
Search results for "Preventing" in Home Design Ideas

 Visbeen Architects
Example of a small cottage 3/4 medium tone wood floor and single-sink powder room design in Grand Rapids with furniture-like cabinets, dark wood cabinets, white walls, quartz countertops, white countertops and a freestanding vanity

 Favreau Design
Inspiration for a victorian formal living room remodel in San Francisco with blue walls and a standard fireplace

Find the right local pro for your project

 Morgan Howarth Photography
Very private backyard enclave
Photo of a contemporary partial sun side yard stone formal garden in DC Metro for summer.
Photo of a contemporary partial sun side yard stone formal garden in DC Metro for summer.

 Anne Sneed Architectural Interiors
Jim Brady Architectural Photography
Example of a farmhouse deck design in San Diego with no cover and a fireplace
Example of a farmhouse deck design in San Diego with no cover and a fireplace

 Jackie and the Beanstalk
Succulent Strip Garden
This is an example of a mid-sized contemporary full sun backyard landscaping in San Diego.
This is an example of a mid-sized contemporary full sun backyard landscaping in San Diego.

 Jacalyn Gould Landscape Architect
Genevieve de Manio Photography
Example of a huge classic rooftop rooftop outdoor kitchen deck design in Boston with no cover
Example of a huge classic rooftop rooftop outdoor kitchen deck design in Boston with no cover


 Jim Schmid Photography
Jim Schmid Photography
Inspiration for a transitional l-shaped dark wood floor kitchen remodel in Charlotte with shaker cabinets, white cabinets, white backsplash, subway tile backsplash, stainless steel appliances and an island
Inspiration for a transitional l-shaped dark wood floor kitchen remodel in Charlotte with shaker cabinets, white cabinets, white backsplash, subway tile backsplash, stainless steel appliances and an island

 DK Media
Inspiration for a farmhouse formal medium tone wood floor and brown floor living room remodel in Columbus with white walls, a standard fireplace and no tv




 Locati Architects
Roger Wade Studio
Example of a mountain style patio design with a fire pit and a roof extension
Example of a mountain style patio design with a fire pit and a roof extension

 B. Jane Gardens
Ryann Ford
This is an example of a contemporary partial sun concrete paver landscaping in Austin with a fire pit.
This is an example of a contemporary partial sun concrete paver landscaping in Austin with a fire pit.


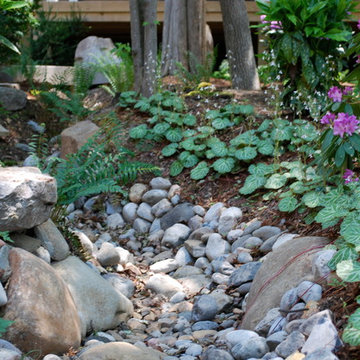


 Landsburg Landscape Nursery
Design ideas for a large rustic full sun side yard mulch and wood fence vegetable garden landscape in Minneapolis for summer.
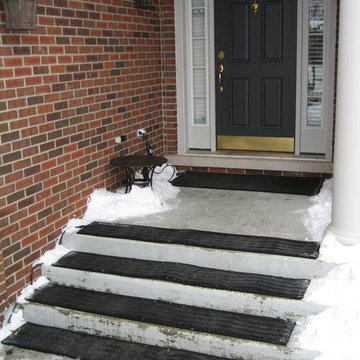
 HeatTrak Snow Melting Mats
"Attached is a photo of our snow melting mats in the front entrance to our home.
Before HeatTrak, these steps would become very icy and slippery in the winter. After installing our snow melting mats our entrance is completely dry, secure and safe!"
- Jim

 Cornerstone Cabinets Inc.
Adjustable shelves that fit into slat wall make it easy to change the layout to meet your needs. Hooks help accommodate larger items.
Example of an urban two-car garage design in Cleveland
Example of an urban two-car garage design in Cleveland
 Mayflower Construction Group
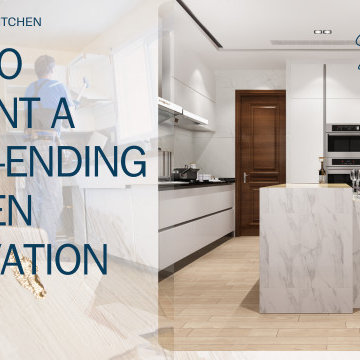
Embarking on a kitchen makeover can be a rollercoaster of emotions. The thrill of creating your dream cooking hub might get a bit tangled up with the fear of it becoming a never-ending odyssey. But fear not! With some careful planning and savvy decisions, you can dodge the renovation horror stories. Stick around for this blog post's expert tips on how to glide through your kitchen revamp with ease and triumph!
Use the QR code or click the link to read the full blog.
https://mayflowerva.com/how-to-prevent-a-never-ending-kitchen-renovation/
#kitchens #bathrooms #kitchenrenovations #bathroomrenovations #homeimprovement #kitchenrenovations #construction #vienna #dmv
7