
Search results for "Preventing" in Home Design Ideas
 Coastal Kitchens & Floors
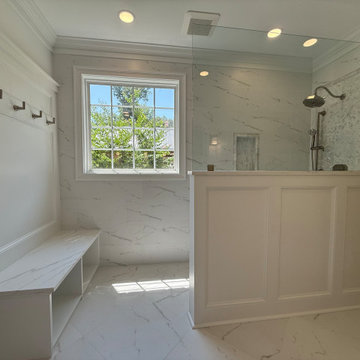
The custom bench and trim are composed of pvc waterproof materials to prevent water damage and remain maintenance friendly. This zero entry shower utilizes a drop slope to ensure proper drainage.

 MGM Builders
A bright white modern farmhouse with a farmers porch and an open concept layout inside.
Photo by Tessa Manning
Example of a mid-sized farmhouse white two-story vinyl gable roof design in Portland Maine with a shingle roof
Example of a mid-sized farmhouse white two-story vinyl gable roof design in Portland Maine with a shingle roof

 Complete Ponds
25' stream into 8000 gallon koi pond. 5' deep with bottom drain, external filtration and pump.
Design ideas for a large traditional full sun backyard stone water fountain landscape in Sacramento.
Design ideas for a large traditional full sun backyard stone water fountain landscape in Sacramento.
Find the right local pro for your project

 The Cousins
A hidden gaming area keeps consoles out of sight when not in use and prevents arguments over the television.
Example of a trendy living room design in New York
Example of a trendy living room design in New York

 Dawson Design Group
Brady Architectural Photography
Inspiration for a large contemporary enclosed concrete floor and gray floor home theater remodel in San Diego with gray walls and a projector screen
Inspiration for a large contemporary enclosed concrete floor and gray floor home theater remodel in San Diego with gray walls and a projector screen

 Colin Miller Photography LLC
Colin Miller
Inspiration for a contemporary dining room remodel in New York with white walls and no fireplace
Inspiration for a contemporary dining room remodel in New York with white walls and no fireplace
 The Cousins
A hidden gaming area keeps consoles out of sight when not in use and prevents arguments over the television.
Inspiration for a contemporary living room remodel in New York
Inspiration for a contemporary living room remodel in New York

 Faye Crowe
Jon Eady Photography
Large trendy galley light wood floor and brown floor kitchen pantry photo in Denver with flat-panel cabinets, medium tone wood cabinets, granite countertops, beige backsplash, an island, an undermount sink, ceramic backsplash and stainless steel appliances
Large trendy galley light wood floor and brown floor kitchen pantry photo in Denver with flat-panel cabinets, medium tone wood cabinets, granite countertops, beige backsplash, an island, an undermount sink, ceramic backsplash and stainless steel appliances


 Ann Lowengart Interiors
Designed for the 2013 Traditional Home Magazine Napa Valley Showhouse, this sophisticated master bedroom suite highlights a mix of antique and modern pieces for a transitional look that can withstand the test of time. A navy and green master bedroom evokes the organic elegance of Napa’s lush vineyards. For the master bath, we selected marble-topped vanities and a freestanding tub for a sense of luxurious serenity.

 Allison Jaffe Interior Design LLC
Brio Photography
Inspiration for a small contemporary open concept concrete floor living room remodel in Austin with gray walls, a standard fireplace, a stone fireplace and a wall-mounted tv
Inspiration for a small contemporary open concept concrete floor living room remodel in Austin with gray walls, a standard fireplace, a stone fireplace and a wall-mounted tv

 Flip Out Windows Inc
TRANSFORM YOUR VIBE WITH AN INDOOR OUTDOOR OPENING: 3 sided Gas strut window that seals directly to a flat countertop giving you a clear pass thru. It opens up and locks in at 90 degrees. It is insulated with dual paned low e tempered glass with argon gas, has 2 locks, concealed shocks so you do Not see them when closed, made of American grade steel, rust preventative primer and powder coated. STOUT, SECURE AND GORGEOUS! Call today & you can install yourself in less than an hour. In over 40 states & American made.


 DRIVEWAYS BY DESIGN
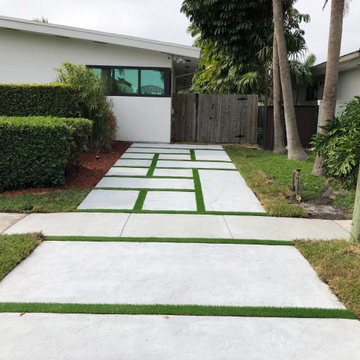
Driveways by Design is proud to showcase our latest, exclusive sealer with our signature, designer concrete driveway. This sealer creates a water resistant skin on top of the concrete, which prevents moisture from entering the slabs without altering the color. This prevents mildew and mold from growing while also protecting the concrete from the most common stains, while using the rain to wash itself.

 Zin Home
Inspired by the classic home furnishings from 18th-Century France. Our Kingdom Oak Wood Trestle Dining Table is handcrafted of distressed weathered oak with baluster shaped pedestals and scored table top with diamond pattern. Kingdom trestle dining tables fine craftsmanship is as classic as the design, promising a lifetime of relaxed elegance for family meals and entertaining in your dining room or kitchen.
Dimensions: 108W x 42D x 30H
Handcrafted weathered oak
Solid Oak Trestle Style Base
Matching
Available
Natural Oak finish. 6 step finish, hand waxed top coat. Wire brushing enhances the natural characteristics of the wood grain, adding greater depth and authenticity. Eco-friendly, non-toxic, lead free.
Each piece is unique and details will vary slightly from piece to piece.
Care Instructions:Clear furniture wax can be applied to protect the finish from minor spills. Use coasters or placemats to help prevent marks or stains. Avoid mineral oil as its usage could discolor the wood. Wipe the table clean with a soft, dry cloth after each use.

 Flores Artscape, Inc.
For gentler slopes like this you can use bender boards to separate different plantings & mulch or gravel to help hold water & prevent soil erosion.
Photo of a transitional landscaping in Los Angeles.
Photo of a transitional landscaping in Los Angeles.

 rc3 Inc.
This is an example of a mid-sized craftsman wood green front porch design with a roof extension.
 Feeney Inc.

Feeney CableRail with Azek/TimberTech posts. Also includes aluminum Intermediate Pickets to prevent cable deflection between posts. Installed by G.M.Wild Construction

 Falken Reynolds Interiors
Photo by: Martin Tessler
A bachelor pad Bruce Wayne would approve of, this 1,000 square-foot Yaletown property belonging to a successful inventor-entrepreneur was to be soiree central for the 2010 Vancouver Olympics. A concept juxtaposing rawness with sophistication was agreed on, morphing what was an average two bedroom in its previous life to a loft with concrete floors and brick walls revealed and complemented with gloss, walnut, chrome and Corian. All the manly bells and whistle are built-in too, including Control4 smart home automation, custom beer trough and acoustical features to prevent party noise from reaching the neighbours.
 Urbana Design Studio

Cabinet Organization & Storage - Bread Drawer
Example of a mid-sized minimalist l-shaped medium tone wood floor, brown floor and exposed beam open concept kitchen design with a farmhouse sink, shaker cabinets, blue cabinets, quartz countertops, gray backsplash, ceramic backsplash, stainless steel appliances, an island and white countertops
Example of a mid-sized minimalist l-shaped medium tone wood floor, brown floor and exposed beam open concept kitchen design with a farmhouse sink, shaker cabinets, blue cabinets, quartz countertops, gray backsplash, ceramic backsplash, stainless steel appliances, an island and white countertops
73