
Search results for "Prevention" in Home Design Ideas


 Gravel and Green
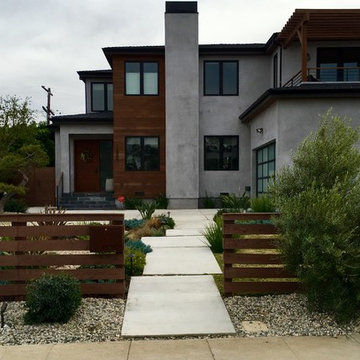
Inspiration for a mid-sized modern full sun and drought-tolerant front yard concrete paver landscaping in Los Angeles.
Find the right local pro for your project
 Landmark Designs & Construction

Solid double bypass closet doors with oil-rubbed bronze hardware and a beautiful traditional door casing.
Reach-in closet - mid-sized traditional gender-neutral medium tone wood floor reach-in closet idea in Miami
Reach-in closet - mid-sized traditional gender-neutral medium tone wood floor reach-in closet idea in Miami
 Structure Home

 Set upon an oversized and highly sought-after creekside lot in Brentwood, this two story home and full guest home exude a casual, contemporary farmhouse style and vibe. The main residence boasts 5 bedrooms and 5.5 bathrooms, each ensuite with thoughtful touches that accentuate the home’s overall classic finishes. The master retreat opens to a large balcony overlooking the yard accented by mature bamboo and palms. Other features of the main house include European white oak floors, recessed lighting, built in speaker system, attached 2-car garage and a laundry room with 2 sets of state-of-the-art Samsung washers and dryers. The bedroom suite on the first floor enjoys its own entrance, making it ideal for guests. The open concept kitchen features Calacatta marble countertops, Wolf appliances, wine storage, dual sinks and dishwashers and a walk-in butler’s pantry. The loggia is accessed via La Cantina bi-fold doors that fully open for year-round alfresco dining on the terrace, complete with an outdoor fireplace. The wonderfully imagined yard contains a sparkling pool and spa and a crisp green lawn and lovely deck and patio areas. Step down further to find the detached guest home, which was recognized with a Decade Honor Award by the Los Angeles Chapter of the AIA in 2006, and, in fact, was a frequent haunt of Frank Gehry who inspired its cubist design. The guest house has a bedroom and bathroom, living area, a newly updated kitchen and is surrounded by lush landscaping that maximizes its creekside setting, creating a truly serene oasis.

 AIBD - American Institute of Building Design
The client’s coastal New England roots inspired this Shingle style design for a lakefront lot. With a background in interior design, her ideas strongly influenced the process, presenting both challenge and reward in executing her exact vision. Vintage coastal style grounds a thoroughly modern open floor plan, designed to house a busy family with three active children. A primary focus was the kitchen, and more importantly, the butler’s pantry tucked behind it. Flowing logically from the garage entry and mudroom, and with two access points from the main kitchen, it fulfills the utilitarian functions of storage and prep, leaving the main kitchen free to shine as an integral part of the open living area.
An ARDA for Custom Home Design goes to
Royal Oaks Design
Designer: Kieran Liebl
From: Oakdale, Minnesota

 Arrow. Land + Structures
Marco Romani, RLA Landscape Architect. Arrow. Land + Structures. Lake Forest Landscape Designers and Builders
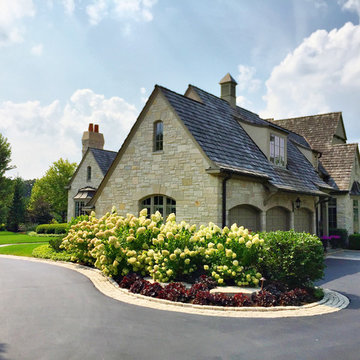
This is an example of a traditional partial sun front yard stone formal garden in Chicago.
This is an example of a traditional partial sun front yard stone formal garden in Chicago.
 SoCal Contractor
Interior Design by LoriDennis.com
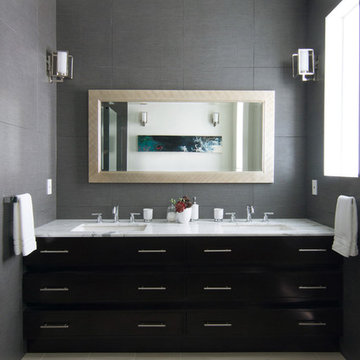
Trendy beige tile and stone tile bathroom photo in Los Angeles with an undermount sink, dark wood cabinets, marble countertops and flat-panel cabinets
Trendy beige tile and stone tile bathroom photo in Los Angeles with an undermount sink, dark wood cabinets, marble countertops and flat-panel cabinets
 Anderson & Rodgers Construction
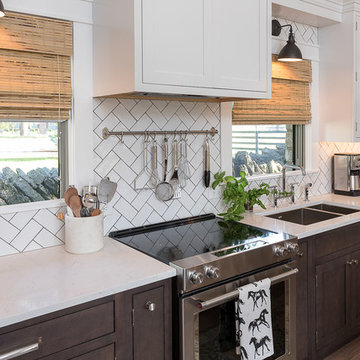
Open concept kitchen - mid-sized country single-wall light wood floor and brown floor open concept kitchen idea with an undermount sink, beaded inset cabinets, white cabinets, quartz countertops, white backsplash, subway tile backsplash, stainless steel appliances and an island
 TZS Design

A home gym fitted out with a bamboo wood floor. The room was designed for hot yoga and has its own humidifier unit and ultra-silent exhaust system. Special moisture resistant drywall and vapor barriers behind the wall were installed to prevent moisture and heat from traveling into the rest of the house.
 Stocks Draperies
Hunter Douglas

Inspiration for a large contemporary formal and enclosed carpeted living room remodel in Cleveland with white walls, no fireplace and no tv
Inspiration for a large contemporary formal and enclosed carpeted living room remodel in Cleveland with white walls, no fireplace and no tv

 TOTAL CONCEPTS

Example of a farmhouse galley medium tone wood floor and brown floor eat-in kitchen design in San Francisco with recessed-panel cabinets, gray cabinets, gray backsplash, stainless steel appliances, an island and black countertops

 Holly Bender Interiors
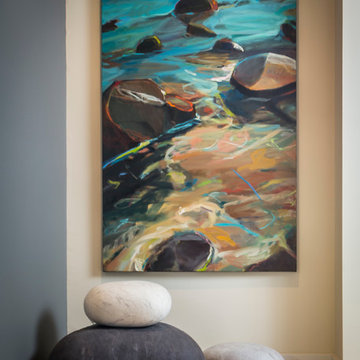
Art niche
Scott Hargis Photography
Example of a trendy light wood floor hallway design in San Francisco
Example of a trendy light wood floor hallway design in San Francisco
 User

UserThe patio features cooking, dining, and living areas extending the great room outside / Builder - Platinum Custom Homes / Photo by ©Thompson Photographic.com 2018 / Tate Studio Architects
 CatastrophiCreations

Canvas and Pine wood shelving, with cat ladder. Mike Wilson
Home design - mid-sized modern open concept home design idea in Grand Rapids with no tv
Home design - mid-sized modern open concept home design idea in Grand Rapids with no tv

 Melinda Mandell Interior Design
This fun powder room, with contemporary wallpaper, glossy gray vanity, chunky ceramic knobs, tall iron mirror, smoked glass and brass light, an gray marble countertop, was created as part of a remodel for a thriving young client, who loves pink, and loves to travel!
Photography by Michelle Drewes

 WEdesign Inc
Galvanized water troughs used as planters. Bamboo was chosen for its tall, upright growth and evergreen screen to block apartment building. Photo credit: Michael Lockman
 Chris Farner Quality Construction + Renovation
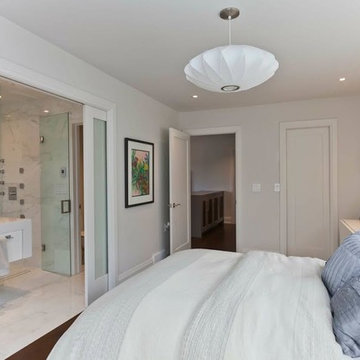
Bedroom - contemporary master dark wood floor bedroom idea in Huntington with white walls
41