
Search results for "Preview" in Home Design Ideas

 Tracy Berman Interiors
Preview First
Living room - large transitional open concept medium tone wood floor living room idea in San Diego with a bar and beige walls
Living room - large transitional open concept medium tone wood floor living room idea in San Diego with a bar and beige walls

 Design Moe Kitchen & Bath / Heather Moe designer
A red chair brightens up the second floor reading nook
Photo by Preview First
Mid-sized trendy medium tone wood floor hallway photo in San Diego with white walls
Mid-sized trendy medium tone wood floor hallway photo in San Diego with white walls
 Tracy Berman Interiors
The guest bathroom was remodeled to create a bright and airy space while maintaining the aging in place goal. The shower was tiled in glass subway tile with a mosaic green blend band.
Preview First
Find the right local pro for your project
 Tracy Berman Interiors
Preview First
Inspiration for a large transitional open concept medium tone wood floor living room remodel in San Diego with a bar and beige walls
Inspiration for a large transitional open concept medium tone wood floor living room remodel in San Diego with a bar and beige walls

 Classic Home Improvements
This Escondido home was renovated with new taupe stucco. Siding repair and new stucco is a great way to not only protect your home from the elements, but also boosts curb appeal! Photos by Preview First.

 Hamilton-Gray Design, Inc.
Preview First
Example of a large trendy u-shaped porcelain tile open concept kitchen design in San Diego with an undermount sink, flat-panel cabinets, gray cabinets, tile countertops, blue backsplash, glass tile backsplash, stainless steel appliances and an island
Example of a large trendy u-shaped porcelain tile open concept kitchen design in San Diego with an undermount sink, flat-panel cabinets, gray cabinets, tile countertops, blue backsplash, glass tile backsplash, stainless steel appliances and an island
 Classic Home Improvements
This master bathroom was remodeled with a new built in vanity with tower cabinets for extra storage space with oil rubbed bronze fixtures. Photos by Preview First
 Design Moe Kitchen & Bath / Heather Moe designer
Rustic Farmhouse style encompasses low-key, natural materials (authentic stone counters, stone sinks, re-purposed wood cladding) with home grown herbs and colorful, globally-sourced textiles & rugs.
Photo by Preview First

 Classic Home Improvements
This bathroom remodel has a beautiful zen feel to it. This bathroom has a beautiful walk in shower and walk in tub. Step into the shower and rinse off before you relax in the walk in tub. The vanity is a nice warm color and a unique sink with a hanging mirror. Overall this bathroom has such a relaxing zen feeling to it. Preview First
 Tracy Berman Interiors
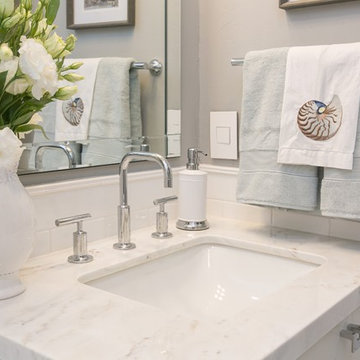
The guest bathroom was remodeled to create a bright and airy space while maintaining the aging in place goal. The shower was tiled in glass subway tile with a mosaic green blend band.
Preview First
 Classic Home Improvements
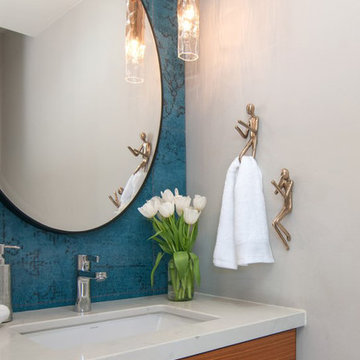
This powder room remodel got a fresh new updated look. With new porcelain wood flooring, new paint, a modern vanity, quartz countertop and stylish mirror. Photos by Preview First.

 Home Staging Solutions
Photos by Preview First
Master Bedroom
Example of a transitional bedroom design in San Diego
Example of a transitional bedroom design in San Diego

 FDK Design
Preview First
Kitchen - large transitional porcelain tile and gray floor kitchen idea in San Diego with a farmhouse sink, recessed-panel cabinets, gray cabinets, quartz countertops, gray backsplash, marble backsplash, stainless steel appliances, an island and white countertops
Kitchen - large transitional porcelain tile and gray floor kitchen idea in San Diego with a farmhouse sink, recessed-panel cabinets, gray cabinets, quartz countertops, gray backsplash, marble backsplash, stainless steel appliances, an island and white countertops
 Hamilton-Gray Design, Inc.
Preview First
Open concept kitchen - large contemporary l-shaped open concept kitchen idea in San Diego with an undermount sink, flat-panel cabinets, dark wood cabinets, white backsplash, stainless steel appliances and an island
Open concept kitchen - large contemporary l-shaped open concept kitchen idea in San Diego with an undermount sink, flat-panel cabinets, dark wood cabinets, white backsplash, stainless steel appliances and an island
 Classic Home Improvements
This kitchen remodel has a beautiful updated look. The floor is beautiful porcelain tile with white cabinets, island and glass backsplash. This kitchen is bright and has lots of natural sunlight flowing through. Photos by Preview First.

 DESIGN 4 CORNERS
Transitional Kitchen photographed by Preview First Photography, designed by www.design4corners.com
Inspiration for a mid-sized transitional l-shaped dark wood floor eat-in kitchen remodel in San Diego with a farmhouse sink, shaker cabinets, white cabinets, marble countertops, blue backsplash, ceramic backsplash, stainless steel appliances and an island
Inspiration for a mid-sized transitional l-shaped dark wood floor eat-in kitchen remodel in San Diego with a farmhouse sink, shaker cabinets, white cabinets, marble countertops, blue backsplash, ceramic backsplash, stainless steel appliances and an island
 Hamilton-Gray Design, Inc.
Opposite the bed we have a corner bookshelves and a loveseat for reading and lounging.
Preview First
Inspiration for a mid-sized eclectic cork floor kids' room remodel in San Diego with blue walls
Inspiration for a mid-sized eclectic cork floor kids' room remodel in San Diego with blue walls
 Tracy Berman Interiors
Preview First
Example of a large transitional open concept medium tone wood floor dining room design in San Diego with a bar and beige walls
Example of a large transitional open concept medium tone wood floor dining room design in San Diego with a bar and beige walls
69