
Search results for "Preview" in Home Design Ideas

 Tracy Berman Interiors
Preview First
Living room - large transitional open concept medium tone wood floor living room idea in San Diego with a bar and beige walls
Living room - large transitional open concept medium tone wood floor living room idea in San Diego with a bar and beige walls
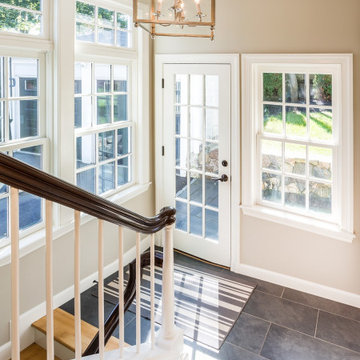
 Aurora Architects + Builders
This light-filled new entry hall was added to provide functional access from the driveway-level to the living spaces above and mudroom and half-bath below. The slate floor, brass ceiling fixture, and elegant cream and beige color scheme are a preview of the calm and elegant home above.

 User
ASID Design Excellence First Place Residential – Kitchen: Originally commissioned in 1977 by our clients, this residence was designed by renowned architect Donald Olsen whose life's work is thoroughly documented in the book
Donald Olsen: Architect of Habitable Abstractions. Michael Merrill Design Studio was approached three years ago to do a comprehensive rethinking of the structure, spaces and the exterior envelope.
We hope you will enjoy this preview of the greatly enlarged and updated kitchen and home office.
Find the right local pro for your project

 Hamilton-Gray Design, Inc.
Preview First
Living room - large contemporary open concept medium tone wood floor living room idea in San Diego with white walls, a ribbon fireplace and a stone fireplace
Living room - large contemporary open concept medium tone wood floor living room idea in San Diego with white walls, a ribbon fireplace and a stone fireplace

 Classic Home Improvements
This Escondido home was remodeled with siding repair and new stucco for the entire exterior. Giving this home a fresh new update, this home received a face lift that looks great! Photos by Preview First.

 Design Moe Kitchen & Bath / Heather Moe designer
Slightly angled tub provides visual interest, allows free access to double shower doors. Acid etched door is to WC and bidet room. Photo by Preview First
 Classic Home Improvements
A walk-in pantry is a must in any chef's kitchen! Outside of this pantry features floating shelves and glass-front cabinets but a pantry to store everything else that doesn't want to be displayed in the kitchen is more convenient than pantry cabinets!
Photos by Preview First
 Design Moe Kitchen & Bath / Heather Moe designer
Freestanding tub is slightly angled in the window niche to provide visual interest and to allow double-door access to shower niche. Countertop is cut out in shape of tub for cantilevered side table. Photo by Preview First
 Classic Home Improvements
This Temecula kitchen was renovated with top of the line stainless steel appliances such as this icemaker perfect for entertaining large groups! Photos by Preview First


 Hamilton-Gray Design, Inc.
Preview First
Large trendy u-shaped porcelain tile open concept kitchen photo in San Diego with an undermount sink, flat-panel cabinets, gray cabinets, tile countertops, blue backsplash, glass tile backsplash, stainless steel appliances and an island
Large trendy u-shaped porcelain tile open concept kitchen photo in San Diego with an undermount sink, flat-panel cabinets, gray cabinets, tile countertops, blue backsplash, glass tile backsplash, stainless steel appliances and an island

 DESIGN 4 CORNERS
Transitional Kitchen photographed by Preview First Photography, designed by www.design4corners.com
Example of a mid-sized transitional l-shaped dark wood floor eat-in kitchen design in San Diego with a farmhouse sink, shaker cabinets, white cabinets, marble countertops, blue backsplash, ceramic backsplash, stainless steel appliances and an island
Example of a mid-sized transitional l-shaped dark wood floor eat-in kitchen design in San Diego with a farmhouse sink, shaker cabinets, white cabinets, marble countertops, blue backsplash, ceramic backsplash, stainless steel appliances and an island

 Lori Ramsay Design
Preview First, Mark
Inspiration for a mid-sized craftsman master green tile and marble tile marble floor and green floor double shower remodel in San Diego with shaker cabinets, medium tone wood cabinets, a one-piece toilet, green walls, an undermount sink, quartzite countertops, a hinged shower door and green countertops
Inspiration for a mid-sized craftsman master green tile and marble tile marble floor and green floor double shower remodel in San Diego with shaker cabinets, medium tone wood cabinets, a one-piece toilet, green walls, an undermount sink, quartzite countertops, a hinged shower door and green countertops
 Classic Home Improvements
This kitchen expansion project was part of addition with these beautiful sliding doors in this great room. Creating the perfect space for entertaining a large group! Photos by Preview First

 Kaleidescape Experience
Kaleidescape brings you a movie experience in your home unlike anything you've ever seen.
Browse through hundreds of Blu-ray and DVD movies in snap. When you press Play, the lights go down, the masking is set and your movie starts instantly—with no previews or ads—for a truly theatrical movie experience.
 Classic Home Improvements
This home office is a brand new addition to a home. This once single story home needed a little more room. An Addition to expand and create a second level happened by adding a staircase and creating this new room. A large window was added to soak in and enjoy that San Diego view. Photos by Preview First
 Classic Home Improvements
This powder room remodel got a fresh new updated look. With new porcelain wood flooring, new paint, a modern vanity, quartz countertop and stylish mirror. Photos by Preview First.

 Soda Mountain Construction
Large arts and crafts open concept home theater photo in Denver with beige walls
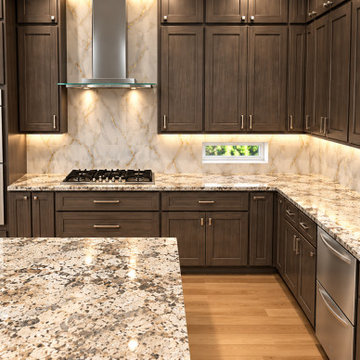
 Carekter Design & Remodeling
This 3D kitchen rendering illustrates the proposed design and material selections before construction, providing a realistic visualization of the finished space. This rendering demonstrates how 3D design visualization allows the homeowner to preview cabinetry, countertops, backsplash, appliances, lighting, proportions, and overall layout before the remodeling process begins.
 Classic Home Improvements
This bathroom remodel was done to match the kitchen remodel. The vanity and quartz countertop are beautiful and work well in this space. Preview First
67