
Search results for "Preview" in Home Design Ideas

 Hamilton-Gray Design, Inc.
The bathroom accommodates 2 sinks with storage , a WC area and generous shower with built-in bench and shampoo niche. We fashioned a vertical niche between the 2 sinks providing additional storage on glass shelves. We reclaimed this space from a previous arched niche.
Preview First

 Classic Home Improvements
This white and gray kitchen renovation in San Diego showcases a beautiful Bianco Carrara honed tile backsplash from Arizona Tile. The stainless steel gas cooktop and wide farmhouse since has these homeowners making meals with top of the line appliances at ease. Photos by Preview First
 Classic Home Improvements
This Encinitas kitchen was renovated with two-toned Starmark cabinets with Marshmallow cream glass uppers and Manhattan Glass Silk subway tile backsplash from Bedrosians. The lower cabinets feature extra storage and all new stainless steel appliances. Photos by Preview First.
Find the right local pro for your project

 TLC Home
A background in art and architecture blended with knowledge and experience lend themselves to creative solutions and an attention to detail that will transform your vision into a reality that surpasses your expectations. At TLC Home, your project will get the TLC it deserves. As your Custom Craftsmen, we’ll give it the hands-on attention that leaves you with a finished product you can enjoy for a lifetime.
Let’s meet to review your project goals. Then we’ll work together to create the best solution for your needs. You’ll have an opportunity to preview the work with a computer generated image like the one below. All work is then completed at our workshop in Hastings, MN, and installed with precision and TLC.
 Classic Home Improvements
This Mira Mesa bathroom was remodeled with a beautifully carved vanity with a unique look and matching mirror. The shower features decorative shower tile to match the antique-inspired vanity and mirror for the perfect bathroom design. Photos by Preview First.
 Classic Home Improvements
This kitchen remodel kept its original foot print and was updated from a once dated look to a more modern look. Once this kitchen had dull brown cabinets with a tile counter top. The new design has added some light to the space by adding white cabinets and a beautiful subway tile back splash. Modern barrel pulls are adorned on the cabinet doors and stainless steel appliances complete to over all look. Storage is key in this kitchen with a wall of cabinets and storage on the peninsula. Photos by Preview First.
 Classic Home Improvements
This Mira Mesa bathroom was remodeled with a beautifully carved vanity with a unique look and matching mirror. The shower features decorative shower tile to match the antique-inspired vanity and mirror for the perfect bathroom design. Photos by Preview First.
 Classic Home Improvements
This kitchen remodel kept its original foot print and was updated from a once dated look to a more modern look. Once this kitchen had dull brown cabinets with a tile counter top. The new design has added some light to the space by adding white cabinets and a beautiful subway tile back splash. Modern barrel pulls are adorned on the cabinet doors and stainless steel appliances complete to over all look. Storage is key in this kitchen with a wall of cabinets and storage on the peninsula. Photos by Preview First.
 Classic Home Improvements
This home office is a brand new addition to a home. This once single story home needed a little more room. An Addition to expand and create a second level happened by adding a staircase and creating this new room. A large window was added to soak in and enjoy that San Diego view. Photos by Preview First
 Classic Home Improvements
This home office is a brand new addition to a home. This once single story home needed a little more room. An Addition to expand and create a second level happened by adding a staircase and creating this new room. A large window was added to soak in and enjoy that San Diego view. Photos by Preview First
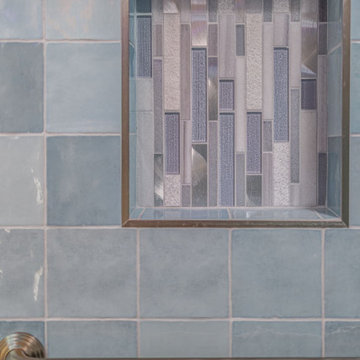 Classic Home Improvements
 completed this coastal master bathroom renovation in the summer of 2022. This walk-in shower shows off a calming light blue tile from Arizona Tile with a beautiful accent tile in the niche from Emser Tile and Stone
photo credit: Linked Preview
 Classic Home Improvements
This master and hall bathroom remodel was done to update a dated bathroom. A fresh and bright bathroom was recreated in the shower area and bright white cabinets were added to the space. This bathroom transformation went from a dark look to a bright look. Quartz countertops and mosaic tile complete the entire look in the space. Photos by Preview First.

 DZN Partners
Children's bedroom with bunk beds and a french door opening to the wrap around balcony. Photo: Preview First
Example of a mid-sized eclectic light wood floor bedroom design in San Diego with white walls
Example of a mid-sized eclectic light wood floor bedroom design in San Diego with white walls
 Classic Home Improvements
This Mira Mesa bathroom was remodeled with a beautifully carved vanity with a unique look and matching mirror. The shower features decorative shower tile to match the antique-inspired vanity and mirror for the perfect bathroom design. Photos by Preview First.
 TLC Home
A background in art and architecture blended with knowledge and experience lend themselves to creative solutions and an attention to detail that will transform your vision into a reality that surpasses your expectations. At TLC Home, your project will get the TLC it deserves. As your Custom Craftsmen, we’ll give it the hands-on attention that leaves you with a finished product you can enjoy for a lifetime.
Let’s meet to review your project goals. Then we’ll work together to create the best solution for your needs. You’ll have an opportunity to preview the work with a computer generated image like the one below. All work is then completed at our workshop in Hastings, MN, and installed with precision and TLC.
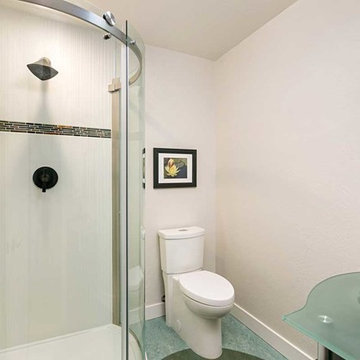 Classic Home Improvements
This bathroom used to feature a tub/shower combination but the clients wanted to add a closet to the other side of the wall so we removed the tub/shower combo and moved the shower to an alcove (with a curved frameless shower door to give the illusion of a larger space).
Photo by Preview First
 Classic Home Improvements
This large kitchen remodel was created as an addition project. This addition made this previous kitchen larger and allowed for fun elements to be added to the space. A large A large functional island was added to entertain guests. An impressive wolf stove to cook up fantastic meals, Large stainless steel appliances also grace this space. Trendy subway tile and even impressive pendant lights complete this look in this beautiful kitchen remode. Photos by Preview First
 Hamilton-Gray Design, Inc.
We maintained the peninsula cabinets as they provide a practical divider from the family room and installed an under counter oven and concealed microwave in this area close to the sink. At the end of the peninsular we opened up the space creating an illuminated niche to house our client’s rooster statue seen on approaching the kitchen from the hallway.
We were able to re- purpose the maple wood island countertop into a niche area creating a laptop drop doubling as a beverage zone.
Photo Credit: Preview First

 Xpress Rendering
A project isn’t just about construction—it’s about vision and trust. Before the first foundation is poured, developers and investors need to see what they’re bringing to life.
This photorealistic 3D render transformed a simple concept into a highly detailed preview of the final space—showcasing materials, textures, lighting, and landscaping exactly as they will appear.
At Xpress Rendering, we bring designs to life with expert 3D visualization, ensuring every detail is captured before construction even begins.
 Classic Home Improvements
This home office is a brand new addition to a home. This once single story home needed a little more room. An Addition to expand and create a second level happened by adding a staircase and creating this new room. A large window was added to soak in and enjoy that San Diego view. Photos by Preview First
94