
Search results for "Preview" in Home Design Ideas

 Hamilton-Gray Design, Inc.
We designed built- ins and storage with customized cabinetry in white lacquer which matches our custom designed round white lacquer night stands and round bed.
Preview First

 TLC Home
A background in art and architecture blended with knowledge and experience lend themselves to creative solutions and an attention to detail that will transform your vision into a reality that surpasses your expectations. At TLC Home, your project will get the TLC it deserves. As your Custom Craftsmen, we’ll give it the hands-on attention that leaves you with a finished product you can enjoy for a lifetime.
Let’s meet to review your project goals. Then we’ll work together to create the best solution for your needs. You’ll have an opportunity to preview the work with a computer generated image like the one below. All work is then completed at our workshop in Hastings, MN, and installed with precision and TLC.

 Classic Home Improvements
This traditional kitchen is decked out with Waypoint cabinets, Maple Cognac, Calacatta Zeus Quartz Countertops, Mexican Noce Tumbled backsplash, Kensington Beige Flooring. The appliances are stainless steel Kitchenaid, whirlpool, jenn-air appliances. Along with the kitchen the near by fireplace was also remodeled with stacked stone Ivory. Photos by Preview First
Find the right local pro for your project


 Classic Home Improvements
This large kitchen remodel got a fresh new look. Gorgeous white cabinets with stainless steel pulls and a beautiful white blacksplash. A kitchen island was added with dark cabinetry. This option gives this kitchen a two toned look. Entertain at the bar or the dinning room seating is available in close proximity to the wetbar! Photos by Preview First
 Classic Home Improvements
This stunning Gray shower features pebble tile flooring with a large skylight in this amazing remodel. The hand shower column is on the opposite side of the main shower head with platinum accent tile. Another favorite feature of this shower is that it is a wet space for the built in tub! Photos by Preview First.

 Lori Ramsay Design
This little bath packs a big functional punch! We engineered a vanity with a sloped vessel sink and wall mounted faucet, a 6" deep recessed Robern Medicine cabinet and Hudson Valley light into a sloped space.
Preview First, Mark
 Classic Home Improvements
This master and hall bathroom remodel was done to update a dated bathroom. A fresh and bright bathroom was recreated in the shower area and bright white cabinets were added to the space. This bathroom transformation went from a dark look to a bright look. Quartz countertops and mosaic tile complete the entire look in the space. Photos by Preview First.

 Tracy Berman Interiors
The goal of this remodel was to update the bathroom, add a punch of color and create an aging in place space so the client's would never need to move. The bathroom has a pocket door opening, so a door swing would not be an issue if accommodations needed to be made later in life. The toe kick has LED lighting so the room is sofltly lit at night for safety.
Preview First
 Classic Home Improvements
This beautiful Temecula kitchen features two-toned cabinets with a slate stain finish in the bar area featuring a steam oven and pull out microwave. The bar sink is located on the large kitchen island with plenty of island seating for entertaining guests. Photos by Preview First
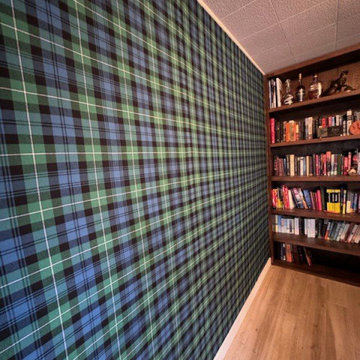
 Fort Worth Wallpaper Installer
"Luxury Guest Room Wallpaper Installation in Bedford – Where Southern Hospitality Meets Impeccable Style"
Welcome your visitors in comfort and elegance with our premium guest room wallpaper installation services in Bedford. As your local wallpaper specialists, we create inviting retreats that reflect Texas charm while offering hotel-quality finishes.
Why Bedford Homeowners Choose Us
✔ Designer Hospitality Looks – From cozy B&B styles to upscale boutique hotel elegance
✔ Durable & Easy-Clean – Perfect for frequent guest turnover
✔ Texas-Sized Patterns – Bold prints scaled for spacious suburban bedrooms
✔ 1-Day Transformation – Ready before your next guests arrive
✔ Free Virtual Preview – See your design in 3D before committing
Signature Bedford Guest Room Styles
? Lone Star Retreat – Subtle state outlines and star motifs
? Texas Farmhouse – Sunflower and gingham patterns
? DFW Metro Chic – Sophisticated urban textures
? Prairie Modern – Clean lines with desert accents
Our Thoughtful Service Includes:
✅ Furniture-Friendly Installation (we protect and reposition all items)
✅ Luxury Hotel Touches (coordinated trim/ceiling details)
✅ Guest-Ready Cleaning (zero mess left behind)
✅ 2-Year Durability Guarantee
Recent Happy Host Review:
"Our guest room now gets more compliments than our master suite!" – The Reynolds Family, Bedford Hills
 Classic Home Improvements
When the backyard has a view this beautiful, installing an attached patio cover makes it all the more comfortable! This Carlsbad backyard was pretty large, and these homeowners matched the attached pergola to utilize all the space they can get. Photos by Preview First.

 Crave Your Home
Modern bathroom with oversized freestanding soaker tub, white shaker style vanity with carrara marble top and waterfall faucets, dark grey porcelain floor tiles equipped with in-floor heating. All glass shower enclosure with white textured porcelain tiles accented with white and grey mosaic glass tiles.
Sources: Wall paint Benjamin Moore Color Preview Silver Fox 2108-50, vanity(Costco)
 Classic Home Improvements
This large kitchen remodel got a fresh new look. Gorgeous white cabinets with stainless steel pulls and a beautiful white blacksplash. A kitchen island was added with dark cabinetry. This option gives this kitchen a two toned look. Entertain at the bar or the dinning room seating is available in close proximity to the wetbar! Photos by Preview First
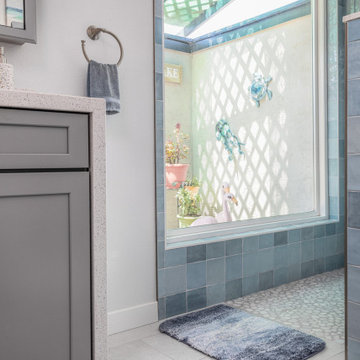 Classic Home Improvements
 completed this coastal master bathroom renovation in the summer of 2022. This walk-in shower shows off a calming light blue tile from Arizona Tile with a beautiful accent tile in the niche from Emser Tile and Stone
photo credit: Linked Preview
 Classic Home Improvements
This large kitchen remodel got a fresh new look. Gorgeous white cabinets with stainless steel pulls and a beautiful white blacksplash. A kitchen island was added with dark cabinetry. This option gives this kitchen a two toned look. Entertain at the bar or the dinning room seating is available in close proximity to the wetbar! Photos by Preview First

 Monarch Builders & Remodelers
Paradise Preview, Inc-Andrew Brinkoetter
Pittsburg Corning Glass Block Window- KWIK EZ System Impact Rated, 8 " x 8"
Décor-White Oak, Custom Stained to Match Existing
Hudson Lighting- Berwich
Delta Dryden- Vanity Faucet Rubbed Bronze, 551-RB-DST
Delta Dryden Shower Trim- Rubbed Bronze, T17051-RB
Delta Classic In2ition- Shower Arm, Rubbed Bronze, 58468
Dal Tile- Castle De Verre 13 x 13 Carmel
Dal Tile -Castle De Verre 13 x 13 Carmel
Dal Tile- Milan Beige 2 x 2
Delta Dryden Bathroom accessories-Rubbed Bronze
Sherwin Williams- SW 6125 Craft Paper
Granite Counter top-Colonial Gold
 Classic Home Improvements
This Encinitas kitchen was transformed with Starmark cabinets in a slate stain finish and stainless steel appliances. The gas cooktop features a beautiful full height Manhattan glass "Silk" tile backsplash with a chimney hood. The lower cabinets feature extra storage compartments as well! Photos by Preview First.

 Harbor Kitchen Design
Preview of this kitchen remodel in homeland neighborhood of Baltimore. An update and opening up of a 1960's style Kitchen with metal cabinets and Lime green wallpaper and separate Dining Room covered in patterned wallpaper.
We went back with some rustic wood cabinets to tie the houses heritage into the more transitional looking white shaker cabinet. We utilized KraftMaid Cabinetry's inset look installing columns between every cabinet that are set 15/16" past the cabinet face frame to bring flush with the full overlay doors. This method gave us the look we wanted without the down sides that come with inset door cabinets.
 Classic Home Improvements
This breathtaking kitchen features mission square legs for island seating with a wine fridge and wooden floating shelves. With all the natural light from the large kitchen windows, makes this space even brighter against its white Woodland cabinets and MSI quartz countertop.
Photos by Preview First
96