
Search results for "Preview" in Home Design Ideas


 Voar Construction
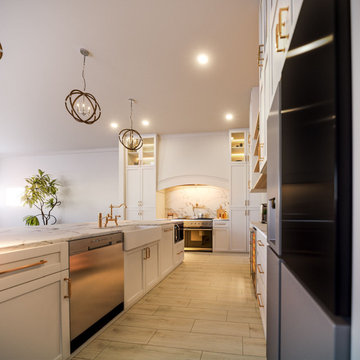
Design preview: This 3D rendering was created during the planning phase to visualize the kitchen transformation before constructuin began. It helped bring the vision to life showcasing the layout, finishes, and key design elements in advance.

 Bella Designs Studio
Two-story addition added to 80-year old brick colonial. First floor features custom panel wall with antiqued mirror panels, custom Gracie wallpaper treatment in small library as well as silver leaf wallpaper inside shelves of custom built-in cabinet. Cabinet hardware antique from local salvage source.
Ansel Olson - Photographer
Find the right local pro for your project

 Westwerk Custom Cabinetry
Photographed by Sophie C.
Inspiration for a mid-sized southwestern single-wall medium tone wood floor eat-in kitchen remodel in Vancouver with a farmhouse sink, recessed-panel cabinets, gray cabinets, quartzite countertops, stainless steel appliances and an island
Inspiration for a mid-sized southwestern single-wall medium tone wood floor eat-in kitchen remodel in Vancouver with a farmhouse sink, recessed-panel cabinets, gray cabinets, quartzite countertops, stainless steel appliances and an island

 Classic Home Improvements
This gorgeous master bathroom remodel has a new modern twist. His and her sinks and vanities are perfect for that busy couple who are particular in how they get ready in the morning. No mixing up products in these vanities! A large soaking tub was added for relaxation and walk in shower. This bathroom is bright and airy perfect to walk into every morning! Photos by Preview First
 Classic Home Improvements
This beautiful hall bathroom got such a modern updated look. This hall bathroom has a beach theme incorporated to it. The porcelain wood tile on the floor is new to the space and the shower walls follow suit in a lighter shade. Colorful glass tile liner was also added to add a pop of color. The countertop plays off the wood color to tie in the final look. White countertops offset the dark wood with the light vanity. The whole look, looks stunning and the mirror and light bar add modern touches to the space. Over all it's such a fresh and fun design. Kohler products and Sherwin Williams paint were used in this design. Photos by Preview First.

 Floorplan Rugs
As pros paid to imagine what's next for the auto industry, Megan and Steve are used to thinking about the future, and designing the room they wanted for their first child was no different. Whether a luggage rack upcycled as a base for baskets or a two-sided, organic mattress meant to last for years, they were seeking wares they would grow into, not out of. They wanted a rug that would do the same thing, and they turned to Floorplan's In-Home Rug Preview for help.
You may be thinking, a hand-knotted rug in a nursery?! Yes! This kind of handmade rug was designed to withstand the chaos of an active life, and can generally be spot-cleaned, thoroughly cleaned by professionals and even repaired.

 Tracy Berman Interiors
The goal of this remodel was to update the bathroom, add a punch of color and create an aging in place space so the client's would never need to move. The shower is large with a bench seat and hand held shower to accommodate injuries if needed. His and Her niches were added to the back wall. A grab bar was added to the shower and toilet room for safety.
Preview First
 Classic Home Improvements
This 4S Ranch kitchen renovation features a large island with mission square legs for seating in a forge finish. The white island countertop Calacatta Vicenza by MSI Surfaces is as bright as the natural light from the large windows. What better way to spend time cooking with loved ones in this kitchen!
Photos by Preview First
 Classic Home Improvements
This kitchen in Encinitas was remodeled with a beautiful Calacatta Laza quartz countertop from MSI Surfaces. It is the perfect balance between the Starmark Slate Stain lower cabinets and Marshmallow Cream glass front upper cabinets. To the right of the refrigerator, features a cozy beverage corner with a wine fridge and glass front uppers to display glassware. Photos by Preview First.

 Hudson Place Realty
Property Marketed by Hudson Place Realty - A piece of Hoboken history. Built as a model home at the turn of the 20th century for distinguished homebuyers to preview and choose their finishes, 926 Hudson Street features the most impressive details and craftsmanship available then and irreplaceable now. This “high status” home sits on an extra wide and deep lot (21.25 x110), has been impeccably maintained & offers 4 floors + basement, 4+ bedrooms, and an unusually large yard. 3 sets of original double oak entry doors with spectacular stained and beveled glass, 7 magnificent marble fireplaces, intact original ceilings with full plaster embellishments, bay window with built-in seating, pier mirrors, built-in mahogany bookcase, two sets of grand pocket doors with decorative etched glass, 3 flights of mahogany newel posts, banisters and balusters, stunning parquet floors & lincrusta. The brownstone façade was recently restored and rare Italianate iron work was added.
 Tracy Berman Interiors
The goal of this remodel was to update the bathroom, add a punch of color and create an aging in place space so the client's would never need to move. The bathroom has a pocket door opening, so a door swing would not be an issue if accommodations needed to be made later in life. The toe kick has LED lighting so the room is sofltly lit at night for safety. His and Her laundry hampers were added to each side.
Preview First
 Classic Home Improvements
 renovated this Encinitas kitchen with MSI Calacatta Laza quartz countertops with an eased edge. The Starmark lower cabinets feature a Slate Stain finish with Marshmallow Cream glass front uppers. The subway tile backsplash is Manhattan Glass "Silk" from Bedrosians to balance the two cabinet tones perfectly. Photos by Preview First.

 InnovationLand
This Houston outdoor kitchen and entertaining area offers a modern take on Mediterranean style.
Designed and built by Outdoor Homescapes of Houston, this fully loaded family and entertaining space echoes the stucco, travertine tile patio and Mediterranean style of the existing home while exuding a more modern, transitional style.
“This was a high-profile client – both VPs of different oil and gas companies who entertain affluent guests on a regular basis – so they wanted to make sure they had high-end appliances and all the latest amenities they could order,” says Lisha Maxey, senior designer for Outdoor Homescapes and owner of LGH Design Services in Houston. “They also have two kids, ages 7 and 10, and wanted a family gathering space that better accompanied their new, luxurious pool.”
What really sets apart this outside kitchen design idea, however, is the way the elements are used throughout the space.
“Usually, outdoor kitchen designs for a backyard are grouped into one island or cabinet,” explains Outdoor Homescapes of Houston owner Wayne Franks. “But here, the patio, roof and fireplace were all in place, separated by stucco columns, and the outdoor kitchen elements had to work around them.”
A 14-foot-long cooking island houses a built-in Fire Magic grill with a Magic View Window (allows the chef to check on food without lifting the lid and losing valuable heat). The island, the countertop of which is "Carnaval" granite from Lackstone, also features a Fire Magic power burner, warming drawer and trash drawer. On one side of the fireplace, forming an “L” with the cooking island, sits a built-in Primo ceramic grill.
On the other side of the fireplace is a 3-foot-long cabinet housing a bar with a wine cooler, ice maker and upper cabinet. And finally, just outside the patio door is a 7-foot-long cabinet with a modern Kohler sink with a high-arc Moen faucet (sink and faucet from Faucets Direct), a trash drawer and another upper cabinet.
Outdoor Homescapes of Houston, by the way, outfitted both cabinets with glass inserts, custom pulls and three-way sensor lighting.
“At the beginning, this was basically a blank space with a fireplace in the middle,” says Maxey. So Outdoor Homescapes upgraded the fireplace with Austin Stack Stone in white (No. 401) from Colorstonescreenshot vickers mosaic tile rectangle. "The stone added that pop,” notes Maxey.
The fireplace’s espresso-colored, distressed wood mantel (from Mantels.com) and upper wood cabinets were both stained with the Minwax color Jacobean. The ceiling fans were also updated with ones featuring similarly espresso-colored, wooden fan blades, to match.
The table in the middle - a cast-iron, Mediterranean style gem with hand-forged scrollwork designs from Patio 1 in Houston – seats 10.
“We wanted this kind of Mediterranean feel,” says Maxey. “We wanted rustic, but the appliance package was so new, with all its stainless steel, so we kept a the cabinets and the columns stucco instead of stone for a more clean, modern look and then did the custom tile backsplash and mosaic in more of a rustic, Mediterranean look."
The backsplash is a 1-inch travertine tile background with 4-inch square metallic insets, both from Floor & Decor. The tile for the 18-by-24-inch rectangle mosaic came from Great Britain Tile Co. and included a Dianno Reale tumbled border and background. The bronze, diamond-shaped insets are tumbled Dark Emperdor tile and the scrolls are tumbled Noce tile.
The client, who admits they have high standards, was more than pleased with the project – especially browsing through Outdoor Homescapes’ vast library of patio kitchen design ideas, the 3D virtual video tour that let them preview the project from every angle before construction. They also liked the personalized design consultation.
"OH provides a very neat service where one of their designers will either shop/buy for you or shop with you for the more detailed pieces that will finish your home," reads the client's review on Houzz. "This was a very positive, personalized feature ... Lisha helped narrow down an enormous marketplace of materials and finishes to a few we could choose from."
 Classic Home Improvements
This large master bathroom has something for everyone! The large single vanity with double sinks is perfect for couples who need their own space and storage. A large lighted mirror is also a nice addition to the space along with decorative light bars. The walk in shower is spectacular! Pebble tile flooring with grey porcelain tile on the walls with glass decorative tile completes the look As an added bonus a soaking tub is in the walk in shower. Perfect for soaking and rinsing off! Photos by Preview First.
 Classic Home Improvements
This large bathroom remodel was a breath of fresh air for the home owners. The bathroom was previously dated and needed a more modern look. The owners desired a a modern fresh beach themed bathroom. Blue tile and accents can be seen throughout the bathroom. The large walk in shower is also a big focal point in this bathroom remodel! Photos by Preview First
 Classic Home Improvements
This small U-Shaped kitchen had an amazing make over. A once dated kitchen with an odd configuration was remade and configured to a functional kitchen. Now it's easy to access the cabinets and appliances where it was difficult prior to the remodel. The cabinets are warm and the quartz counter tops complement the design. New stainless steel appliances were added as well. Over all this is a perfect design for a small space. Photos by Preview First.
 Classic Home Improvements
This gorgeous master bathroom remodel has a new modern twist. His and her sinks and vanities are perfect for that busy couple who are particular in how they get ready in the morning. No mixing up products in these vanities! A large soaking tub was added for relaxation and walk in shower. This bathroom is bright and airy perfect to walk into every morning! Photos by Preview First
 Classic Home Improvements
This beautiful hall bathroom got such a modern updated look. This hall bathroom has a beach theme incorporated to it. The porcelain wood tile on the floor is new to the space and the shower walls follow suit in a lighter shade. Colorful glass tile liner was also added to add a pop of color. The countertop plays off the wood color to tie in the final look. White countertops offset the dark wood with the light vanity. The whole look, looks stunning and the mirror and light bar add modern touches to the space. Over all it's such a fresh and fun design. Kohler products and Sherwin Williams paint were used in this design. Photos by Preview First.
 Uw Binnenhuisarchitect
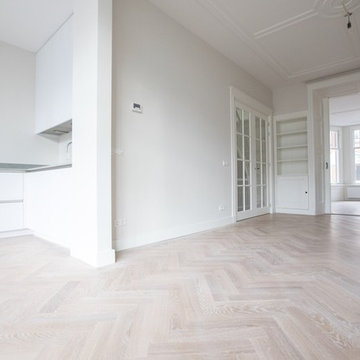
Sneak preview ~Haags herenhuis in het Statenkwartier Den Haag
Voor een gezin met twee opgroeiende kinderen een totaalplan gemaakt voor de renovatie van hun Haags dubbel bovenhuis in het Statenkwartier. Alle ruimten zijn voorzien van nieuw stucwerk en sauswerk en houtenvloer in visgraat patroon allen uitgevoerd volgens het FASE13 kleurenconcept > een uitgebalanceerd plan van kleur en materiaal. Dit vertaald naar de div. ruimten, dmv een verfplan van welke tinten op welke muren. Dit in combinatie met een indelingsplan van elke kamer, weergave van welke bestaande meubels en welke nog nieuw aan te schaffen meubels waar te plaatsen en in welke kleur/stof. Zodat alles tezamen straks 1 geheel gaat vormen. Zoals in de koptekst, dit is een sneak preview van een nog kaal huis. Maar je kan nu al goed zien dat er een mooi evenwichtig geheel is ontstaan door goed uitvoeren van het kleurconcept. Vervolg is een fotoshoot mét meubels en stofferingen voor het eindtotaalplaatje.
Wil jij ook advies, begeleiding of klankborden met je verbouwingsplannen? Zodat je van te voren duidelijke keuzes en richting kan bepalen. En kan waarborgen dat je de wenselijke sfeer versus verbouwingskosten goed in beeld krijgt voor je begint. Neem contact op voor een vrijblijvende kennismaking.
#statenkwartier #particulierewoning #dubbelbovenhuis #herenhuis #haags #denhaag
98