
Search results for "Preview" in Home Design Ideas

 Classic Home Improvements
This large bathroom remodel was a breath of fresh air for the home owners. The bathroom was previously dated and needed a more modern look. The owners desired a a modern fresh beach themed bathroom. Blue tile and accents can be seen throughout the bathroom. The large walk in shower is also a big focal point in this bathroom remodel! Photos by Preview First
 Classic Home Improvements
This remodeled kitchen space is a beautifully designed modern farmhouse style that has transitional (modern and traditional) elements to it! The modern pendant lighting and full height Oceano Brick tile backsplash are still neutral while opening up the kitchen space to the rest of the home's open concept.
Photo by Preview First
 Classic Home Improvements
This large kitchen remodel got a fresh new look. Gorgeous white cabinets with stainless steel pulls and a beautiful white blacksplash. A kitchen island was added with dark cabinetry. This option gives this kitchen a two toned look. Entertain at the bar or the dinning room seating is available in close proximity to the wetbar! Photos by Preview First
Find the right local pro for your project

 Tamara Bettencourt
Sea Breeze
$1,225
Preview Options Edit
"SEA BREEZE" BY TAMARA BETTENCOURT
This is a large Acrylic Abstract measuring at 36x36in.x1.50in. deep. It's textural ,and the colors, warm mochas soft cobalt blues and creamy whites are organic and soothing, like a sea breeze, hence the name.
 Classic Home Improvements
This stunning Gray shower features pebble tile flooring with a large skylight in this amazing remodel. The hand shower column is on the opposite side of the main shower head with platinum accent tile. Another favorite feature of this shower is that it is a wet space for the built in tub! Photos by Preview First.
 Classic Home Improvements
Two slabs of Della Terra Nouveau Calacatta quartz countertops were used in this kitchen remodel, located in Encinitas. The backsplash is a stunning Emser Tile Surface Ripple (12x24) installed horizontally. The Starmark kitchen cabinets are Maple Waynesville, decorated with very unique curved hardware that we are in LOVE with!
Photo by Preview First
 Classic Home Improvements
This small bathroom remodel looks stunning with this vintage looking vanity. The vanity has very beautiful carvings creating a unique look. Step into the walk in shower and you can see the similar carvings on the vanity and mirror in the decorative tile. A perfect match for a perfect bathroom. Photos by Preview First.
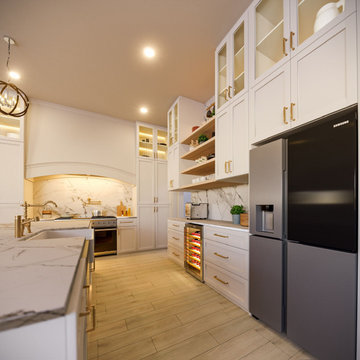
 Voar Construction
Design preview: This 3D rendering was created during the planning phase to visualize the kitchen transformation before constructuin began. It helped bring the vision to life showcasing the layout, finishes, and key design elements in advance.

 Hudson Place Realty
Property Marketed by Hudson Place Realty - A piece of Hoboken history. Built as a model home at the turn of the 20th century for distinguished homebuyers to preview and choose their finishes, 926 Hudson Street features the most impressive details and craftsmanship available then and irreplaceable now. This “high status” home sits on an extra wide and deep lot (21.25 x110), has been impeccably maintained & offers 4 floors + basement, 4+ bedrooms, and an unusually large yard. 3 sets of original double oak entry doors with spectacular stained and beveled glass, 7 magnificent marble fireplaces, intact original ceilings with full plaster embellishments, bay window with built-in seating, pier mirrors, built-in mahogany bookcase, two sets of grand pocket doors with decorative etched glass, 3 flights of mahogany newel posts, banisters and balusters, stunning parquet floors & lincrusta. The brownstone façade was recently restored and rare Italianate iron work was added.

 Hamilton-Gray Design, Inc.
To lighten up the sink wall without a window we used glass fronted cabinetry with diamond shaped mullions. In order to maintain a classical traditional look we elected to use a simple subway tile in white as the backsplash with a pattern change above the range. The creamy porcelain floor tile used in the bathrooms as well provides a warm anchor for our white ensemble.
Preview First
 Classic Home Improvements
This large bathroom remodel was a breath of fresh air for the home owners. The bathroom was previously dated and needed a more modern look. The owners desired a a modern fresh beach themed bathroom. Blue tile and accents can be seen throughout the bathroom. The large walk in shower is also a big focal point in this bathroom remodel! Photos by Preview First
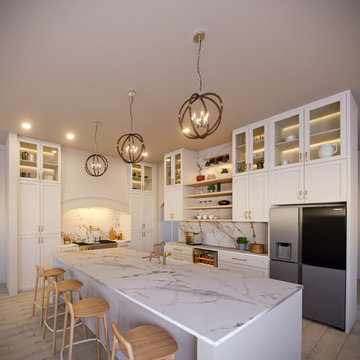 Voar Construction
Design preview: This 3D rendering was created during the planning phase to visualize the kitchen transformation before constructuin began. It helped bring the vision to life showcasing the layout, finishes, and key design elements in advance.

 Scottsdale Design Center
Your front door and entryway give your guests a preview of your home. You should make sure your decor extends outside to welcome your visitors and beckon them in. Rustic Décor Store offers a variety of iron gates and wooden doors that are unique and beautifully hand crafted. Located in suite 125 of the SDC.
 Classic Home Improvements
This home office is a brand new addition to a home. This once single story home needed a little more room. An Addition to expand and create a second level happened by adding a staircase and creating this new room. A large window was added to soak in and enjoy that San Diego view. Photos by Preview First

 Lori Ramsay Design
This little bath packs a big functional punch! We engineered a vanity with a sloped vessel sink and wall mounted faucet, a 6" deep recessed Robern Medicine cabinet and Hudson Valley light into a sloped space.
Preview First, Mark
 Classic Home Improvements
This traditional kitchen is decked out with Waypoint cabinets, Maple Cognac, Calacatta Zeus Quartz Countertops, Mexican Noce Tumbled backsplash, Kensington Beige Flooring. The appliances are stainless steel Kitchenaid, whirlpool, jenn-air appliances. Along with the kitchen the near by fireplace was also remodeled with stacked stone Ivory. Photos by Preview First

 Leanne Michael L U X E lifestyle design
Just returned home from Texas after decorating The Branded T Ranch for the holidays! Once again, my crew and I had a blast! This year I changed it up a bit by adding fantastic mossy branches found in the forest landscape and sparkling poinsettias and nests with adorable birds mixed with a collection of antler sheds and sculls also found on the property. You can see how influenced I was this year by my Christmas trip to mystical Santa Fe, New Mexico!
Thank you Kathy, for such warm hospitality. We always feel so privileged to be part of the footprint of this divine event venue and exotic animal conservation atmosphere ~ Here are just a few sneak preview shots ~
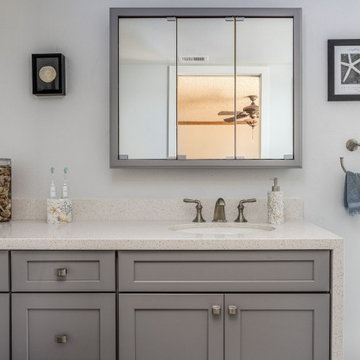 Classic Home Improvements
 renovated this Valley Center master bathroom with a beautiful waterfall vanity edge that features Oceana Della Terra quartz with Waypoint Living Spaces cabinets. This calm and relaxing bathroom design will have you feeling refreshed both morning and night!
photo credit: Linked Preview
 Hudson Place Realty
Property Marketed by Hudson Place Realty - A piece of Hoboken history. Built as a model home at the turn of the 20th century for distinguished homebuyers to preview and choose their finishes, 926 Hudson Street features the most impressive details and craftsmanship available then and irreplaceable now. This “high status” home sits on an extra wide and deep lot (21.25 x110), has been impeccably maintained & offers 4 floors + basement, 4+ bedrooms, and an unusually large yard. 3 sets of original double oak entry doors with spectacular stained and beveled glass, 7 magnificent marble fireplaces, intact original ceilings with full plaster embellishments, bay window with built-in seating, pier mirrors, built-in mahogany bookcase, two sets of grand pocket doors with decorative etched glass, 3 flights of mahogany newel posts, banisters and balusters, stunning parquet floors & lincrusta. The brownstone façade was recently restored and rare Italianate iron work was added.
 Hamilton-Gray Design, Inc.
The existing kitchen space was cramped, closed-in from the bar and dining room side of the kitchen and poorly space planned. Another flaw was that an adjacent laundry sink was in full view from the front door. With collaboration from the architect we came up with a plan to move the laundry and encapsulate the gained space in the enlarged kitchen. We re-located an access door to the home from the garage enabling us to accommodate a walk-in pantry and shield any unsightly views from the front door. We also planned a large counter level opening in the wall dividing the kitchen from the dining room and bar bringing light and ambiance to the adjoining space.
Photo Credit: Preview First
97