
Search results for "Previous" in Home Design Ideas
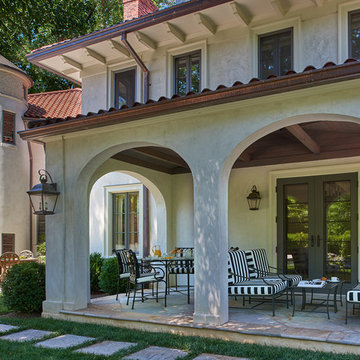
 Horn & Co. (Previously JHLA)
A path of small steppers leads from the front garden to the kitchen and pool terraces.
Inspiration for a mediterranean partial sun backyard stone formal garden in DC Metro.
Inspiration for a mediterranean partial sun backyard stone formal garden in DC Metro.
 Horn & Co. (Previously JHLA)
Design ideas for a traditional partial sun backyard stone driveway in DC Metro.
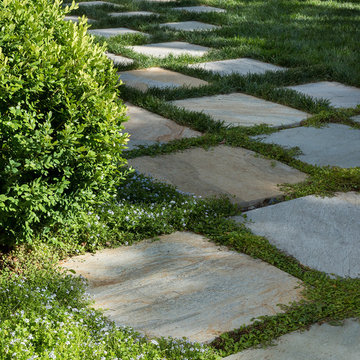 Horn & Co. (Previously JHLA)
Isotoma and turf act as joints for these 24x24 pavers.
Design ideas for a mediterranean partial sun backyard stone formal garden in DC Metro.
Design ideas for a mediterranean partial sun backyard stone formal garden in DC Metro.
Find the right local pro for your project
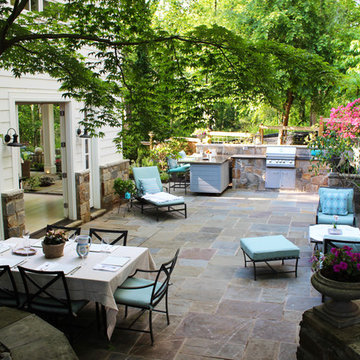 Horn & Co. (Previously JHLA)
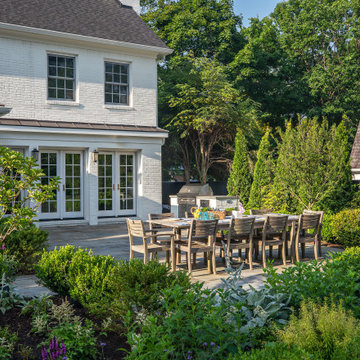
Avid cooks and entertainers, the homeowners routinely use the grill, smoker and outdoor burner.
Example of a mid-sized classic backyard patio design in DC Metro
Example of a mid-sized classic backyard patio design in DC Metro
 Horn & Co. (Previously JHLA)
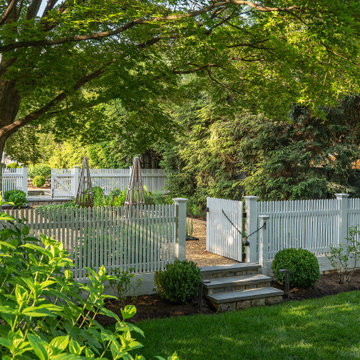
We were invited to address landscape improvements when ColePrévost Architects were enlisted to renovate this David Jameson house with gardens inside and out.
 Horn & Co. (Previously JHLA)
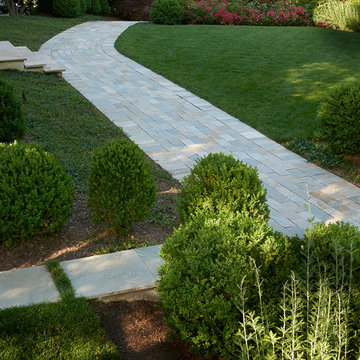
Our masons split 12x12 pavers into 6x12 bricks so we could create a running bond along the entry path.
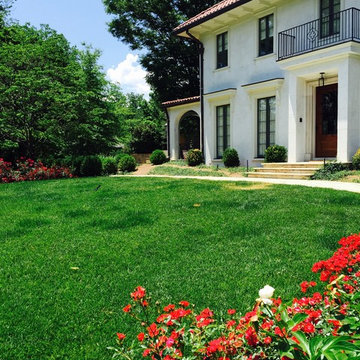
This is an example of a mediterranean partial sun front yard stone formal garden in DC Metro.
This is an example of a mediterranean partial sun front yard stone formal garden in DC Metro.
 Horn & Co. (Previously JHLA)
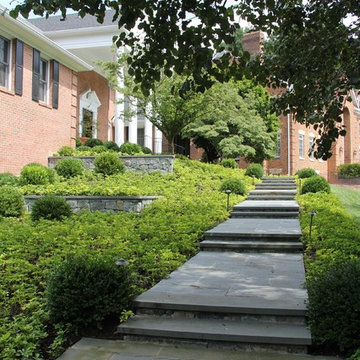
The existing front entry featured bluestone and brick paving that dated the home. The new bluestone steps in a random rectangular pattern allow for easy access to the front door - even for those less abled. Boxwoods punctuate the corners and native pachysandra covers the hill side.
 LaMantia Design and Remodeling
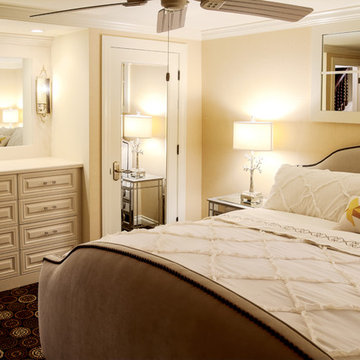
The previous award winning remodel of their Burr Ridge home brought these clients back to LaMantia and designers Jackie Prazak and Katie Suva, CKD, CBD when they decided it was time to build out their unfinished lower level. As before, their main objective was to create areas to accommodate their extended (and now grown) family.
During the 2013 main floor remodel, a bedroom and Powder Room had been given up to gain the large award winning kitchen, so recapturing those two spaces were high on the “list of desires.” Also on the list was the need for a pool table, a comfortable movie/TV space, lots of game storage and plenty of open area for grandchildren game playing.
The stairway into the lower level was the main challenge in this build-out; both the stair run and tread depth needed to be lengthened to perform to code. To create greater head room on the staircase the main beam was cut and a portion was relocated 18”. A second column at the end of the stair run was added to match the required structural column, allowing the last tread to wrap decoratively onto each side.
Throughout the design planning many details built-into the main level project were repeated to marry the main and lower levels together. The built-in cabinetry and the mirrored doors in the bedroom can also be found in the Guest Room on the main level. The mirrored element over the bed is actually an interior door glazed with mirrors and hung on its side. The parquet look tile flooring of the new bath is reminiscent of the main level wood parquet flooring while the carpenter built wainscoting also can be found in the main hall of the first floor.
The custom walnut stair spindles were fabricated from a photo the homeowner found and loved. In the Movie/TV area the theatre seats are fully powered to accept iPhones, iPads, Laptops, etc. Also note the large chalkboard scorekeeping area with seating for the game players. And, one very special detail can be found under the (now longer) staircase; a private room under the stairs was created with touch-lighting and bean bag chairs for anyone seeking a quiet space.
 Horn & Co. (Previously JHLA)
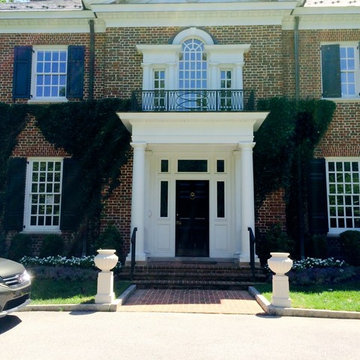
When we began work on this property, the front door was nearly hidden behind flanking, overgrown hollies. New groundcover, annuals and cast stone urns create a welcoming atmosphere at the home's front door.
 LaMantia Design and Remodeling
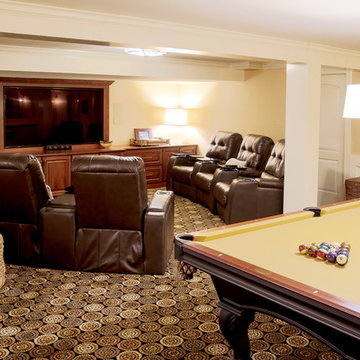
The previous award winning remodel of their Burr Ridge home brought these clients back to LaMantia and designers Jackie Prazak and Katie Suva, CKD, CBD when they decided it was time to build out their unfinished lower level. As before, their main objective was to create areas to accommodate their extended (and now grown) family.
During the 2013 main floor remodel, a bedroom and Powder Room had been given up to gain the large award winning kitchen, so recapturing those two spaces were high on the “list of desires.” Also on the list was the need for a pool table, a comfortable movie/TV space, lots of game storage and plenty of open area for grandchildren game playing.
The stairway into the lower level was the main challenge in this build-out; both the stair run and tread depth needed to be lengthened to perform to code. To create greater head room on the staircase the main beam was cut and a portion was relocated 18”. A second column at the end of the stair run was added to match the required structural column, allowing the last tread to wrap decoratively onto each side.
Throughout the design planning many details built-into the main level project were repeated to marry the main and lower levels together. The built-in cabinetry and the mirrored doors in the bedroom can also be found in the Guest Room on the main level. The mirrored element over the bed is actually an interior door glazed with mirrors and hung on its side. The parquet look tile flooring of the new bath is reminiscent of the main level wood parquet flooring while the carpenter built wainscoting also can be found in the main hall of the first floor.
The custom walnut stair spindles were fabricated from a photo the homeowner found and loved. In the Movie/TV area the theatre seats are fully powered to accept iPhones, iPads, Laptops, etc. Also note the large chalkboard scorekeeping area with seating for the game players. And, one very special detail can be found under the (now longer) staircase; a private room under the stairs was created with touch-lighting and bean bag chairs for anyone seeking a quiet space.
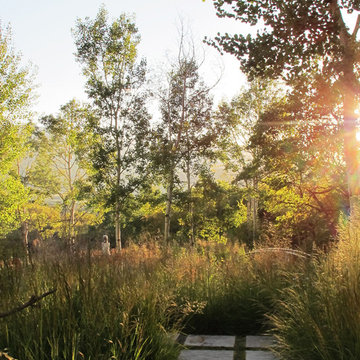
 LIFT STUDIO | LANDSCAPE ARCHITECTURE
Photography by Lift Studio LLC.
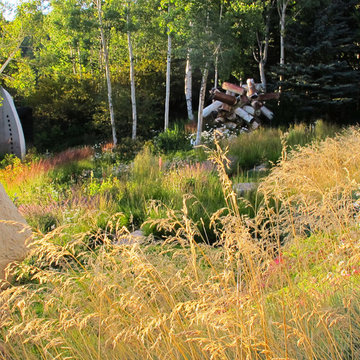
Sculpture Garden represents previous and current work of Principal Landscape Architect Ryan Vugteveen.
Landscape Contractor: Rocky Mountain Gardens.
 LIFT STUDIO | LANDSCAPE ARCHITECTURE
Photography by Lift Studio LLC.
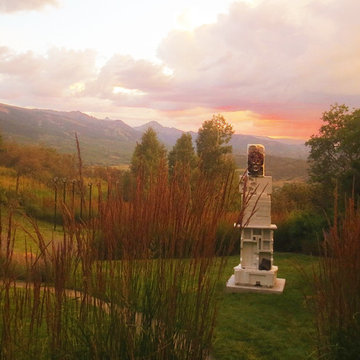
Sculpture Garden represents previous and current work of Principal Landscape Architect Ryan Vugteveen.
Landscape Contractor: Rocky Mountain Gardens.
 LIFT STUDIO | LANDSCAPE ARCHITECTURE
Photography by Lift Studio LLC.
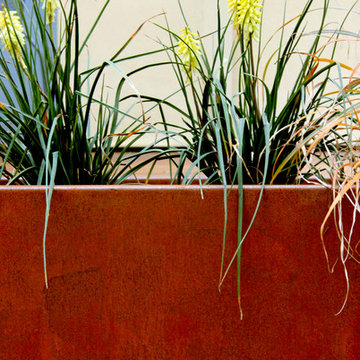
Sculpture Garden represents previous and current work of Principal Landscape Architect Ryan Vugteveen.
Landscape Contractor: Rocky Mountain Gardens.
 Horn & Co. (Previously JHLA)
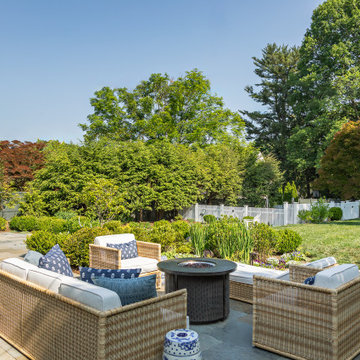
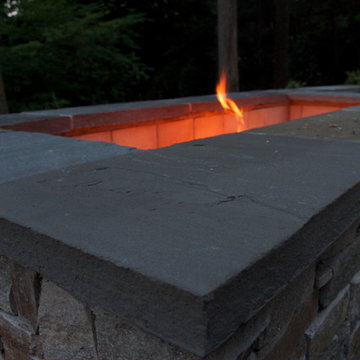
Following an architectural renovation of this Arlington home by McInturff Architects, the owner hired us to design a seating area and terrace in the back yard. The lounge seating is integrated directly into the rear deck and a new bluestone terrace creates an opportunity to lounge around a Corten steel fire pit.
 Horn & Co. (Previously JHLA)
The soft glow of the stone fire pit creates a calm ambiance at night and can be easily seen from the home's great room.
This is an example of a large traditional shade backyard stone landscaping in DC Metro with a fire pit for spring.
This is an example of a large traditional shade backyard stone landscaping in DC Metro with a fire pit for spring.
44