
Search results for "Previous" in Home Design Ideas
 Horn & Co. (Previously JHLA)
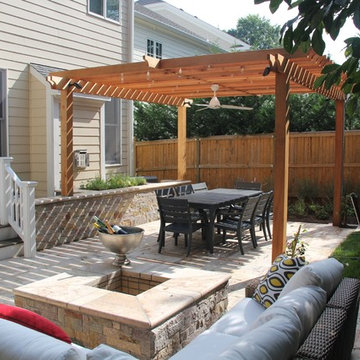
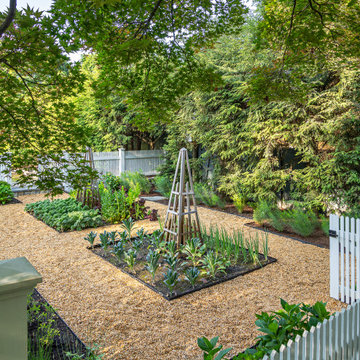
Great for sunny sights that are in need of a little shade! This particular pergola is 10'-6" x 12"-6" in size and 8'-6" tall. This design could be constructed in several different materials.
 Horn & Co. (Previously JHLA)
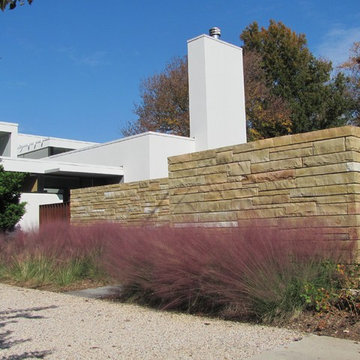
We were invited to address landscape improvements when ColePrévost Architects were enlisted to renovate this David Jameson house with gardens inside and out.
 Horn & Co. (Previously JHLA)
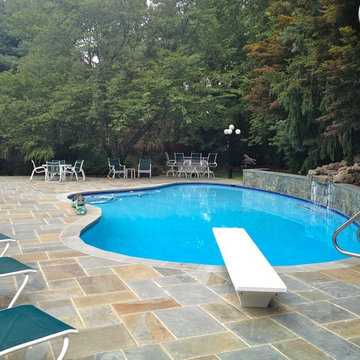
The existing concrete aggregate terrace suffered from disrepair and access was limited from the rear of the Bethesda home. We were tasked with replacing all paving, coping, and stairs. An improved water feature behind the original kidney-shaped pool provided white noise to distract visitors from the nearby highway noise.
Find the right local pro for your project
 Horn & Co. (Previously JHLA)
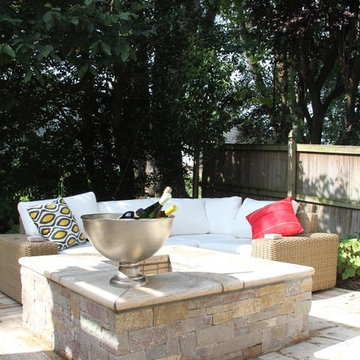
Our clients on this project are avid travelers and one of their favorite places is the South of France. We used travertine pavers and coping and a sun-bleached veneer for their herb garden, grill surround and fire pit to evoke warm, dry Mediterranean nights.
 Horn & Co. (Previously JHLA)
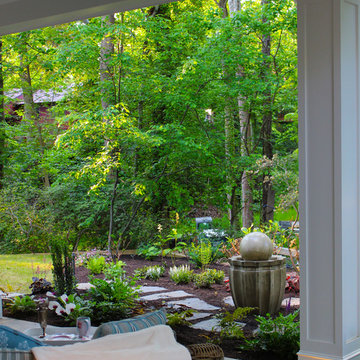
The woodland garden features a bubbler and stepping stone path.
Inspiration for a traditional backyard mulch formal garden in DC Metro.
Inspiration for a traditional backyard mulch formal garden in DC Metro.
 Horn & Co. (Previously JHLA)

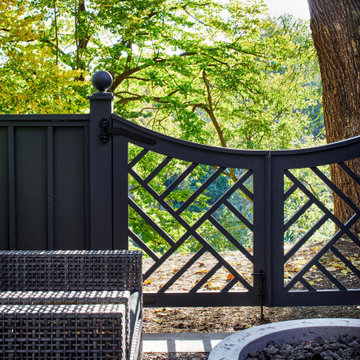
The custom fire pit is centered on the home's expansive great room's windows. Below, the play lawn is visible.
This is an example of a large traditional shade backyard stone landscaping in DC Metro with a fire pit for fall.
This is an example of a large traditional shade backyard stone landscaping in DC Metro with a fire pit for fall.
 Horn & Co. (Previously JHLA)
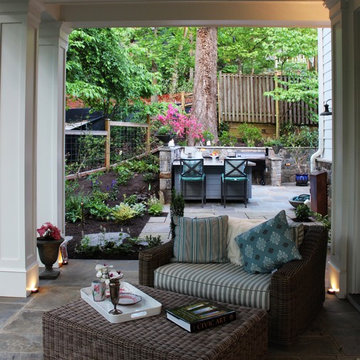
Paving between the covered porch and outdoor kitchen is interrupted with plants, so that seating is more engaged with the garden beyond.
This is an example of a traditional backyard formal garden in DC Metro.
This is an example of a traditional backyard formal garden in DC Metro.
 InterDesign Studio

Custom Vanity with existing skylight above, tucks nicely into the area previously occupied by the shower stall. An extra deep recessed toe-kick with matching wall tile makes the vanity appear to "float" above the floor without the additional structural cost of actually cantilevering a vanity. LED rope lighting on a Motion Sensor illuminates the toe kick at night time. Walker Zanger custom blend of 3 color vertical pattern glass tiles add a real punch of color. Robert MC Series recessed mirrored front medicine cabinet.
Photo: Jamie Snavley
 Horn & Co. (Previously JHLA)
Allen Russ P
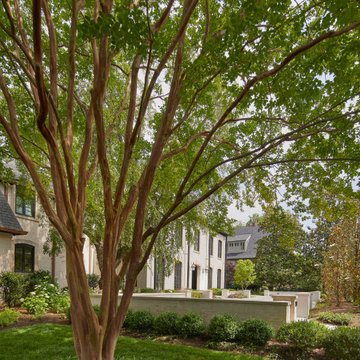
This is an example of a traditional landscaping in DC Metro.
This is an example of a traditional landscaping in DC Metro.
 Horn & Co. (Previously JHLA)
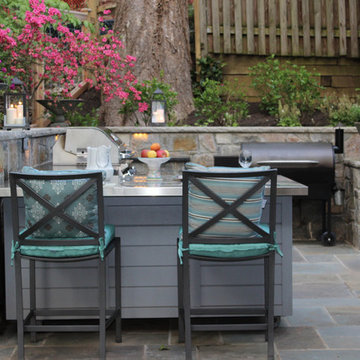
A custom outdoor bar and seating area (designed by Jeff Broadhurst Architects) doubles as a storage chest.
Inspiration for a timeless backyard patio remodel in DC Metro
Inspiration for a timeless backyard patio remodel in DC Metro
 LIFT STUDIO | LANDSCAPE ARCHITECTURE
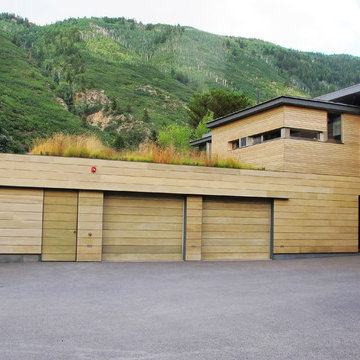
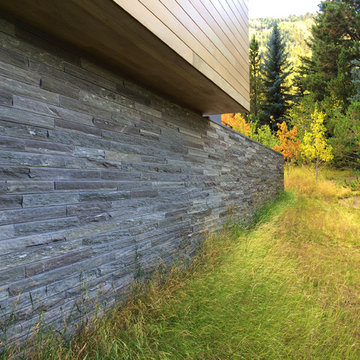
The Preserve represents previous work of Principal Landscape Architect Ryan Vugteveen.

Architect: Bohlin Cywinski Jackson.
 Sunset Gems Studio
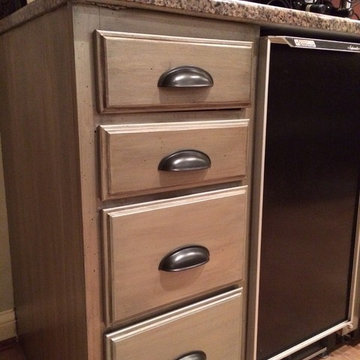
"Maison Bleu" finish over previously dark cherry
Inspiration for a large craftsman l-shaped light wood floor and brown floor eat-in kitchen remodel in Cincinnati with an undermount sink, raised-panel cabinets, beige cabinets, granite countertops, red backsplash, stainless steel appliances and an island
Inspiration for a large craftsman l-shaped light wood floor and brown floor eat-in kitchen remodel in Cincinnati with an undermount sink, raised-panel cabinets, beige cabinets, granite countertops, red backsplash, stainless steel appliances and an island
 LIFT STUDIO | LANDSCAPE ARCHITECTURE
The Preserve represents previous work of Principal Landscape Architect Ryan Vugteveen.
Architect: Bohlin Cywinski Jackson.
40