
Search results for "Previous" in Home Design Ideas

 Kaiser Gardens
This is a California xeriscape succulent garden. Clients wanted color and texture with drought-resistant plant materials. They enjoy garden sculptures, so we included a Buddha and a Roman bust planted with succulents. The previous owners of the property left behind some old San Francisco cobblestones, which we incorporated into the new design, using them as garden steps.
We built low, raised beds out of stone, also existing on the property, and used containers along steps and against existing concrete walls to soften the hard surfaces.

 Beth Haley Design
Transitional master gray floor corner shower photo in Nashville with shaker cabinets, white cabinets, gray walls, an undermount sink, a hinged shower door and gray countertops
 A.Jennison Interiors
Photo - Jessica Glynn Photography

Mid-sized eclectic master medium tone wood floor and beige floor claw-foot bathtub photo in New York with furniture-like cabinets, gray cabinets, a two-piece toilet, white walls, an undermount sink and marble countertops
Mid-sized eclectic master medium tone wood floor and beige floor claw-foot bathtub photo in New York with furniture-like cabinets, gray cabinets, a two-piece toilet, white walls, an undermount sink and marble countertops
Find the right local pro for your project

 Allen Construction
Designer: Allen Construction
General Contractor: Allen Construction
Photographer: Jim Bartsch Photography
1960s one-story glass exterior home idea in Los Angeles
1960s one-story glass exterior home idea in Los Angeles

 Patrick Schmitt, designer Inc.
Large transitional u-shaped dark wood floor open concept kitchen photo in Portland with an undermount sink, white backsplash, subway tile backsplash, stainless steel appliances, an island, shaker cabinets, white cabinets and granite countertops
 Chace Building Supply
Dale Bunn Photography
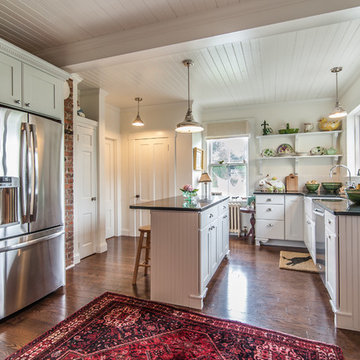
Eat-in kitchen - mid-sized country u-shaped dark wood floor eat-in kitchen idea in Providence with white cabinets, white backsplash, stainless steel appliances, an island, a farmhouse sink, flat-panel cabinets, granite countertops and subway tile backsplash
Eat-in kitchen - mid-sized country u-shaped dark wood floor eat-in kitchen idea in Providence with white cabinets, white backsplash, stainless steel appliances, an island, a farmhouse sink, flat-panel cabinets, granite countertops and subway tile backsplash

 SPACE Architects + Planners
Living room - mid-sized traditional formal and enclosed vinyl floor living room idea in Chicago with yellow walls, a standard fireplace, a brick fireplace and a wall-mounted tv
 studio PPARK
Previous work sample courtesy of workshop/apd, Photography by Donna Dotan.

Example of a mid-sized beach style ceramic tile mudroom design in Boston with white walls and a white front door
Example of a mid-sized beach style ceramic tile mudroom design in Boston with white walls and a white front door

 Avec Interiors
Rick Ueda
Inspiration for a large contemporary galley medium tone wood floor open concept kitchen remodel in Los Angeles with an undermount sink, flat-panel cabinets, medium tone wood cabinets, quartzite countertops, glass sheet backsplash, stainless steel appliances and an island
Inspiration for a large contemporary galley medium tone wood floor open concept kitchen remodel in Los Angeles with an undermount sink, flat-panel cabinets, medium tone wood cabinets, quartzite countertops, glass sheet backsplash, stainless steel appliances and an island
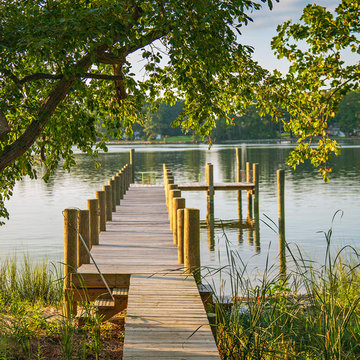
 Horn & Co. (Previously JHLA)
Allen Russ Photography
This is an example of a traditional hillside landscaping in DC Metro.
This is an example of a traditional hillside landscaping in DC Metro.

 Interiors by Natasha
I was hired by the parents of a soon-to-be teenage girl turning 13 years-old. They wanted to remodel her bedroom from a young girls room to a teenage room. This project was a joy and a dream to work on! I got the opportunity to channel my inner child. I wanted to design a space that she would love to sleep in, entertain, hangout, do homework, and lounge in.
The first step was to interview her so that she would feel like she was a part of the process and the decision making. I asked her what was her favorite color, what was her favorite print, her favorite hobbies, if there was anything in her room she wanted to keep, and her style.
The second step was to go shopping with her and once that process started she was thrilled. One of the challenges for me was making sure I was able to give her everything she wanted. The other challenge was incorporating her favorite pattern-- zebra print. I decided to bring it into the room in small accent pieces where it was previously the dominant pattern throughout her room. The color palette went from light pink to her favorite color teal with pops of fuchsia. I wanted to make the ceiling a part of the design so I painted it a deep teal and added a beautiful teal glass and crystal chandelier to highlight it. Her room became a private oasis away from her parents where she could escape to. In the end we gave her everything she wanted.
Photography by Haigwood Studios
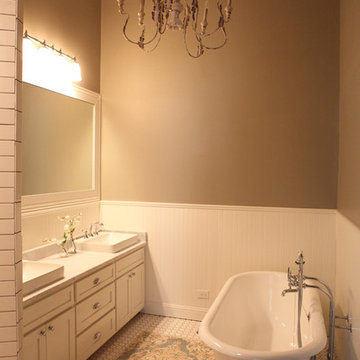
 User
User http://mollywinphotography.com
Mid-sized farmhouse master white tile ceramic tile bathroom photo in Austin with white walls
Mid-sized farmhouse master white tile ceramic tile bathroom photo in Austin with white walls

 John Lum Architecture, Inc. AIA
Paul Dyer
Inspiration for a large victorian u-shaped dark wood floor and brown floor enclosed kitchen remodel in San Francisco with a farmhouse sink, shaker cabinets, white cabinets, red backsplash, subway tile backsplash, stainless steel appliances, an island and quartz countertops
Inspiration for a large victorian u-shaped dark wood floor and brown floor enclosed kitchen remodel in San Francisco with a farmhouse sink, shaker cabinets, white cabinets, red backsplash, subway tile backsplash, stainless steel appliances, an island and quartz countertops

 Pool Environments, Inc.
Randy Angell, Designer The beautiful estate already had a well-designed backyard by a prominent landscape architect. This included the upper spa area, which we had built for the previous owner. The challenge presented by the new homeowner was to create a seamless design that integrated the new with the existing, remained true to the original architects vision, and created a space to be enjoyed by the family's children, as well as the many business and charity event guests that would be frequenting the home.
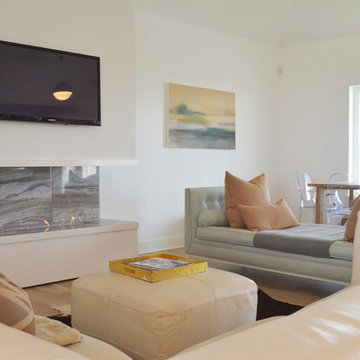
 Sarah Greenman
Photo: Sarah Greenman © 2013 Houzz
Inspiration for a contemporary living room remodel in Dallas
Inspiration for a contemporary living room remodel in Dallas
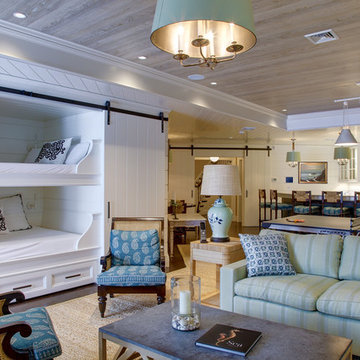

 Stuart Sampley Architect
Adriene Breaux
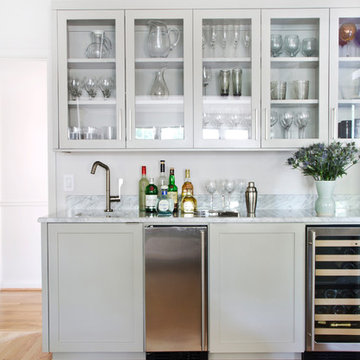
Home bar - transitional home bar idea in Austin with glass-front cabinets and gray cabinets
Home bar - transitional home bar idea in Austin with glass-front cabinets and gray cabinets
 Bradford Custom Home Builder
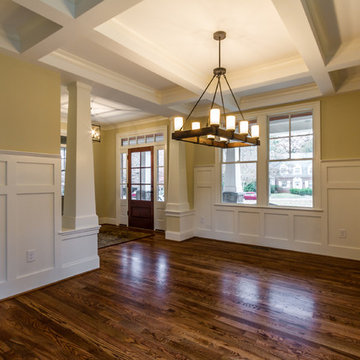
Craftsman style trim work in Dining room
Ballard Designs lighting
Coffered Ceiling in dining room
Dining room - craftsman dining room idea in Richmond
Dining room - craftsman dining room idea in Richmond
 Horn & Co. (Previously JHLA)
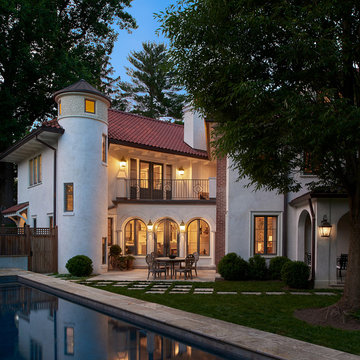
A long narrow pool is lifted 14" to better obscure views of its winter cover from the kitchen.
Mediterranean white backyard and two-story tile exterior home idea in DC Metro with a hip roof
Mediterranean white backyard and two-story tile exterior home idea in DC Metro with a hip roof

 Casework Inter Design
When the homeowners first purchased the 1925 house, it was compartmentalized, outdated, and completely unfunctional for their growing family. Casework designed the owner's previous kitchen and family room and was brought in to lead up the creative direction for the project. Casework teamed up with architect Paul Crowther and brother sister team Ainslie Davis on the addition and remodel of the Colonial.
The existing kitchen and powder bath were demoed and walls expanded to create a new footprint for the home. This created a much larger, more open kitchen and breakfast nook with mudroom, pantry and more private half bath. In the spacious kitchen, a large walnut island perfectly compliments the homes existing oak floors without feeling too heavy. Paired with brass accents, Calcutta Carrera marble countertops, and clean white cabinets and tile, the kitchen feels bright and open - the perfect spot for a glass of wine with friends or dinner with the whole family.
There was no official master prior to the renovations. The existing four bedrooms and one separate bathroom became two smaller bedrooms perfectly suited for the client’s two daughters, while the third became the true master complete with walk-in closet and master bath. There are future plans for a second story addition that would transform the current master into a guest suite and build out a master bedroom and bath complete with walk in shower and free standing tub.
Overall, a light, neutral palette was incorporated to draw attention to the existing colonial details of the home, like coved ceilings and leaded glass windows, that the homeowners fell in love with. Modern furnishings and art were mixed in to make this space an eclectic haven.
42