
Search results for "Primary awnings" in Home Design Ideas
 DK Studio

Across from the kitchen lies a strategically placed wet bar, separating the breakfast banquette from the main living area. Finished in matching emerald cabinets and antique mirror tile backsplash, the bar features a wine fridge, ice maker, and dual pass-throughs to the living room and patio for easy cocktail delivery.
 DK Studio

Across from the kitchen lies a strategically placed wet bar, separating the breakfast banquette from the main living area. Finished in matching emerald cabinets and antique mirror tile backsplash, the bar features a wine fridge, ice maker, and dual pass-throughs to the living room and patio for easy cocktail delivery.
 Air Sun Screen & Awning Inc.

Canopy System Added to Arbor, Redwood City
Example of a mid-sized classic backyard stone patio kitchen design in San Francisco with a pergola
Example of a mid-sized classic backyard stone patio kitchen design in San Francisco with a pergola
Find the right local pro for your project
 Josh Blumer :: AB design studio, inc.

1950’s mid century modern hillside home.
full restoration | addition | modernization.
board formed concrete | clear wood finishes | mid-mod style.
Photography ©Ciro Coelho/ArchitecturalPhoto.com




Sponsored
Columbus, OH
Free consultation for landscape design!

Peabody Landscape Group
Franklin County's Reliable Landscape Design & Contracting
 HAUS | Architecture For Modern Lifestyles

Pantry takes a traditional, colorful flair off of the formal, modern primary kitchen - Old Northside Historic Neighborhood, Indianapolis - Architect: HAUS | Architecture For Modern Lifestyles - Builder: ZMC Custom Homes
 KVD+ Architecture

Small country front door photo in Philadelphia with white walls and a white front door
 David Manning Architecture
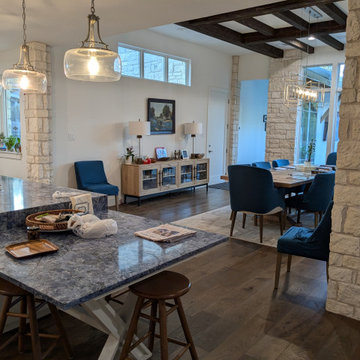
Dining Room view, outdoor TV beyond under protective awning, nice rug, clerestory windows, dining table chandelier, door to shop, credenza, exposed wood beams, interior stone, greenbelt beyond, wood floors
 Rachel Mathai Interior Design
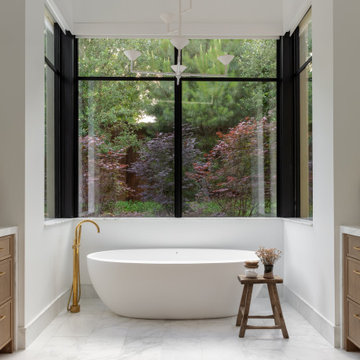
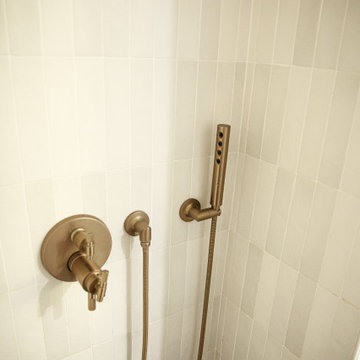
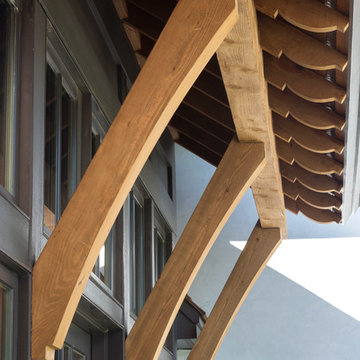
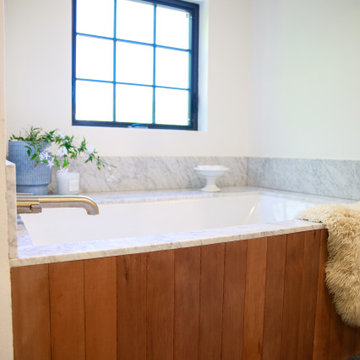
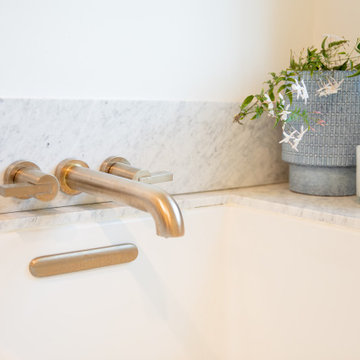
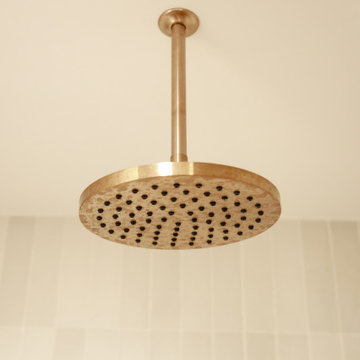
Primary Bedroom remodel with an adjoining Primary Bath addition. A space-saving track door separates the elegantly minimalist bedroom, where a Samsung Frame TV offers modern entertainment without encroaching on the room’s aesthetic. The en suite bath features a thermostatic brass rain shower and handheld spray, complemented by a toiletry ledge designed to accommodate items of any size. The deep, wide soaking tub, framed with a wooden apron, offers a serene view of the outdoors, creating a sense of closeness to nature.
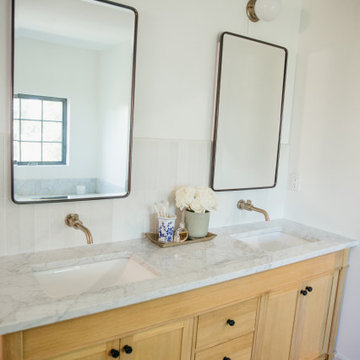
A freestanding white oak double vanity with a Carrara marble top, wall-mounted faucets, and mirrored medicine cabinets maintain a sleek, minimalist look while keeping essentials within easy reach. The adjoining walk-in closet is outfitted with custom shelving that not only meets all storage needs but also enhances the room’s overall appeal.

 Rachel Mathai Interior Design
Primary Bedroom remodel with an adjoining Primary Bath addition. A space-saving track door separates the elegantly minimalist bedroom, where a Samsung Frame TV offers modern entertainment without encroaching on the room’s aesthetic. The en suite bath features a thermostatic brass rain shower and handheld spray, complemented by a toiletry ledge designed to accommodate items of any size. The deep, wide soaking tub, framed with a wooden apron, offers a serene view of the outdoors, creating a sense of closeness to nature.
A freestanding white oak double vanity with a Carrara marble top, wall-mounted faucets, and mirrored medicine cabinets maintain a sleek, minimalist look while keeping essentials within easy reach. The adjoining walk-in closet is outfitted with custom shelving that not only meets all storage needs but also enhances the room’s overall appeal.
Sponsored
Columbus, OH
Free consultation for landscape design!
Peabody Landscape Group
Franklin County's Reliable Landscape Design & Contracting
 Rachel Mathai Interior Design
Primary Bedroom remodel with an adjoining Primary Bath addition. A space-saving track door separates the elegantly minimalist bedroom, where a Samsung Frame TV offers modern entertainment without encroaching on the room’s aesthetic. The en suite bath features a thermostatic brass rain shower and handheld spray, complemented by a toiletry ledge designed to accommodate items of any size. The deep, wide soaking tub, framed with a wooden apron, offers a serene view of the outdoors, creating a sense of closeness to nature.
A freestanding white oak double vanity with a Carrara marble top, wall-mounted faucets, and mirrored medicine cabinets maintain a sleek, minimalist look while keeping essentials within easy reach. The adjoining walk-in closet is outfitted with custom shelving that not only meets all storage needs but also enhances the room’s overall appeal.
 Rachel Mathai Interior Design
Primary Bedroom remodel with an adjoining Primary Bath addition. A space-saving track door separates the elegantly minimalist bedroom, where a Samsung Frame TV offers modern entertainment without encroaching on the room’s aesthetic. The en suite bath features a thermostatic brass rain shower and handheld spray, complemented by a toiletry ledge designed to accommodate items of any size. The deep, wide soaking tub, framed with a wooden apron, offers a serene view of the outdoors, creating a sense of closeness to nature.
A freestanding white oak double vanity with a Carrara marble top, wall-mounted faucets, and mirrored medicine cabinets maintain a sleek, minimalist look while keeping essentials within easy reach. The adjoining walk-in closet is outfitted with custom shelving that not only meets all storage needs but also enhances the room’s overall appeal.
 Rachel Mathai Interior Design
Primary Bedroom remodel with an adjoining Primary Bath addition. A space-saving track door separates the elegantly minimalist bedroom, where a Samsung Frame TV offers modern entertainment without encroaching on the room’s aesthetic. The en suite bath features a thermostatic brass rain shower and handheld spray, complemented by a toiletry ledge designed to accommodate items of any size. The deep, wide soaking tub, framed with a wooden apron, offers a serene view of the outdoors, creating a sense of closeness to nature.
A freestanding white oak double vanity with a Carrara marble top, wall-mounted faucets, and mirrored medicine cabinets maintain a sleek, minimalist look while keeping essentials within easy reach. The adjoining walk-in closet is outfitted with custom shelving that not only meets all storage needs but also enhances the room’s overall appeal.
 Rachel Mathai Interior Design
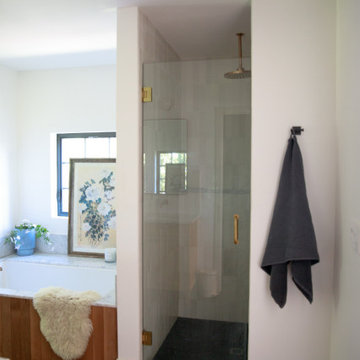
Primary Bedroom remodel with an adjoining Primary Bath addition. A space-saving track door separates the elegantly minimalist bedroom, where a Samsung Frame TV offers modern entertainment without encroaching on the room’s aesthetic. The en suite bath features a thermostatic brass rain shower and handheld spray, complemented by a toiletry ledge designed to accommodate items of any size. The deep, wide soaking tub, framed with a wooden apron, offers a serene view of the outdoors, creating a sense of closeness to nature.
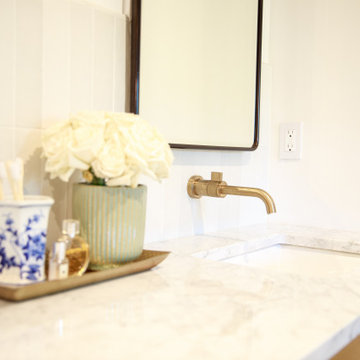
A freestanding white oak double vanity with a Carrara marble top, wall-mounted faucets, and mirrored medicine cabinets maintain a sleek, minimalist look while keeping essentials within easy reach. The adjoining walk-in closet is outfitted with custom shelving that not only meets all storage needs but also enhances the room’s overall appeal.
 Rachel Mathai Interior Design
Primary Bedroom remodel with an adjoining Primary Bath addition. A space-saving track door separates the elegantly minimalist bedroom, where a Samsung Frame TV offers modern entertainment without encroaching on the room’s aesthetic. The en suite bath features a thermostatic brass rain shower and handheld spray, complemented by a toiletry ledge designed to accommodate items of any size. The deep, wide soaking tub, framed with a wooden apron, offers a serene view of the outdoors, creating a sense of closeness to nature.
A freestanding white oak double vanity with a Carrara marble top, wall-mounted faucets, and mirrored medicine cabinets maintain a sleek, minimalist look while keeping essentials within easy reach. The adjoining walk-in closet is outfitted with custom shelving that not only meets all storage needs but also enhances the room’s overall appeal.
 Rachel Mathai Interior Design
Primary Bedroom remodel with an adjoining Primary Bath addition. A space-saving track door separates the elegantly minimalist bedroom, where a Samsung Frame TV offers modern entertainment without encroaching on the room’s aesthetic. The en suite bath features a thermostatic brass rain shower and handheld spray, complemented by a toiletry ledge designed to accommodate items of any size. The deep, wide soaking tub, framed with a wooden apron, offers a serene view of the outdoors, creating a sense of closeness to nature.
A freestanding white oak double vanity with a Carrara marble top, wall-mounted faucets, and mirrored medicine cabinets maintain a sleek, minimalist look while keeping essentials within easy reach. The adjoining walk-in closet is outfitted with custom shelving that not only meets all storage needs but also enhances the room’s overall appeal.
 DK Studio

Our team of Austin architects decided to keep the kitchen in its original location but add almost 300 square feet to accommodate a large island with seating, a scullery, and a pantry. Additionally, we removed the existing walls to open the kitchen to the main living area. Unique design features include a wall of emerald green cabinets, a custom plaster range hood, brick backsplash accents, and wire mesh front upper cabinets. The large scullery provides further storage and a practical workspace, featuring a supplemental sink and dishwasher.
5