
Search results for "Primary awnings" in Home Design Ideas
 Orren Pickell Building Group

Classic white contemporary farmhouse featuring James Hardie HardiePlank lap siding and James Hardie board and batten vertical siding in arctic white.
CertainTeed Landmark asphalt roof shingles with CertainTeed Roofers Select underlayment and CertainTeed Winter Guard in the valleys and at the eaves in pewter.
 Marvin
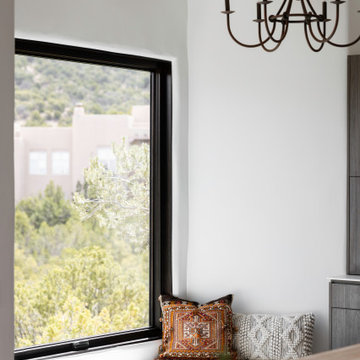
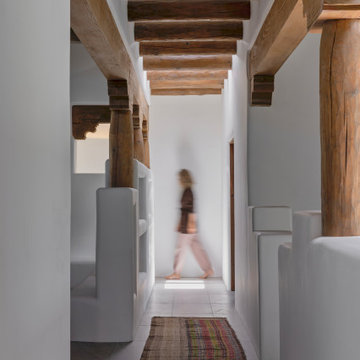
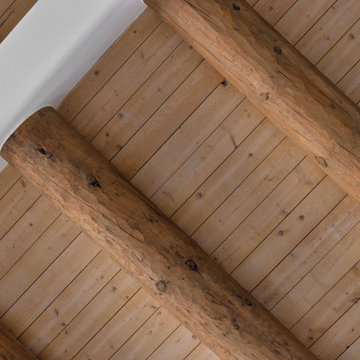
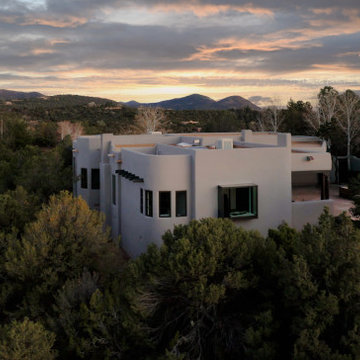
Jules Moore’s reimagined Pueblo-style home in Santa Fe brings in light from the surrounding desert and features eclectic décor from her travels around the world.
The New Zealand-native immediately loved where the house was situated – perched on a canyon’s edge – when she initially saw the home. The house required a lot of work: it had been uninhabited for 10 years, and its small windows did little to brighten the space and emphasize the natural landscape.
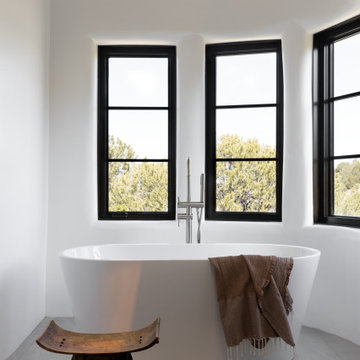
Marvin’s Ultimate collection offered the level of customization Moore needed for her exact vision of the home. Moore also installed the Marvin Skycove in the home’s primary suite. The Skycove created the perfect space for Moore to enjoy watching the sunset and a cozy space for her French bulldog Sake to indulge in generous sunlight.
“Marvin was the only team that presented to me different options that were going to work for this home,” said Moore. “I wanted the picture windows, but I needed the classic element to match the colonial wood. I wanted awnings and these giant windows to pop out in my den and kitchen … they customized everything, exactly what I wanted.”
MARVIN PRODUCTS USED:
Marvin Ultimate Awning Narrow Frame Window
Marvin Ultimate Casement Narrow Frame Window
Marvin Ultimate Picture Narrow Frame Window
Marvin Skycove
Marvin Ultimate Inswing French Door
Marvin ultimate Sliding Patio Door
Designer: Jules Moore
Builder: Tierra de Zia Contracting, LLC
 Marvin
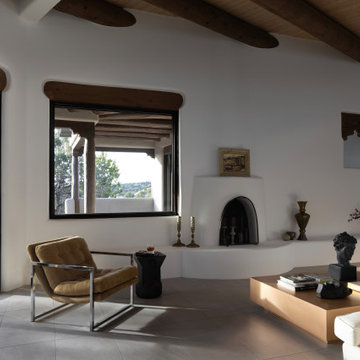
Jules Moore’s reimagined Pueblo-style home in Santa Fe brings in light from the surrounding desert and features eclectic décor from her travels around the world.
The New Zealand-native immediately loved where the house was situated – perched on a canyon’s edge – when she initially saw the home. The house required a lot of work: it had been uninhabited for 10 years, and its small windows did little to brighten the space and emphasize the natural landscape.
Marvin’s Ultimate collection offered the level of customization Moore needed for her exact vision of the home. Moore also installed the Marvin Skycove in the home’s primary suite. The Skycove created the perfect space for Moore to enjoy watching the sunset and a cozy space for her French bulldog Sake to indulge in generous sunlight.
“Marvin was the only team that presented to me different options that were going to work for this home,” said Moore. “I wanted the picture windows, but I needed the classic element to match the colonial wood. I wanted awnings and these giant windows to pop out in my den and kitchen … they customized everything, exactly what I wanted.”
MARVIN PRODUCTS USED:
Marvin Ultimate Awning Narrow Frame Window
Marvin Ultimate Casement Narrow Frame Window
Marvin Ultimate Picture Narrow Frame Window
Marvin Skycove
Marvin Ultimate Inswing French Door
Marvin ultimate Sliding Patio Door
Designer: Jules Moore
Builder: Tierra de Zia Contracting, LLC
Find the right local pro for your project
 Marvin
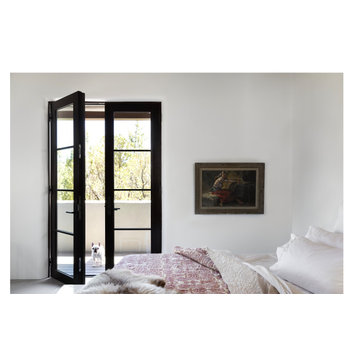
Jules Moore’s reimagined Pueblo-style home in Santa Fe brings in light from the surrounding desert and features eclectic décor from her travels around the world.
The New Zealand-native immediately loved where the house was situated – perched on a canyon’s edge – when she initially saw the home. The house required a lot of work: it had been uninhabited for 10 years, and its small windows did little to brighten the space and emphasize the natural landscape.
Marvin’s Ultimate collection offered the level of customization Moore needed for her exact vision of the home. Moore also installed the Marvin Skycove in the home’s primary suite. The Skycove created the perfect space for Moore to enjoy watching the sunset and a cozy space for her French bulldog Sake to indulge in generous sunlight.
“Marvin was the only team that presented to me different options that were going to work for this home,” said Moore. “I wanted the picture windows, but I needed the classic element to match the colonial wood. I wanted awnings and these giant windows to pop out in my den and kitchen … they customized everything, exactly what I wanted.”
MARVIN PRODUCTS USED:
Marvin Ultimate Awning Narrow Frame Window
Marvin Ultimate Casement Narrow Frame Window
Marvin Ultimate Picture Narrow Frame Window
Marvin Skycove
Marvin Ultimate Inswing French Door
Marvin ultimate Sliding Patio Door
Designer: Jules Moore
Builder: Tierra de Zia Contracting, LLC
 Marvin
Jules Moore’s reimagined Pueblo-style home in Santa Fe brings in light from the surrounding desert and features eclectic décor from her travels around the world.
The New Zealand-native immediately loved where the house was situated – perched on a canyon’s edge – when she initially saw the home. The house required a lot of work: it had been uninhabited for 10 years, and its small windows did little to brighten the space and emphasize the natural landscape.
Marvin’s Ultimate collection offered the level of customization Moore needed for her exact vision of the home. Moore also installed the Marvin Skycove in the home’s primary suite. The Skycove created the perfect space for Moore to enjoy watching the sunset and a cozy space for her French bulldog Sake to indulge in generous sunlight.
“Marvin was the only team that presented to me different options that were going to work for this home,” said Moore. “I wanted the picture windows, but I needed the classic element to match the colonial wood. I wanted awnings and these giant windows to pop out in my den and kitchen … they customized everything, exactly what I wanted.”
MARVIN PRODUCTS USED:
Marvin Ultimate Awning Narrow Frame Window
Marvin Ultimate Casement Narrow Frame Window
Marvin Ultimate Picture Narrow Frame Window
Marvin Skycove
Marvin Ultimate Inswing French Door
Marvin ultimate Sliding Patio Door
Designer: Jules Moore
Builder: Tierra de Zia Contracting, LLC
 Marvin
Jules Moore’s reimagined Pueblo-style home in Santa Fe brings in light from the surrounding desert and features eclectic décor from her travels around the world.
The New Zealand-native immediately loved where the house was situated – perched on a canyon’s edge – when she initially saw the home. The house required a lot of work: it had been uninhabited for 10 years, and its small windows did little to brighten the space and emphasize the natural landscape.
Marvin’s Ultimate collection offered the level of customization Moore needed for her exact vision of the home. Moore also installed the Marvin Skycove in the home’s primary suite. The Skycove created the perfect space for Moore to enjoy watching the sunset and a cozy space for her French bulldog Sake to indulge in generous sunlight.
“Marvin was the only team that presented to me different options that were going to work for this home,” said Moore. “I wanted the picture windows, but I needed the classic element to match the colonial wood. I wanted awnings and these giant windows to pop out in my den and kitchen … they customized everything, exactly what I wanted.”
MARVIN PRODUCTS USED:
Marvin Ultimate Awning Narrow Frame Window
Marvin Ultimate Casement Narrow Frame Window
Marvin Ultimate Picture Narrow Frame Window
Marvin Skycove
Marvin Ultimate Inswing French Door
Marvin ultimate Sliding Patio Door
Designer: Jules Moore
Builder: Tierra de Zia Contracting, LLC
 Marvin
Jules Moore’s reimagined Pueblo-style home in Santa Fe brings in light from the surrounding desert and features eclectic décor from her travels around the world.
The New Zealand-native immediately loved where the house was situated – perched on a canyon’s edge – when she initially saw the home. The house required a lot of work: it had been uninhabited for 10 years, and its small windows did little to brighten the space and emphasize the natural landscape.
Marvin’s Ultimate collection offered the level of customization Moore needed for her exact vision of the home. Moore also installed the Marvin Skycove in the home’s primary suite. The Skycove created the perfect space for Moore to enjoy watching the sunset and a cozy space for her French bulldog Sake to indulge in generous sunlight.
“Marvin was the only team that presented to me different options that were going to work for this home,” said Moore. “I wanted the picture windows, but I needed the classic element to match the colonial wood. I wanted awnings and these giant windows to pop out in my den and kitchen … they customized everything, exactly what I wanted.”
MARVIN PRODUCTS USED:
Marvin Ultimate Awning Narrow Frame Window
Marvin Ultimate Casement Narrow Frame Window
Marvin Ultimate Picture Narrow Frame Window
Marvin Skycove
Marvin Ultimate Inswing French Door
Marvin ultimate Sliding Patio Door
Designer: Jules Moore
Builder: Tierra de Zia Contracting, LLC

Sponsored
Columbus, OH
Free consultation for landscape design!

Peabody Landscape Group
Franklin County's Reliable Landscape Design & Contracting
 Marvin
Jules Moore’s reimagined Pueblo-style home in Santa Fe brings in light from the surrounding desert and features eclectic décor from her travels around the world.
The New Zealand-native immediately loved where the house was situated – perched on a canyon’s edge – when she initially saw the home. The house required a lot of work: it had been uninhabited for 10 years, and its small windows did little to brighten the space and emphasize the natural landscape.
Marvin’s Ultimate collection offered the level of customization Moore needed for her exact vision of the home. Moore also installed the Marvin Skycove in the home’s primary suite. The Skycove created the perfect space for Moore to enjoy watching the sunset and a cozy space for her French bulldog Sake to indulge in generous sunlight.
“Marvin was the only team that presented to me different options that were going to work for this home,” said Moore. “I wanted the picture windows, but I needed the classic element to match the colonial wood. I wanted awnings and these giant windows to pop out in my den and kitchen … they customized everything, exactly what I wanted.”
MARVIN PRODUCTS USED:
Marvin Ultimate Awning Narrow Frame Window
Marvin Ultimate Casement Narrow Frame Window
Marvin Ultimate Picture Narrow Frame Window
Marvin Skycove
Marvin Ultimate Inswing French Door
Marvin ultimate Sliding Patio Door
Designer: Jules Moore
Builder: Tierra de Zia Contracting, LLC
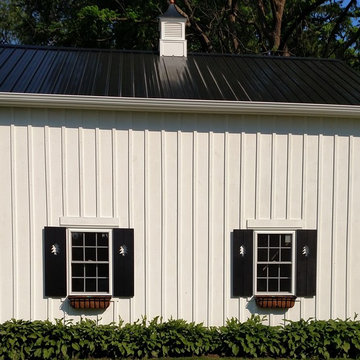
 A.W. Hobor & Sons, Inc.
Two-story pole barn with whitewash pine board & batten siding, black metal roofing, Okna 5500 series Double Hung vinyl windows with grids, Azek cupola with steel roof and custom Dachshund weather vane. Custom made tree cut-out window shutters painted black.
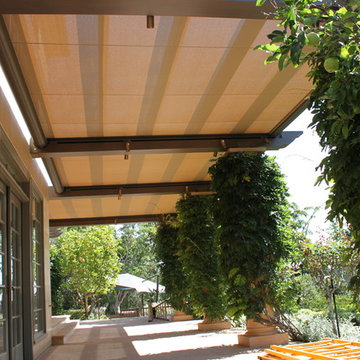
 Air Sun Screen & Awning Inc.
Trellis System - Los Altos Hills, CA
Patio - mid-sized rustic backyard concrete patio idea in San Francisco with a pergola
Patio - mid-sized rustic backyard concrete patio idea in San Francisco with a pergola

 Garden Tech Horticultural Services LLC
A well pruned wisteria vine blooms profusely on this pergola.
Photo of a traditional partial sun backyard landscaping in Boston with decking for spring.
Photo of a traditional partial sun backyard landscaping in Boston with decking for spring.


 Air Sun Screen & Awning Inc.
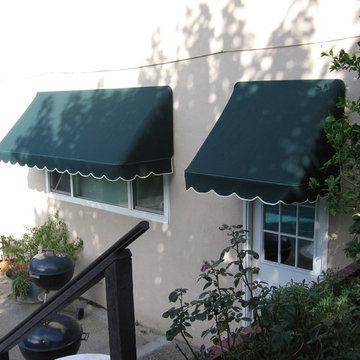
Traditional Window/Door Awning, Marin
Inspiration for a mid-sized timeless backyard concrete patio remodel in San Francisco with an awning
Inspiration for a mid-sized timeless backyard concrete patio remodel in San Francisco with an awning
Sponsored
Columbus, OH
Free consultation for landscape design!
Peabody Landscape Group
Franklin County's Reliable Landscape Design & Contracting
 HrH Architecture

A welcoming entry porch for a craftsman style residence.
Example of an arts and crafts entryway design in San Francisco
Example of an arts and crafts entryway design in San Francisco
 2M Architecture
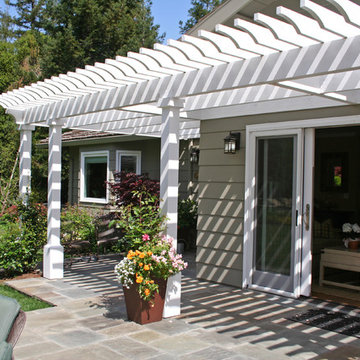
Mid-sized traditional beige one-story wood gable roof idea in San Francisco with a shingle roof
 Paradise Building
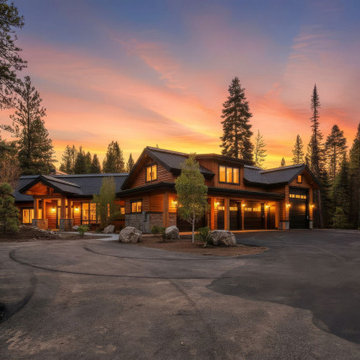
Nestled in the prestigious Whitetail subdivision of McCall, Idaho, this exceptional 4,751 sq ft home sitting on 2.8 wooded acres offers the perfect blend of luxury, comfort, and functionality. Designed with space, comfort, and privacy in mind, it features two elegant primary suites each with their own patio, two additional en-suites, the perfect bunk room/bonus room with a full bathroom and a dedicated study. The expansive kitchen features a generous walk-in pantry, ideal for entertaining or everyday living. Enjoy seamless indoor-outdoor living, a hydraulic awning window opens to a large rear patio and acreage behind the home that offers the perfect space for family activities, gatherings, and privacy. The property also includes a massive 1,859 sq ft garage with room for three vehicles plus an RV bay—perfect for all your toys, cars, and gear. This property has room for an additional toy barn if needed. Perfectly positioned to take full advantage of Whitetail Club’s incredible amenities, this home invites you to enjoy golf, tennis, gym, fish & swim club, pickleball, pools, trails, private lake access, fine dining, multiple exclusive restaurants and epic year-round events. It’s a place where family, relaxation, and adventure come together.
 McCabe By Design LLC
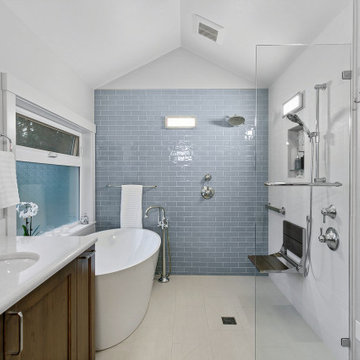
This bathroom was designed for two professionals who dedicate themselves to the health and wellness of others. The objective of the project was to be able to practice for themselves, what they preach to their patients.
The original 90” x 162” primary bathroom had so many pain points (would you to look at a toilet when taking a relaxing bath?), that it should have been an easy task to meet their needs and desires, but it was anything but due to structural issues with the home. Several design layouts were considered before it was concluded that the only approach to check the ‘needs’ boxes was to flip the primary fixtures in the room from one end of this long, narrow bathroom to the other and incorporating a wet room.
The needs list included a soaking tub, a spacious shower that accommodated dual showering on business workday morning, more counter space, a bidet toilet, more storage, better lighting, better heat and humidity control, a soothing color pallet and privacy from the neighbors.
An air jet soaking tub (motor concealed in the nearby vented base cabinet) under a new window with privacy glass on the bottom and a clear glass awning window on top checked two boxes. The center drain for the bathing features provides space for two people to shower simultaneously while highlighting the soothing color pallet from every view point in the room. The integrated bidet toilet is an affordable luxury that delivers health and wellness multiples times in a day. The expanded vanity optimized storage while providing more, clutter free countertop space. Utilizing a variety of lighting types, with dimmers, provides the right illumination for every bathroom activity. Lastly, the in-floor heat, toe-kick heater and relocated bathroom exhaust fan over the shower help maintain a consistently comfortable temperature and humidity level in this bathroom transformation.
 Camital

Metal roofing can and will do whatever you want it to. Beautful homemade Gazebo
Small trendy backyard patio photo in Montreal with a gazebo
Small trendy backyard patio photo in Montreal with a gazebo
 Decks & Patio Covers

ACRYLITE bronze acrylic impact resistant panels over a custom wood framed structure provide a great outdoor space for this small cabin on Discovery Bay. The bronze color panels and powder coated aluminum clamping bar system went well with the modern color scheme of the home. Having a cover over the cedar structure and deck below will help to minimize the maintenance. This will be a great dining space on those warm summer eves. The panels block out UV rays and allow soft filtered light to come into the home year round.
Photo by Doug Woodside
 McCabe By Design LLC

This bathroom was designed for two professionals who dedicate themselves to the health and wellness of others. The objective of the project was to be able to practice for themselves, what they preach to their patients.
The original 90” x 162” primary bathroom had so many pain points (would you to look at a toilet when taking a relaxing bath?), that it should have been an easy task to meet their needs and desires, but it was anything but due to structural issues with the home. Several design layouts were considered before it was concluded that the only approach to check the ‘needs’ boxes was to flip the primary fixtures in the room from one end of this long, narrow bathroom to the other and incorporating a wet room.
The needs list included a soaking tub, a spacious shower that accommodated dual showering on business workday morning, more counter space, a bidet toilet, more storage, better lighting, better heat and humidity control, a soothing color pallet and privacy from the neighbors.
An air jet soaking tub (motor concealed in the nearby vented base cabinet) under a new window with privacy glass on the bottom and a clear glass awning window on top checked two boxes. The center drain for the bathing features provides space for two people to shower simultaneously while highlighting the soothing color pallet from every view point in the room. The integrated bidet toilet is an affordable luxury that delivers health and wellness multiples times in a day. The expanded vanity optimized storage while providing more, clutter free countertop space. Utilizing a variety of lighting types, with dimmers, provides the right illumination for every bathroom activity. Lastly, the in-floor heat, toe-kick heater and relocated bathroom exhaust fan over the shower help maintain a consistently comfortable temperature and humidity level in this bathroom transformation.
7