
Search results for "Primary awnings" in Home Design Ideas

 Adstrum Technologies, LLC

This room occupies the entire third floor of a Tuscan-style tower and has 360° views. Control of the interior lighting, exterior soffit down-lighting, and landscaping lights allows one to set the ambience for sharing appetizers or viewing the numerous fireworks displays on a July 4th evening. Audio/Video controls allow precise volume and electronic brightness adjustments. Automatic shades protect the furnishings from sun damage and and works with the Smart Thermostat to keep the environment at the right temperature all-year round. Freezing temperature sensors ensure the fireplace automatically ignites just in case the HVAC lost power or broke down. Contact sensors on the awning-style windows work with the home weather station to determine if windows need to be closed when raining; not to mention the primary use with the security system to detect unwanted intruders.
 WERK | Building Modern
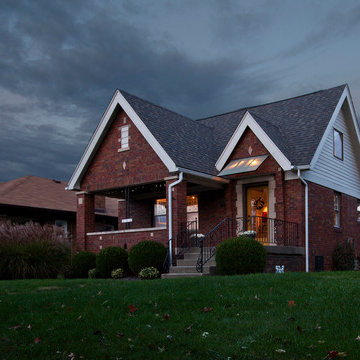
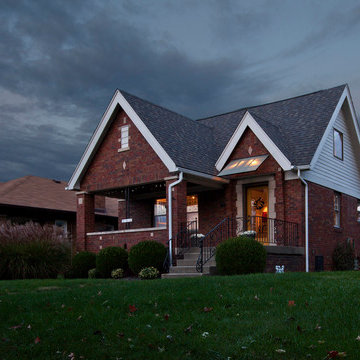
Front Exterior Elevation shows how house fits into the fabric of the neighborhood even with modern expression between primary and accessory structures and interiors - Original Builder: JUSTICE, built 1938 - Remodel Architecture: HAUS | Architecture For Modern Lifestyles - Construction Manager: WERK | Building Modern - Photo: HAUS | Architecture
Find the right local pro for your project
 Smart Shade Solutions Inc.
Eclipse Awning
Inspiration for a large tropical backyard patio remodel in Miami with an awning
Inspiration for a large tropical backyard patio remodel in Miami with an awning
 Cool River Construction LLC
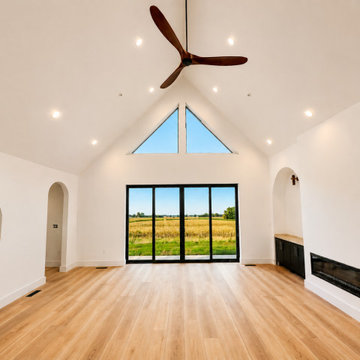
Modern Transitional with European farmhouse influences — airy, architectural, and intentionally restrained. The power of the space comes from its volume, symmetry, and connection to the landscape rather than decorative excess. This great room embraces a minimal, high-volume architectural aesthetic, where clean lines and natural light become the primary design features. The dramatic vaulted ceiling instantly creates grandeur while maintaining warmth through proportion and material balance.

 SHKS Architects
Overlooking Puget Sound in Seattle’s Sunset Hill neighborhood, this DADU was designed to flexibly evolve to serve a variety of uses for the client over time: initially as a studio and play space with guest space, transitioning into a leasable unit , and eventually to serve as her primary residence after her son moves out on his own. The DADU will begin use as her “urban basecamp” – a compact yet spacious living area above the gear storage to recharge and resupply between outdoor adventures.
All images © Benjamin Benschneider Photography
 Barry & Wynn Architects, Inc.
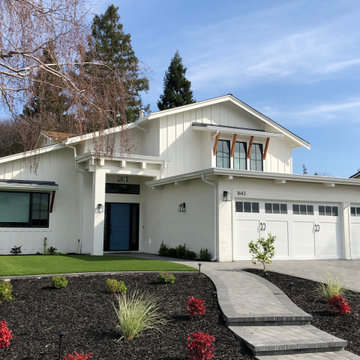
Refreshing modern farmhouse exterior remodel of 1970s home. This 1970s track home featured a failing "bathtub" deck over the garage. We removed the deck and replaced it with a flat roof. The entry porch had oversized, out-of-scale stucco columns. We replaced this with a well-proportioned entry with a flat roof and added a transom window above the door. Adding standing seam metal awnings at the living room window and primary bedroom windows delivered a much-improved curb appeal. The end result is a dramatic transformation from 1970s track home to a tasteful and timeless modern farmhouse.

Sponsored
Columbus, OH
Free consultation for landscape design!

Peabody Landscape Group
Franklin County's Reliable Landscape Design & Contracting

 HAUS | Architecture For Modern Lifestyles
Front Exterior Elevation shows how house fits into the fabric of the neighborhood even with modern expression between primary and accessory structures and interiors - Original Builder: JUSTICE, built 1938 - Remodel Architecture: HAUS | Architecture For Modern Lifestyles - Construction Manager: WERK | Building Modern - Photo: HAUS | Architecture
 Southern Dreamscapes LLC
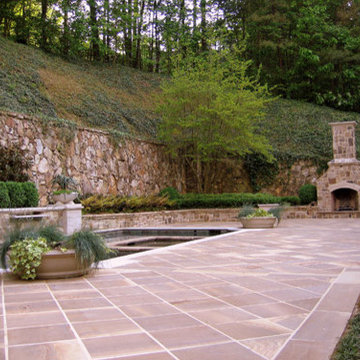
Surrounded by a massive Fieldstone cladded retaining wall, and Burlstone pool terrace, for this Heavenly retreat there was no spared expense!
The formal terrace & spa coping are a rare stone that mimics petrified wood! This 'Burlstone' is no longer available, not in production. Also, this is the only project boasting such a rare stone. Our primary focal point is a Pebbletec pool with Indiana Buff limestone pool coping and Burlstone Spa coping which doubles as a sitting edge around the spa and limestone for & fieldstone columns.
The 2nd focal point is a massive fireplace cladded in Fieldstone/ Limestone, hemmed in by raised Fieldstone planting beds and Limestone radius step treads leading up to the kitchen. Planting beds and several pots provide a good mix of seasonal color.
 LA Custom Awnings and Shutters

Deck - small traditional side yard deck idea in New Orleans with an awning
 Crosby Creations Home Designs
Patrick Brickman

Example of a huge island style backyard patio fountain design in Charleston with decking and a roof extension
Example of a huge island style backyard patio fountain design in Charleston with decking and a roof extension
 Marvin
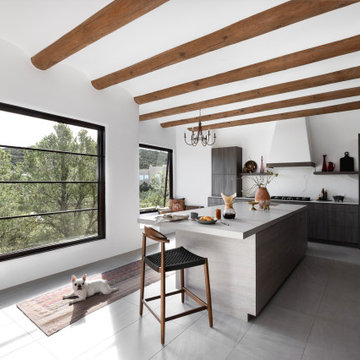
Jules Moore’s reimagined Pueblo-style home in Santa Fe brings in light from the surrounding desert and features eclectic décor from her travels around the world.
The New Zealand-native immediately loved where the house was situated – perched on a canyon’s edge – when she initially saw the home. The house required a lot of work: it had been uninhabited for 10 years, and its small windows did little to brighten the space and emphasize the natural landscape.
Marvin’s Ultimate collection offered the level of customization Moore needed for her exact vision of the home. Moore also installed the Marvin Skycove in the home’s primary suite. The Skycove created the perfect space for Moore to enjoy watching the sunset and a cozy space for her French bulldog Sake to indulge in generous sunlight.
“Marvin was the only team that presented to me different options that were going to work for this home,” said Moore. “I wanted the picture windows, but I needed the classic element to match the colonial wood. I wanted awnings and these giant windows to pop out in my den and kitchen … they customized everything, exactly what I wanted.”
MARVIN PRODUCTS USED:
Marvin Ultimate Awning Narrow Frame Window
Marvin Ultimate Casement Narrow Frame Window
Marvin Ultimate Picture Narrow Frame Window
Marvin Skycove
Marvin Ultimate Inswing French Door
Marvin ultimate Sliding Patio Door
Designer: Jules Moore
Builder: Tierra de Zia Contracting, LLC
Sponsored
Columbus, OH
Free consultation for landscape design!
Peabody Landscape Group
Franklin County's Reliable Landscape Design & Contracting

 Phoenix Patio Systems (Patio Partners)
Deck - small traditional backyard deck idea in Phoenix with a roof extension

 Infinity Canopy
Two sections of 5x12 Canopy sections on a 12 x 12 Pergola.
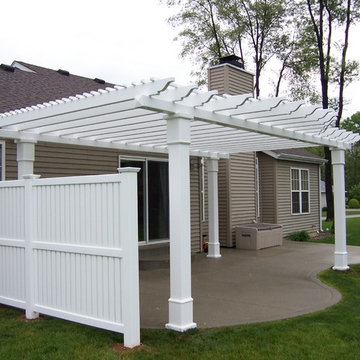
Inspiration for a large modern patio remodel in Los Angeles with an awning
Inspiration for a large modern patio remodel in Los Angeles with an awning

 Marvin
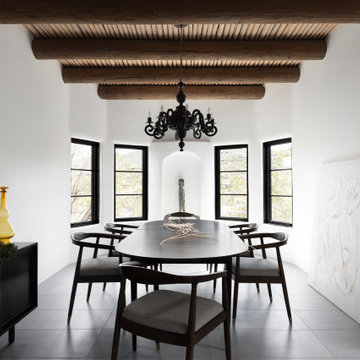
Jules Moore’s reimagined Pueblo-style home in Santa Fe brings in light from the surrounding desert and features eclectic décor from her travels around the world.
The New Zealand-native immediately loved where the house was situated – perched on a canyon’s edge – when she initially saw the home. The house required a lot of work: it had been uninhabited for 10 years, and its small windows did little to brighten the space and emphasize the natural landscape.
Marvin’s Ultimate collection offered the level of customization Moore needed for her exact vision of the home. Moore also installed the Marvin Skycove in the home’s primary suite. The Skycove created the perfect space for Moore to enjoy watching the sunset and a cozy space for her French bulldog Sake to indulge in generous sunlight.
“Marvin was the only team that presented to me different options that were going to work for this home,” said Moore. “I wanted the picture windows, but I needed the classic element to match the colonial wood. I wanted awnings and these giant windows to pop out in my den and kitchen … they customized everything, exactly what I wanted.”
MARVIN PRODUCTS USED:
Marvin Ultimate Awning Narrow Frame Window
Marvin Ultimate Casement Narrow Frame Window
Marvin Ultimate Picture Narrow Frame Window
Marvin Skycove
Marvin Ultimate Inswing French Door
Marvin ultimate Sliding Patio Door
Designer: Jules Moore
Builder: Tierra de Zia Contracting, LLC
 Robert Burns
Photo: Robert Burns © 2015 Houzz

Inspiration for an eclectic home design remodel in Portland
Inspiration for an eclectic home design remodel in Portland
 Arcelab Inc. Architects
Bill Gregory
Mid-sized craftsman yellow two-story concrete fiberboard gable roof idea in Los Angeles

Mid-sized craftsman yellow two-story concrete fiberboard gable roof idea in Los Angeles
 Marvin
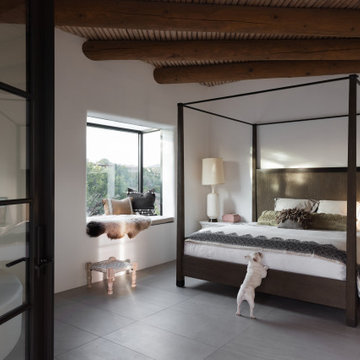
Jules Moore’s reimagined Pueblo-style home in Santa Fe brings in light from the surrounding desert and features eclectic décor from her travels around the world.
The New Zealand-native immediately loved where the house was situated – perched on a canyon’s edge – when she initially saw the home. The house required a lot of work: it had been uninhabited for 10 years, and its small windows did little to brighten the space and emphasize the natural landscape.
Marvin’s Ultimate collection offered the level of customization Moore needed for her exact vision of the home. Moore also installed the Marvin Skycove in the home’s primary suite. The Skycove created the perfect space for Moore to enjoy watching the sunset and a cozy space for her French bulldog Sake to indulge in generous sunlight.
“Marvin was the only team that presented to me different options that were going to work for this home,” said Moore. “I wanted the picture windows, but I needed the classic element to match the colonial wood. I wanted awnings and these giant windows to pop out in my den and kitchen … they customized everything, exactly what I wanted.”
MARVIN PRODUCTS USED:
Marvin Ultimate Awning Narrow Frame Window
Marvin Ultimate Casement Narrow Frame Window
Marvin Ultimate Picture Narrow Frame Window
Marvin Skycove
Marvin Ultimate Inswing French Door
Marvin ultimate Sliding Patio Door
Designer: Jules Moore
Builder: Tierra de Zia Contracting, LLC
6