
Search results for "Primary awnings" in Home Design Ideas

 Air Sun Screen & Awning Inc.
Markilux M6000 Full-Cassette Motorized Retractable Awning, San Jose, CA
Inspiration for a large modern backyard patio remodel in San Francisco with an awning
Inspiration for a large modern backyard patio remodel in San Francisco with an awning

 Phoenix Patio Systems (Patio Partners)
Example of a small classic backyard patio design in Phoenix with a roof extension

 Miller-Roodell Architects Ltd
A couple from the Chicago area created a home they can enjoy and reconnect with their fully grown sons and expanding families, to fish and ski.
Reclaimed post and beam barn from Vermont as the primary focus with extensions leading to a master suite; garage and artist’s studio. A four bedroom home with ample space for entertaining with surrounding patio with an exterior fireplace
Reclaimed board siding; stone and metal roofing
Find the right local pro for your project

 Hollingsworth Design, LLC
Classical New Orleans Saltbox design fits this corner lot well. Stucco and painted brick mix to create a well textured but clean exterior.
Traditional beige two-story exterior home idea in New Orleans
Traditional beige two-story exterior home idea in New Orleans




Sponsored
Columbus, OH
Free consultation for landscape design!

Peabody Landscape Group
Franklin County's Reliable Landscape Design & Contracting


 LA Custom Awnings and Shutters
Example of a mid-sized classic beige one-story wood gable roof design in New Orleans with a shingle roof

 Dig Your Garden Landscape Design
Lagoon-side property in the Bel Marin Keys, Novato, CA. Entertaining and enjoying the views were a primary design goal for this project. The project includes a large camaru deck with built-in seating. The concrete steps and pavers lead down to the water's edge. I included a sunken patio on one side and a beautiful Buddha statue on the other, surrounded by succulents and other low-water, contemporary plantings. I also used Dymondia ground cover to create a natural pathways within the garden.
This project was just completed. More photos will be included in Spring when the plantings fill in.
Photos: © Eileen Kelly, Landscape Designer, Dig Your Garden Landscape Design.

 Bravas Boca Raton
Modern home front entry features a voice over Internet Protocol Intercom Device to interface with the home's Crestron control system for voice communication at both the front door and gate.
Signature Estate featuring modern, warm, and clean-line design, with total custom details and finishes. The front includes a serene and impressive atrium foyer with two-story floor to ceiling glass walls and multi-level fire/water fountains on either side of the grand bronze aluminum pivot entry door. Elegant extra-large 47'' imported white porcelain tile runs seamlessly to the rear exterior pool deck, and a dark stained oak wood is found on the stairway treads and second floor. The great room has an incredible Neolith onyx wall and see-through linear gas fireplace and is appointed perfectly for views of the zero edge pool and waterway. The center spine stainless steel staircase has a smoked glass railing and wood handrail.
Photo courtesy Royal Palm Properties

 Donald A. Gardner Architects
Cedar shakes mix with siding and stone to create a richly textural Craftsman exterior. This floor plan is ideal for large or growing families with open living spaces making it easy to be together. The master suite and a bedroom/study are downstairs while three large bedrooms with walk-in closets are upstairs. A second-floor pocket office is a great space for children to complete homework or projects and a bonus room provides additional square footage for recreation or storage.
 Encore Construction
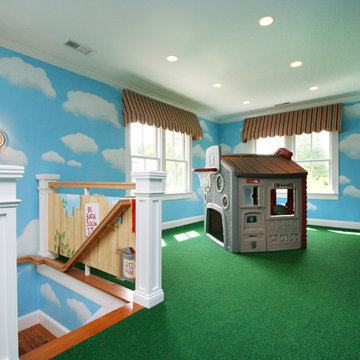
A kid's paradise! Bright blue walls painted with puffy clouds; striped, awning-style window coverings; carpeting the color of green grass; and a staircase enclosure that replicates the walls of a kid's clubhouse all create the feeling of playing outside.
Sponsored
Columbus, OH
Free consultation for landscape design!
Peabody Landscape Group
Franklin County's Reliable Landscape Design & Contracting
 Havlicek Builders Inc.

Large arts and crafts blue two-story wood gable roof photo in Chicago with a shingle roof
 DK Studio

The interior renovation was finished off with a dining room and primary suite refresh to elevate the rest of the space.
Freestanding bathtub - large transitional master marble floor, multicolored floor and double-sink freestanding bathtub idea in Austin with beaded inset cabinets, white cabinets, an undermount sink and a built-in vanity
Freestanding bathtub - large transitional master marble floor, multicolored floor and double-sink freestanding bathtub idea in Austin with beaded inset cabinets, white cabinets, an undermount sink and a built-in vanity
 Coastal Signature Homes
Tom Jenkins Photography

Siding color: Sherwin Williams 7045 (Intelectual Grey)
Shutter color: Sherwin Williams 7047 (Porpoise)
Trim color: Sherwin Williams 7008 (Alabaster)
Windows: Andersen
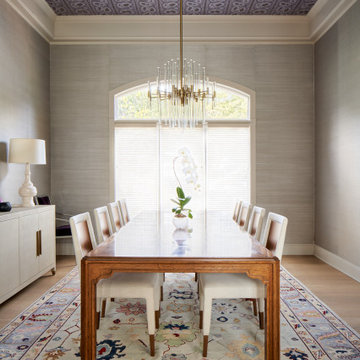 DK Studio
Large transitional medium tone wood floor, wallpaper ceiling and wallpaper dining room photo in Austin
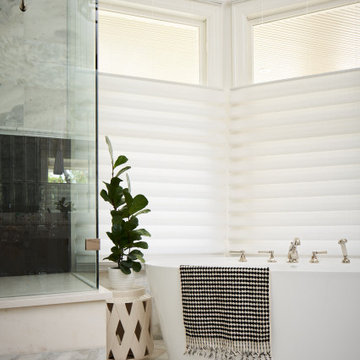 DK Studio
Large transitional master marble floor and double-sink freestanding bathtub photo in Austin with beaded inset cabinets, white cabinets and a built-in vanity
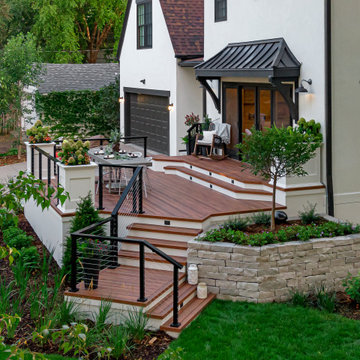
 National Association of the Remodeling Industry
With a recently updated kitchen, these clients had big plans in mind on how to connect their interior living space to the exterior. They wanted a seamless transition that was low maintenance, stylish and large enough to host a party. They got all of that and more! The tiered PVC deck designed to look like exotic wood is flanked with built-in containers, modern cable railings, raised garden beds and a bluestone walkway for driveway access. The clients are thrilled with the new space and how well it integrates with their home.
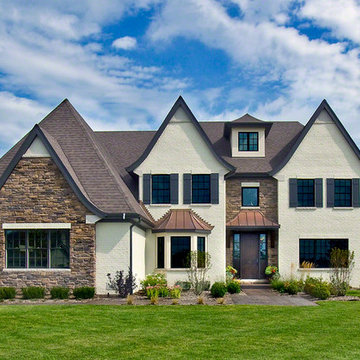
 Gander Builders
Example of a large classic beige three-story mixed siding exterior home design in Chicago with a hip roof
2