
Search results for "Primary line treatments" in Home Design Ideas

 zero ten design
Mariko Reed Architectural Photography
Bedroom - mid-sized cottage master carpeted bedroom idea in San Francisco with white walls
Bedroom - mid-sized cottage master carpeted bedroom idea in San Francisco with white walls

 Chango
Interior Architecture, Interior Design, Construction Administration, Art Curation, and Custom Millwork, AV & Furniture Design by Chango & Co.
Photography by Jacob Snavely
Featured in Architectural Digest


Find the right local pro for your project

 Melissa Hill Home Design
Hartley Hill Design
When our clients moved into their already built home they decided to live in it for a while before making any changes. Once they were settled they decided to hire us as their interior designers to renovate and redesign various spaces of their home. As they selected the spaces to be renovated they expressed a strong need for storage and customization. They allowed us to design every detail as well as oversee the entire construction process directing our team of skilled craftsmen. The home is a traditional home so it was important for us to retain some of the traditional elements while incorporating our clients style preferences.
Custom designed by Hartley and Hill Design.
All materials and furnishings in this space are available through Hartley and Hill Design. www.hartleyandhilldesign.com
888-639-0639
Neil Landino Photography

 Donna Elle Design
Sweet Dreams Sur La Mer. the photo stands alone and needs no words....only an emotional response.....
Beach style dark wood floor bedroom photo in Boston with white walls
Beach style dark wood floor bedroom photo in Boston with white walls
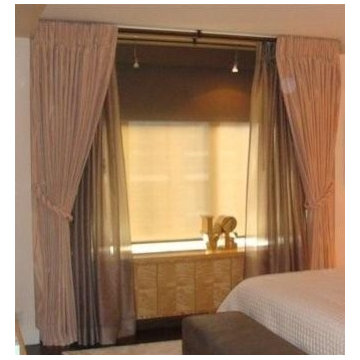
 Thundersley Home Essentials Inc.
Custom made draperies and sheers on a double metal pole in a tarnish brass finish. Curtains lined and interlined hand made. Curtains just touching the floor. Call us for pricing. Trade prices available, contact us for pricing.

 Sea Island Builders LLC
Inspiration for a coastal galley kitchen remodel in Charleston with an undermount sink, recessed-panel cabinets, white cabinets, white backsplash, paneled appliances and beige walls

Sponsored
Columbus, OH

Wannemacher Interiors
Customized Award-Winning Interior Design Solutions in Franklin Cnty OH

 Sea-Dar Construction
Sea-Dar Construction, Hacin + Associates,
Trent Bell Photography
Example of a danish open concept light wood floor living room design in Boston with white walls and no tv
Example of a danish open concept light wood floor living room design in Boston with white walls and no tv

 Danielle Rose Design Co.
This project was a primary suite remodel that we began pre-pandemic. The primary bedroom was an addition to this waterfront home and we added character with bold board-and-batten statement wall, rich natural textures, and brushed metals. The primary bathroom received a custom white oak vanity that spanned over nine feet long, brass and matte black finishes, and an oversized steam shower in Zellige-inspired tile.
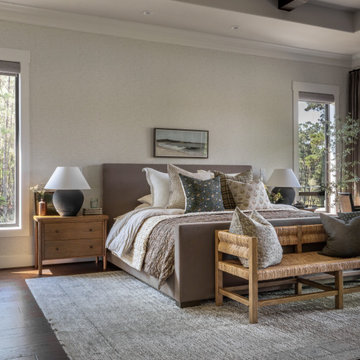
 Bryce Vandergriff Design
The Pinewood Modern project design seamlessly integrates tones and textures that reflect the hill country-inspired architecture of this breathtaking custom home, nestled alongside a serene tree-lined golf course and pond. Our clients wanted to completely transform their bedroom to be more modern, warm, and soft. The carefully selected materials and aesthetic not only coincide with the overall design of the home but also introduce a distinct softness, creating a retreat for relaxation.
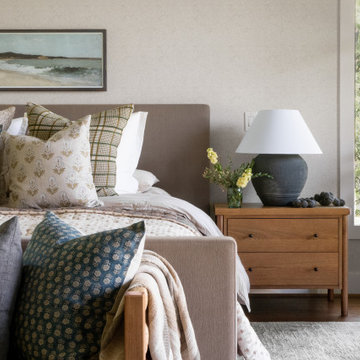 Bryce Vandergriff Design
The Pinewood Modern project design seamlessly integrates tones and textures that reflect the hill country-inspired architecture of this breathtaking custom home, nestled alongside a serene tree-lined golf course and pond. Our clients wanted to completely transform their bedroom to be more modern, warm, and soft. The carefully selected materials and aesthetic not only coincide with the overall design of the home but also introduce a distinct softness, creating a retreat for relaxation.

 DEANE Inc | Distinctive Design & Cabinetry
The original shower had angles in the back corners, which, when converted to straight lines, resulted in an expansive space with a chevron stone mosaic floor inset and a hidden niche so as to not detract from the finished effect.

 Lace and Grace Interiors
Mid-sized transitional open concept brown floor, dark wood floor and wall paneling living room photo in Phoenix with blue walls, a wall-mounted tv and no fireplace

Sponsored
Columbus, OH
Wannemacher Interiors
Customized Award-Winning Interior Design Solutions in Franklin Cnty OH

 Beechen & Dill Homes
A custom home builder in Chicago's western suburbs, Summit Signature Homes, ushers in a new era of residential construction. With an eye on superb design and value, industry-leading practices and superior customer service, Summit stands alone. Custom-built homes in Clarendon Hills, Hinsdale, Western Springs, and other western suburbs.

 Laurie Ghielmetti
Bernard Andre
Large minimalist open concept light wood floor family room photo in San Francisco with a bar, a standard fireplace, a wall-mounted tv and white walls
Large minimalist open concept light wood floor family room photo in San Francisco with a bar, a standard fireplace, a wall-mounted tv and white walls

Large transitional master carpeted, multicolored floor and tray ceiling bedroom photo in DC Metro with white walls

 Meridith Baer Home
Photography by Bernard André www.bernardandre.com
Bedroom - country master bedroom idea in Los Angeles with white walls
Bedroom - country master bedroom idea in Los Angeles with white walls

Sponsored
Columbus, OH
Wannemacher Interiors
Customized Award-Winning Interior Design Solutions in Franklin Cnty OH
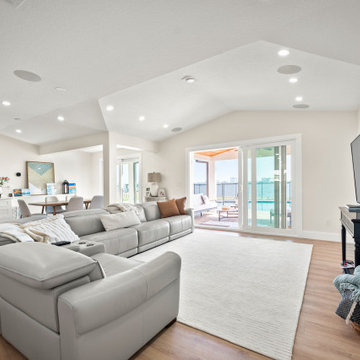
 Markle + Diaz Architects
Designed for relaxed everyday living, this family room combines clean architectural lines with a warm, coastal-inspired palette. Natural materials, soft finishes, and integrated technology create a comfortable gathering space that feels both refined and inviting.

 Ulrich Inc
Ulrich Designer: Tom Santarsiero
Photography by Peter Rymwid
This is a master bath with subtle sophistication and understated elegance. The cabinets were custom designed by Tom, with straight, simple lines, and custom built by Draper DBS of walnut, with a deep, rich brown finish. The richness of the dark cabinetry juxtaposed with the elegance of the white carrara marble on the countertop, wall and floors contributes to the room's sophistication. Ample storage is found in the large vanity and an armoire style cabinet, designed to mimic a free-standing furniture piece, that is positioned behind the door. Architectural beams placed across the vaulted ceiling bring a sense of scale to the room and invite natural light in through the skylight.

 Blueline Architects p.c.
3900 sf (including garage) contemporary mountain home.
Bedroom - large contemporary master concrete floor bedroom idea in Denver with white walls and no fireplace
Bedroom - large contemporary master concrete floor bedroom idea in Denver with white walls and no fireplace
4