
Search results for "Primary normal" in Home Design Ideas
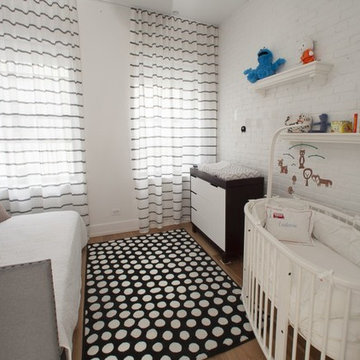
 Eclectic Builders
Look beyond the primary colors with this creative use for your baby’s nursery. The black and white theme is eclectic and vibrant, creating visual interest without clash.
Eclectic Builders has placed soft, restful wall coverings against the original brick work – here painted white for the main black and white theme. It is an non-traditional and gender-neutral take on the typical baby’s nursery that normally includes bright colors or variations on pink and blue.
Further, because visual interest is so important for a baby’s development, the high-contrast black and white theme can keep a baby’s mind active even as his eyes develop.
-Eclectic Builders

 Copper Sky Design + Remodel

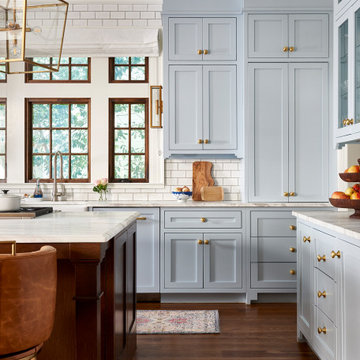
Situated in the heart of the Lake Claire neighborhood in Atlanta, GA, this renovation included a full kitchen remodel, the addition of a screened porch, renovation of the primary and children’s jack ‘n jill bath, and the buildout of third-floor attic space to incorporate an entertainment room, a podcast studio, and a full bathroom. The overall objective was to give the clients more living space, while updating the existing kitchen and bathrooms to make them more suitable for their modern lifestyle.
Find the right local pro for your project
 Webber + Studio, Architects
Ryann Ford Photography

Example of a mid-sized trendy l-shaped concrete floor and gray floor eat-in kitchen design in Austin with an undermount sink, flat-panel cabinets, medium tone wood cabinets, laminate countertops, stainless steel appliances and an island
Example of a mid-sized trendy l-shaped concrete floor and gray floor eat-in kitchen design in Austin with an undermount sink, flat-panel cabinets, medium tone wood cabinets, laminate countertops, stainless steel appliances and an island
 Margaret Dean at Design Studio West
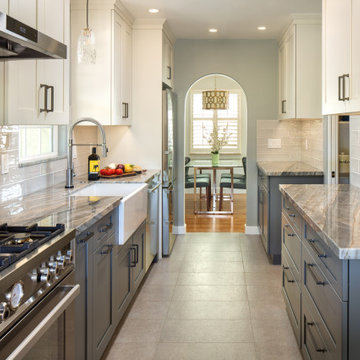
This 1949, 1020 SF home was in need of an update to better suite the needs of the owners. As empty nesters, the couple wanted better storage, flow and livability.
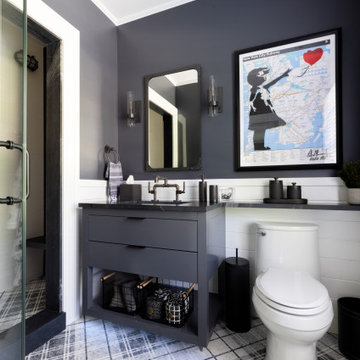
This project entailed design and construction on the entire home. We took one of the three bedrooms and split it to enlarge the tiny bathroom and to create a walk in closet. The new bath is accessible from both the Primary Bedroom closet and the main living room.
The original Primary Bedroom Closet was closed off from the bedroom and opened into the kitchen to create a step-in pantry complete with wine storage unit. The new pantry keeps the kitchen free of counter top clutter.
The kitchen remained in the same footprint as the original kitchen but moved the range to the sink run. This allowed better flow through the kitchen to the outside entertainment area. The cabinet depth on the pantry side of the kitchen is narrower than normal to allow a better walk through.
Beverly Blue kitchen counter.
Tile from Arizona Tile. Gioia Ash kitchen backsplash tile.
Kitchen paint, Dunn Edwards, Covered in Platinum.
Bertazzoni range, hood, and refrigerator





 Dave Fox Design Build Remodelers
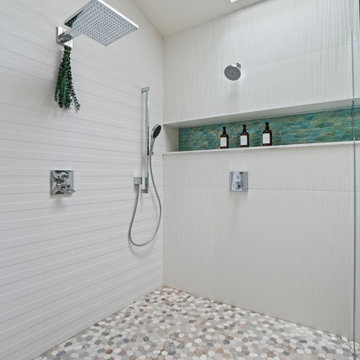
Primary bathroom with steam shower, sauna, and a normal shower, with built-in shelves. Coffee bar with a pot filler, vessel sinks, spa like setting, heated floors, and heated bench in steam shower.

 Storie Collective
Boho meets Portuguese design in a stunning transformation of this Van Ness tudor in the upper northwest neighborhood of Washington, DC. Our team’s primary objectives were to fill space with natural light, period architectural details, and cohesive selections throughout the main level and primary suite. At the entry, new archways are created to maximize light and flow throughout the main level while ensuring the space feels intimate. A new kitchen layout along with a peninsula grounds the chef’s kitchen while securing its part in the everyday living space. Well-appointed dining and living rooms infuse dimension and texture into the home, and a pop of personality in the powder room round out the main level. Strong raw wood elements, rich tones, hand-formed elements, and contemporary nods make an appearance throughout the newly renovated main level and primary suite of the home.
 Smart Remodeling LLC

The color scheme is key when it comes to decorating any bathroom. In this Medium size bathroom, we used primary calm colors (white and grey) that work great to give a stylish look that the client desire. It gives a great visual appeal while also complementing the interior of the house and matching the client's lifestyle. Because we have a consistent design, we went for a vanity that matches the floor design, and other accessories in the bathroom. We used accent lighting in some areas such as the vanity, bathtub, and shower which brings a unique effect to the bathroom. Besides the artificial light, we go natural by allowing in more natural lights using windows. In the walk-in shower, the shower door was clear glass therefore, the room looked brighter and gave a fantastic result. Also, the garden tub was effective in providing a deeper soak compared to a normal bathtub and it provides a thoroughly relaxing environment. The bathroom also contains a one-piece toilet room for more privacy. The final look was fantastic.
 Dave Fox Design Build Remodelers
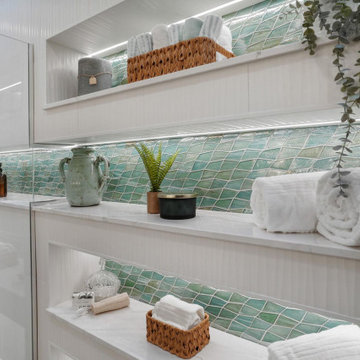
Primary bathroom with steam shower, sauna, and a normal shower, with built-in shelves. Coffee bar with a pot filler, vessel sinks, spa like setting, heated floors, and heated bench in steam shower.
 Dave Fox Design Build Remodelers
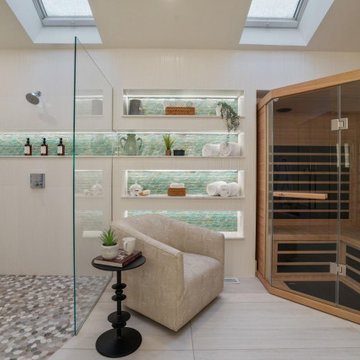
Primary bathroom with steam shower, sauna, and a normal shower, with built-in shelves. Coffee bar with a pot filler, vessel sinks, spa like setting, heated floors, and heated bench in steam shower.
 Dave Fox Design Build Remodelers
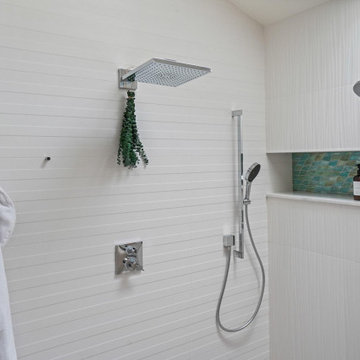
Primary bathroom with steam shower, sauna, and a normal shower, with built-in shelves. Coffee bar with a pot filler, vessel sinks, spa like setting, heated floors, and heated bench in steam shower.
 Amy Pearson Design
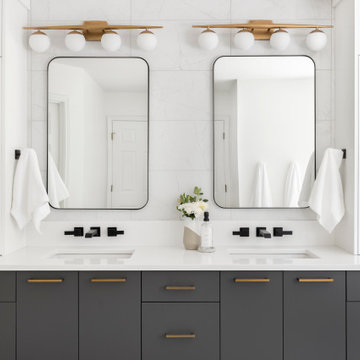
A dated and non-functional primary bathroom receives a modern refresh! Crisp whites combined with charcoal gray ground the space with contrast. Matte black fixtures combined with brushed brass cabinet hardware and sconces for a casual mixed metal look. A luxurious freestanding tub and floor mount tub filler create a relaxing oasis and restful space to enjoy the lush landscape beyond. Ample storage is provided at the vanity, including towers with clever pull-out storage. Marble look tiles are combined for a cohesive look filled with texture and movement.
 Smart Remodeling LLC

The color scheme is key when it comes to decorating any bathroom. In this Medium size bathroom, we used primary calm colors (white and grey) that work great to give a stylish look that the client desire. It gives a great visual appeal while also complementing the interior of the house and matching the client's lifestyle. Because we have a consistent design, we went for a vanity that matches the floor design, and other accessories in the bathroom. We used accent lighting in some areas such as the vanity, bathtub, and shower which brings a unique effect to the bathroom. Besides the artificial light, we go natural by allowing in more natural lights using windows. In the walk-in shower, the shower door was clear glass therefore, the room looked brighter and gave a fantastic result. Also, the garden tub was effective in providing a deeper soak compared to a normal bathtub and it provides a thoroughly relaxing environment. The bathroom also contains a one-piece toilet room for more privacy. The final look was fantastic.
 Signature Designs Kitchen | Bath | Interiors
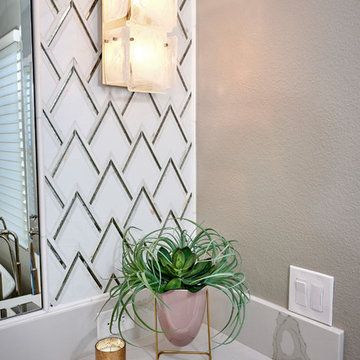
Master bathroom remodel where we kept the original footprint for the most part but we updated all the materials, added some elegant lighting and speculator tile. The wood tile flooring was cut to a smaller size to create smaller pattern. The vanity walls feature a glass v shaped tile surrounded by marble linear. The crystal chandelier over the tub and at the vanity wall add an elegance to this master bathroom.
 Dave Fox Design Build Remodelers
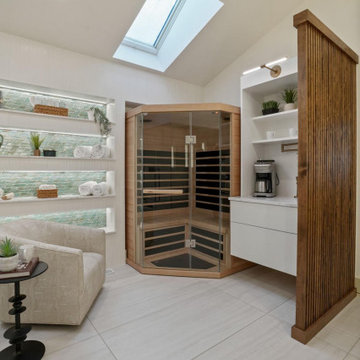
Primary bathroom with steam shower, sauna, and a normal shower, with built-in shelves. Coffee bar with a pot filler, vessel sinks, spa like setting, heated floors, and heated bench in steam shower.
 Dave Fox Design Build Remodelers
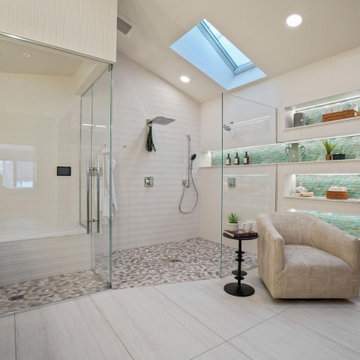
Primary bathroom with steam shower, sauna, and a normal shower, with built-in shelves. Coffee bar with a pot filler, vessel sinks, spa like setting, heated floors, and heated bench in steam shower.
 Dave Fox Design Build Remodelers
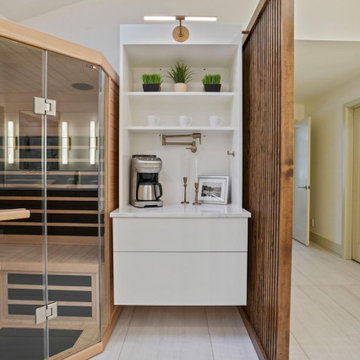
Primary bathroom with steam shower, sauna, and a normal shower, with built-in shelves. Coffee bar with a pot filler, vessel sinks, spa like setting, heated floors, and heated bench in steam shower.
2