
Search results for "Primary normal" in Home Design Ideas

 Haver & Skolnick LLC Architects
The graphic custom hooked rug of the daughter's bedroom contrasts the graceful antique poster bed.
Robert Benson Photography
Example of a large farmhouse medium tone wood floor bedroom design in New York with white walls, a standard fireplace and a stone fireplace
Example of a large farmhouse medium tone wood floor bedroom design in New York with white walls, a standard fireplace and a stone fireplace
 Dave Fox Design Build Remodelers
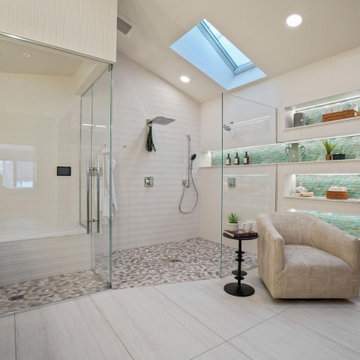
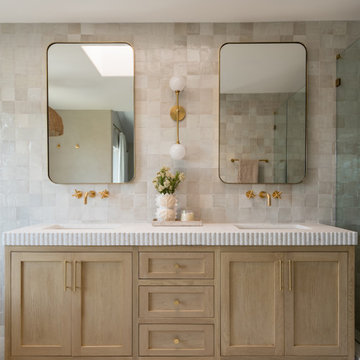
Primary bathroom with steam shower, sauna, and a normal shower, with built-in shelves. Coffee bar with a pot filler, vessel sinks, spa like setting, heated floors, and heated bench in steam shower.

Find the right local pro for your project
 Dave Fox Design Build Remodelers
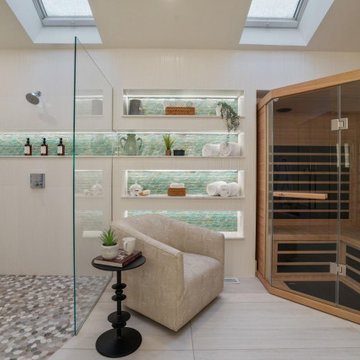
Primary bathroom with steam shower, sauna, and a normal shower, with built-in shelves. Coffee bar with a pot filler, vessel sinks, spa like setting, heated floors, and heated bench in steam shower.
 Dave Fox Design Build Remodelers
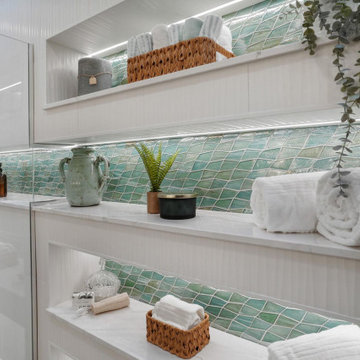
Primary bathroom with steam shower, sauna, and a normal shower, with built-in shelves. Coffee bar with a pot filler, vessel sinks, spa like setting, heated floors, and heated bench in steam shower.
 Dave Fox Design Build Remodelers
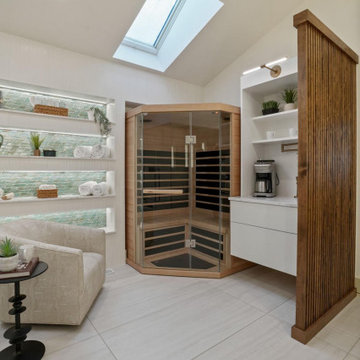
Primary bathroom with steam shower, sauna, and a normal shower, with built-in shelves. Coffee bar with a pot filler, vessel sinks, spa like setting, heated floors, and heated bench in steam shower.
 Dave Fox Design Build Remodelers
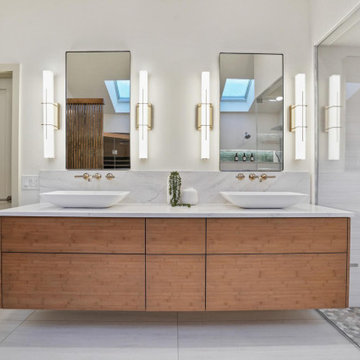
Primary bathroom with steam shower, sauna, and a normal shower, with built-in shelves. Coffee bar with a pot filler, vessel sinks, spa like setting, heated floors, and heated bench in steam shower.
 Dave Fox Design Build Remodelers
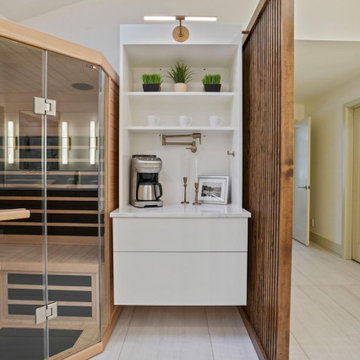
Primary bathroom with steam shower, sauna, and a normal shower, with built-in shelves. Coffee bar with a pot filler, vessel sinks, spa like setting, heated floors, and heated bench in steam shower.
 Dave Fox Design Build Remodelers
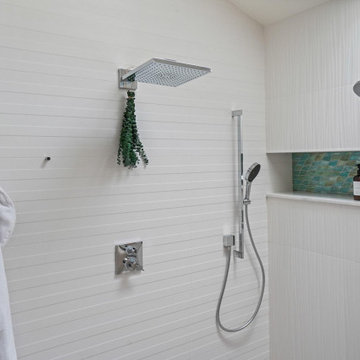
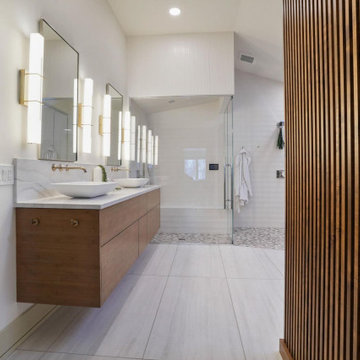
Primary bathroom with steam shower, sauna, and a normal shower, with built-in shelves. Coffee bar with a pot filler, vessel sinks, spa like setting, heated floors, and heated bench in steam shower.
 Dave Fox Design Build Remodelers
Primary bathroom with steam shower, sauna, and a normal shower, with built-in shelves. Coffee bar with a pot filler, vessel sinks, spa like setting, heated floors, and heated bench in steam shower.
 Dave Fox Design Build Remodelers
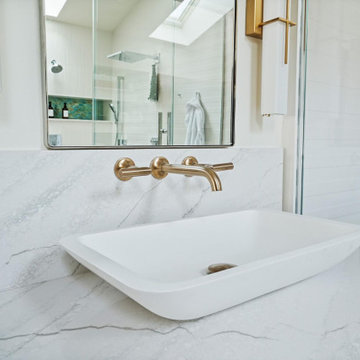
Primary bathroom with steam shower, sauna, and a normal shower, with built-in shelves. Coffee bar with a pot filler, vessel sinks, spa like setting, heated floors, and heated bench in steam shower.
 Dave Fox Design Build Remodelers
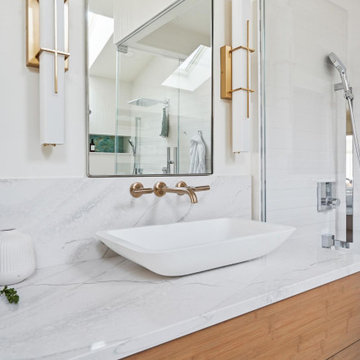
Primary bathroom with steam shower, sauna, and a normal shower, with built-in shelves. Coffee bar with a pot filler, vessel sinks, spa like setting, heated floors, and heated bench in steam shower.
 Dave Fox Design Build Remodelers
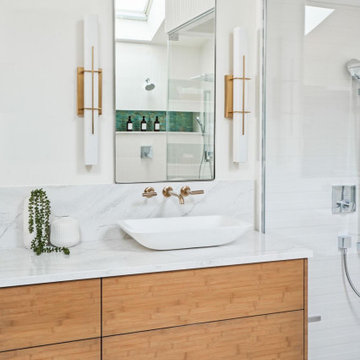
Primary bathroom with steam shower, sauna, and a normal shower, with built-in shelves. Coffee bar with a pot filler, vessel sinks, spa like setting, heated floors, and heated bench in steam shower.
 Buckingham Resources LTD
DomovID

Inspiration for a large contemporary master stone slab and beige tile porcelain tile and gray floor wet room remodel in Portland with a two-piece toilet and beige walls
Inspiration for a large contemporary master stone slab and beige tile porcelain tile and gray floor wet room remodel in Portland with a two-piece toilet and beige walls
 Phoenix Home Remodeling
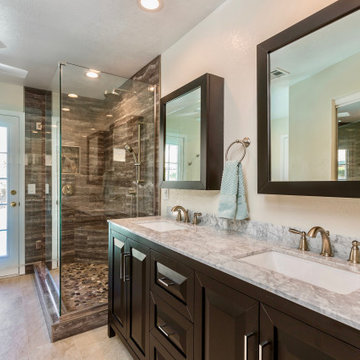
The vanity is brand new. We installed medicine cabinet mirrors which have become very popular because they provide the storage for items normally on a side medicine cabinet, while also being the primary mirror. They also give the mirror a great 3-dimensional element to the space.

 Sheila Rich Interiors, LLC
The primary bathroom continues the theme of refined comfort with a navy blue vanity accented by Lucite and brass hardware, adding a bold yet elegant contrast. Soft gold fixtures, hardware, and sconces complement the large porcelain wall tiles, which extend into the spacious angled shower for a seamless, luxurious effect. Matching floor tiles unify the space, while double sinks and mirrored medicine cabinets offer convenience and functionality without sacrificing style. The original bathtub was replaced by a shower with a low curb, a seat, and blocking for future grab bars. The matte tile on the shower floor is non-slip.
 Webber + Studio, Architects
Ryann Ford Photography
Example of a mid-sized trendy l-shaped concrete floor and gray floor eat-in kitchen design in Austin with an undermount sink, flat-panel cabinets, medium tone wood cabinets, laminate countertops, stainless steel appliances and an island

Example of a mid-sized trendy l-shaped concrete floor and gray floor eat-in kitchen design in Austin with an undermount sink, flat-panel cabinets, medium tone wood cabinets, laminate countertops, stainless steel appliances and an island
 Heartfelt Townhouse Builders

Inspiration for a contemporary master gray tile and marble tile gray floor freestanding bathtub remodel in New York with flat-panel cabinets, light wood cabinets and a hinged shower door

 Signature Designs Kitchen | Bath | Interiors
We took a dated bathroom that you had to walk through the shower to get to the outdoors, covered in cream polished marble and gave it a completely new look. The function of this bathroom is outstanding from the large shower with dual heads to the extensive vanity with a sitting area for the misses to put on her makeup. We even hid a hamper in the pullout linen tower. Easy maintenance with porcelian tiles in the shower and a beautiful tile accent featured at the tub.
 Dave Fox Design Build Remodelers
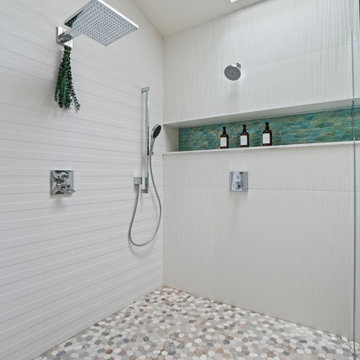
Primary bathroom with steam shower, sauna, and a normal shower, with built-in shelves. Coffee bar with a pot filler, vessel sinks, spa like setting, heated floors, and heated bench in steam shower.
3