
Search results for "Primary normal" in Home Design Ideas





Find the right local pro for your project
 Nita Chanee Interiors
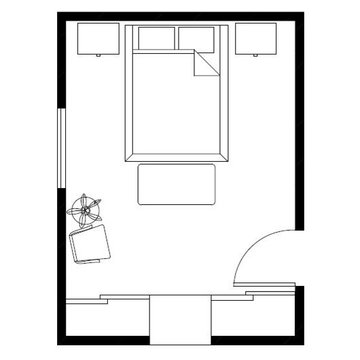
Example of a mid-sized minimalist master carpeted bedroom design in St Louis with white walls



 Charles Virone Concept
Custom designed kitchen by Foster+Partners | Produced by Molteni&C Dada, Italy






 Idaa Architetti
FOTOGRAFIA DOMENICO PROCOPIO
Mid-sized minimalist master gray tile light wood floor and brown floor bathroom photo in Turin with gray cabinets, a two-piece toilet, gray walls and a pedestal sink
Mid-sized minimalist master gray tile light wood floor and brown floor bathroom photo in Turin with gray cabinets, a two-piece toilet, gray walls and a pedestal sink

 Anthony James Master Builders, LLC
This beautiful home in Westfield, NJ needed a little front porch TLC. Anthony James Master builders came in and secured the structure by replacing the old columns with brand new custom columns. The team created custom screens for the side porch area creating two separate spaces that can be enjoyed throughout the warmer and cooler New Jersey months.

 Erika Gurskyte Pace
Spare bathroom small upgrade, new ceiling and vanity, more practical.
As you can see it is another 'man cave' :) A lot of greys and brown. Single business man home instead of a hotel room. Practical, a lot of storage, organised and functional.







 Scott Homes, Inc
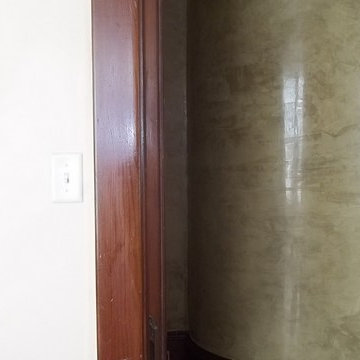

The entry way gives to the open living room and off to the side is the rest of the rooms.
Small arts and crafts ceramic tile front door photo in Seattle with white walls and a white front door
Small arts and crafts ceramic tile front door photo in Seattle with white walls and a white front door
 Specialized Spaces, Inc.
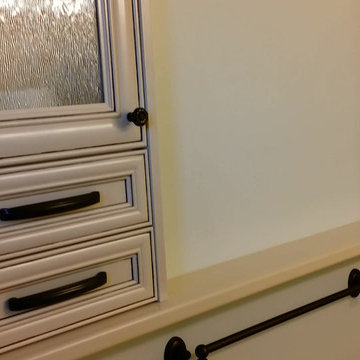
Unit consists of:
2 shallow depth top cabinets recessed into wall
Obscured glass doors
Valance joining both in space in between
Shelving below
Shallow 'mini drawers' with special interior tab to stabilize
Crown moulding and trim to finish


 Joanna Forbes - Closet Factory
Master closet remodel for new home in Santa Clarita California. Removed the builder grade rods and shelves and created a custom designed and finished master closet.
Joanna Forbes - Closet Factory
20