
Search results for "Primary residence" in Home Design Ideas
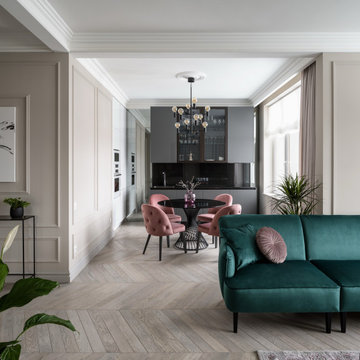
 Elizabeth Frost Designs
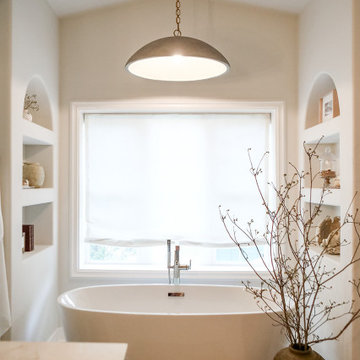
This newly renovated, cozy pied-à-terre now serves as a true home-away-from-home. With New York as their primary residence, it was important for these clients to create a space in Houston that allowed them to escape the impersonal feel of hotels and the inconvenience of living out of suitcases while visiting family in their native city.

 BRNS Design
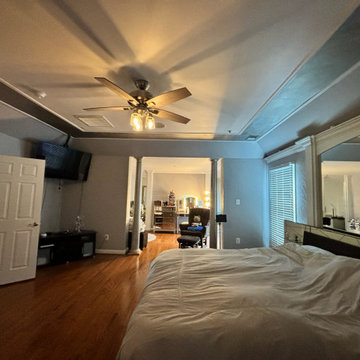
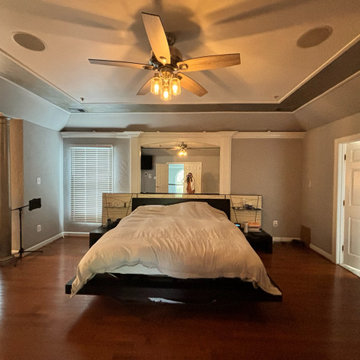
Inspiration for a mid-sized coastal master light wood floor, brown floor and tray ceiling bedroom remodel in Dallas
 Mina Herrera Design LLC

Corrugate Meta, impact windows and doors, Shingle roof
Accessory Building as art studio, home office, home gym, she or he caves, kids play area can be used as extra living space for primary residence. They are a great way to increase space square footage without undertaking a major contraction project to add an addition.
Find the right local pro for your project
 Timmons Design Studio

Gourmet Kitchen
Example of a huge tuscan travertine floor and beige floor enclosed kitchen design in Phoenix with an undermount sink, raised-panel cabinets, dark wood cabinets, marble countertops, beige backsplash, marble backsplash, stainless steel appliances, two islands and beige countertops
Example of a huge tuscan travertine floor and beige floor enclosed kitchen design in Phoenix with an undermount sink, raised-panel cabinets, dark wood cabinets, marble countertops, beige backsplash, marble backsplash, stainless steel appliances, two islands and beige countertops
 Darci Hether
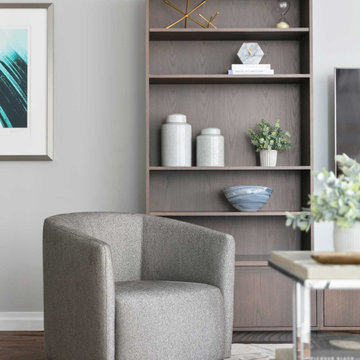
This apartment serves as the perfect pied-à-terre. the client, whose primary residence is in the philippines, selected this building — museum tower — for it’s ideal location and hotel-quality accommodations.
 Newschool Builders LLC
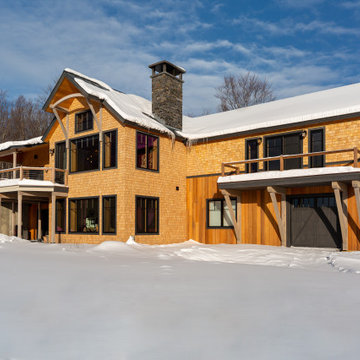
This beautiful custom home located in Stowe, will serve as a primary residence for our wonderful clients and there family for years to come. With expansive views of Mt. Mansfield and Stowe Mountain Resort, this is the quintessential year round ski home. We worked closely with Bensonwood, who provided us with the beautiful timber frame elements as well as the high performance shell package.
Durable Western Red Cedar on the exterior will provide long lasting beauty and weather resistance. Custom interior builtins, Masonry, Cabinets, Mill Work, Doors, Wine Cellar, Bunk Beds and Stairs help to celebrate our talented in house craftsmanship.
Landscaping and hardscape Patios, Walkways and Terrace’s, along with the fire pit and gardens will insure this magnificent property is enjoyed year round.
 Regal Homes
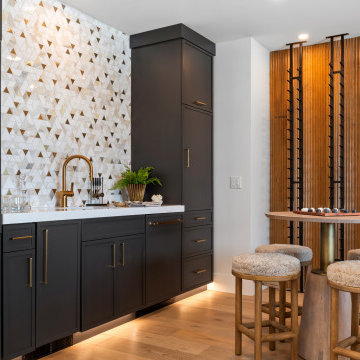
Amanti Lago in Heber City, Utah is a new luxury community overlooking Jordanelle Reservoir, perfect for a primary residence or vaca home with endless recreational opportunities within an arm's reach

Sponsored
Columbus, OH

Wannemacher Interiors
Customized Award-Winning Interior Design Solutions in Franklin Cnty OH
 Newschool Builders LLC
This beautiful custom home located in Stowe, will serve as a primary residence for our wonderful clients and there family for years to come. With expansive views of Mt. Mansfield and Stowe Mountain Resort, this is the quintessential year round ski home. We worked closely with Bensonwood, who provided us with the beautiful timber frame elements as well as the high performance shell package.
Durable Western Red Cedar on the exterior will provide long lasting beauty and weather resistance. Custom interior builtins, Masonry, Cabinets, Mill Work, Doors, Wine Cellar, Bunk Beds and Stairs help to celebrate our talented in house craftsmanship.
Landscaping and hardscape Patios, Walkways and Terrace’s, along with the fire pit and gardens will insure this magnificent property is enjoyed year round.

 Reader & Swartz Architects, P.C.
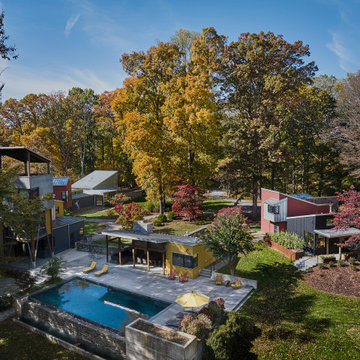
This project involves the renovation of, and additions to, a small guest house that is part of a larger residential compound. Originally designed by Fernau + Hartman Architects, this widely-published compound was completed in 1998 and is comprised of 22 different volumes within 7,800 square feet. The assemblage, containing a main house, guest house, and pool house, was commissioned by Gaston Caperton, the governor of West Virginia at that time. The main house served as a primary residence, a gallery of West Virginia art, and a rural retreat for friends, family, and colleagues visiting from Washington D.C. and New York City. It was an architectural icon designed for entertaining.
Our clients are the second owners of the house and lifelong friends of the former governor. After living in the main house for 15 years, our clients wanted to make changes that would allow them to age in place on the property. The house’s 13 different levels made it physically challenging for them to continue living there safely. The goal of the project was to address the physical and perceptual challenges of aging in place, all while preserving and honoring the original design. The renovations and additions to the guest house created an accessible, one-bedroom house that accommodates the couple’s mobility, cognitive, vision, and balance challenges. Now that our clients have moved into the guest house, their son and his family will move into the main house.

 Paxton Place Design

This transitional style kitchen is elevated with pops of colors . Cream colored overlay cabinets stand out against the dark hexagon slate floor tile and black granite countertops. Bronze hardware blends into the design perfectly and is echoed in the pendants over the island. The second kitchen can be seen through the main kitchen.
 Timmons Design Studio
Outdoor Living Spaces with Resort Style Pool

Huge mediterranean gray two-story stucco house exterior idea in Phoenix with a hip roof, a mixed material roof and a gray roof
Huge mediterranean gray two-story stucco house exterior idea in Phoenix with a hip roof, a mixed material roof and a gray roof

Sponsored
Columbus, OH
Wannemacher Interiors
Customized Award-Winning Interior Design Solutions in Franklin Cnty OH
 Studio Zung

A ground up design and build of a modern seven bedroom primary residence incorporating sustainable design principles built for an international family of four. The concept revolved around the need for environmental sustainability while having plentiful communal spaces to create ease for a vibrant family and their guests. Equally important was that the private spaces functioned as a retreat.
Natural light creates shifting patterns on the opposing wall of the glass paned hallway leading from the main house past the guest bedrooms and to the master suite. Subtle color palette and interior design use contrasting tactile elements to create an environment of luxury and accessibility. The views of the pool and garden through the large and continuous windows enable an ever-present connection to nature.
 Agate Architecture, LLC

Originally used as a den, the art studio is separated from the primary residence and accessed by a stair landing to the basement and carport. Using this restricted access to advantage, the art studio is a space where serious work can be done without loosing the sense of connection to the remaining house.
 Better Builders
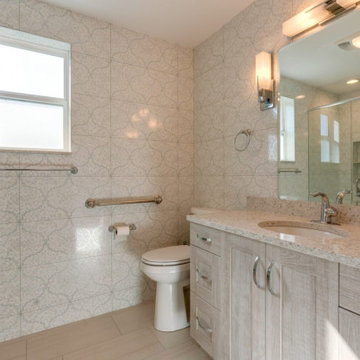
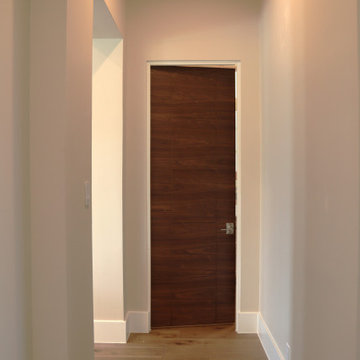
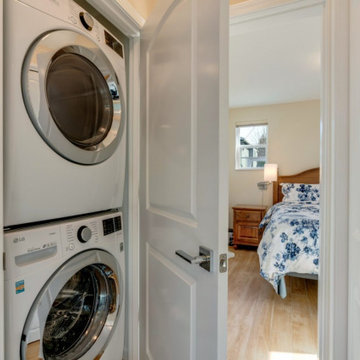
This West Seattle specialties project was driven by an older couple’s vision to create an ADA-friendly DADU for future aging in place. Owning multiple homes in the area, their goal was to complete the build while they were still working and bringing in income, allowing them to rent out the space for additional income until retirement.
The thoughtfully designed DADU features an attached garage with convenient alley access, ensuring easy entry. A wheelchair ramp and an open floor plan provide accessibility and seamless navigation, prioritizing comfort and mobility. The space was carefully crafted to serve as their primary residence in the future, combining functionality with long-term independence while offering rental income flexibility in the meantime.



 Better Builders
This West Seattle specialties project was driven by an older couple’s vision to create an ADA-friendly DADU for future aging in place. Owning multiple homes in the area, their goal was to complete the build while they were still working and bringing in income, allowing them to rent out the space for additional income until retirement.
The thoughtfully designed DADU features an attached garage with convenient alley access, ensuring easy entry. A wheelchair ramp and an open floor plan provide accessibility and seamless navigation, prioritizing comfort and mobility. The space was carefully crafted to serve as their primary residence in the future, combining functionality with long-term independence while offering rental income flexibility in the meantime.
 Jennifer M. Ramos
Jennifer M. Ramos © 2018 Houzz
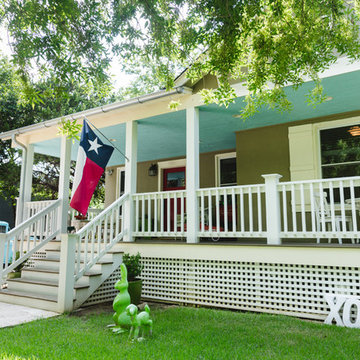
Inspiration for an eclectic exterior home remodel in Austin
Inspiration for an eclectic exterior home remodel in Austin
49