
Search results for "Primary school" in Home Design Ideas
 Linda Edelwich Realtor
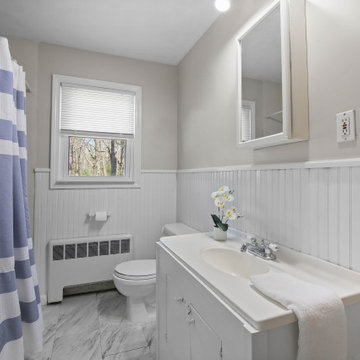
Beautifully maintained 3-bedroom, 2-bathroom home offers peaceful living on a generous wooded lot. Light-filled interior features an open concept living area with vaulted ceilings in beautiful family room with built-ins and looks into the kitchen area and the private backyard area also has adjacent bathroom. Beautiful hardwood floors throughout, and large windows showcasing the natural wooded views. The stylish kitchen boasts warm wood oak cabinetry, lots of countertops, stainless appliances, and connects seamlessly to the dining area and breakfast bar connects to the family room. A cozy living room with wood-burning fireplace and built-in shelving and newly refinished hardwood floors provides the perfect retreat. The spacious primary bedroom features refinished hardwood floors, ample natural light, while two additional bedrooms offer versatile space and feature newly refinished hardwood floors. Additional highlights include an inviting screened porch, attached one-car garage, updated bathrooms with modern fixtures, a private backyard with established landscaping and a fire pit area. The huge lower level is ready for further expansion! Located minutes from town amenities while maintaining a private, natural setting surrounded by nature. 2 minutes to Hopewell School! This is a great location for getting anywhere in Glastonbury. Home has updated 200 amp service, Cair and septic leaching fields are new

 Linda Edelwich Realtor
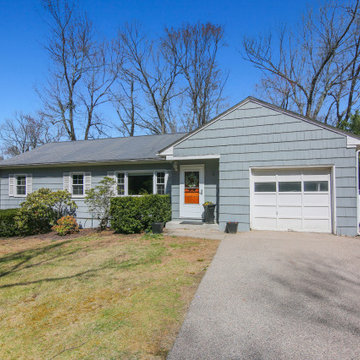
Beautifully maintained 3-bedroom, 2-bathroom home offers peaceful living on a generous wooded lot. Light-filled interior features an open concept living area with vaulted ceilings in beautiful family room with built-ins and looks into the kitchen area and the private backyard area also has adjacent bathroom. Beautiful hardwood floors throughout, and large windows showcasing the natural wooded views. The stylish kitchen boasts warm wood oak cabinetry, lots of countertops, stainless appliances, and connects seamlessly to the dining area and breakfast bar connects to the family room. A cozy living room with wood-burning fireplace and built-in shelving and newly refinished hardwood floors provides the perfect retreat. The spacious primary bedroom features refinished hardwood floors, ample natural light, while two additional bedrooms offer versatile space and feature newly refinished hardwood floors. Additional highlights include an inviting screened porch, attached one-car garage, updated bathrooms with modern fixtures, a private backyard with established landscaping and a fire pit area. The huge lower level is ready for further expansion! Located minutes from town amenities while maintaining a private, natural setting surrounded by nature. 2 minutes to Hopewell School! This is a great location for getting anywhere in Glastonbury. Home has updated 200 amp service, Cair and septic leaching fields are new
Find the right local pro for your project
 Stone Mill Company
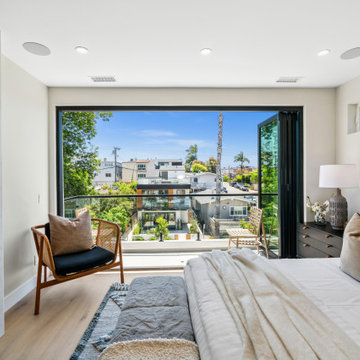
Welcome to your dream home—an impeccably designed custom-built residence nestled in one of the most sought-after neighborhoods of Newport Beach. This architectural gem blends timeless coastal elegance with modern sophistication, offering the ultimate in luxury, comfort, and style.
Boasting approximately 2,700 square feet of living space, this home features 4 bedrooms and 4.5 bathrooms, with a thoughtfully curated open floor plan ideal for both relaxed everyday living and upscale entertaining. Soaring ceilings, expansive glass walls, and custom bi-fold doors create a seamless indoor-outdoor experience, bathing the home in natural light and ocean breezes.
The gourmet kitchen is a chef’s dream, complete with top-of-the-line Wolf and Sub-Zero appliances, quartz countertops, custom cabinetry, and an oversized island perfect for casual gatherings. The spacious living room opens to a lushly landscaped yard with a built-in BBQ, fire pit, and space for al fresco dining under the stars.
Retreat to the luxurious primary suite with a private balcony, spa-like bathroom with soaking tub, dual vanities, and a massive walk-in closet. Every detail—from white oak flooring and designer lighting to smart home automation and energy-efficient systems—has been meticulously crafted for the discerning buyer.
Just minutes from the beach, harbor, award-winning schools, and world-class shopping and dining at Fashion Island, this rare custom home offers the best of coastal living in the heart of Orange County.
 TKS Design Group
Download our free ebook, Creating the Ideal Kitchen. DOWNLOAD NOW
As with most projects, it all started with the kitchen layout. The home owners came to us wanting to upgrade their kitchen and overall aesthetic in their suburban home, with a combination of fresh paint, updated finishes, and improved flow for more ease when doing everyday activities.
A monochromatic, earth-toned palette left the kitchen feeling uninspired. It lacked the brightness they wanted from their space. An eat-in table underutilized the available square footage. The butler’s pantry was out of the way and hard to access, and the dining room felt detached from the kitchen.
Lead Designer, Stephanie Cole, saw an improved layout for the spaces that were no longer working for this family. By eliminating an existing wall between the kitchen and dining room, and relocating the bar area to the dining room, we opened up the kitchen, providing all the space we needed to create a dreamy and functional layout. A new perimeter configuration promoted circulation while also making space for a large and functional island loaded with seating – a must for any family. Because an island that isn’t big enough for everyone (and a few more) is a recipe for disaster. The light white cabinetry is fresh and contrasts with the deeper tones in the wood flooring, creating a modern aesthetic that is elevated, yet approachable for everyday living.
With better flow as the overarching goal, we made some structural changes too. To remove a bottleneck in the entryway, we angled one of the dining room walls to create more natural separation between rooms and facilitate ease of movement throughout the large space.
At The Kitchen Studio, we believe a well-designed kitchen uses every square inch to the fullest. By starting from scratch, it was possible to rethink the entire kitchen layout and design the space according to how it is used, because the kitchen shouldn’t make it harder to feed the family. A new location for the existing range, flanked by a new column refrigerator and freezer on each side, worked to anchor the space. The very large and very spacious island (a dream island if we do say so ourselves) now houses the primary sink and provides ample space for food prep and family gathering.
The new kitchen table and coordinating banquette seating provide a cozy nook for quick breakfasts before school or work, and evening homework sessions. Elegant gold details catch the natural light, elevating the aesthetic.
The dining room was transformed into one of this client’s favorite spaces and we couldn’t agree more. We saw an opportunity to give the dining room a more distinguished identity by closing off the entrance from the foyer. The relocated wet bar enhances the sophisticated vibe of this gathering space, complete with beautiful antique mirror tiles and open shelving encased by moody built-in cabinets.
Updated furnishings add warmth. A rich walnut table is paired with custom chairs in a muted coral fabric. The large, transitional chandelier grounds the room, pairing beautifully with the gold finishes prevalent in the faucet and cabinet hardware. Linen-inspired wallpaper and cream-toned window treatments add to the glamorous feel of this entertainment space.
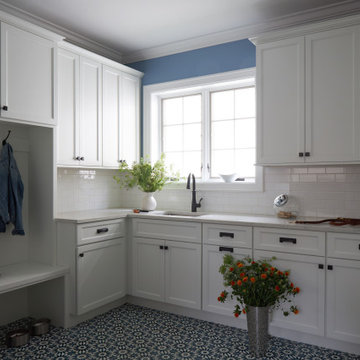
There is no way around it. The laundry room was cramped. The large washer and dryer blocked access to the sink and left little room for the space to serve its other essential function – as a mudroom. Because we reworked the kitchen layout to create more space overall, we could rethink the mudroom too – an essential for any busy family. The first step was moving the washer and dryer to an existing area on the second floor, where most of the family’s laundry lives (no one wants to carry laundry up and down the stairs if they don’t have to anyway). This is a more functional solution and opened up the space for all the mudroom necessities – including the existing kitchen refrigerator, loads of built-in cubbies, and a bench.
It’s hard to not fall in love with every detail of a new space, especially when it serves your day-to-day life. But that doesn’t mean the clients didn’t have their favorite features they use on the daily. This remodel was focused largely on function with a new kitchen layout. And it’s the functional features that have the biggest impact. The large island provides much needed workspace in the kitchen and is a spot where everyone gathers together – it grounds the space and the family. And the custom counter stools are the icing on the cake. The nearby mudroom has everything their previous space was lacking – ample storage, space for everyone’s essentials, and the beloved cement floor tiles that are both durable and artistic.
 Linda Edelwich Realtor
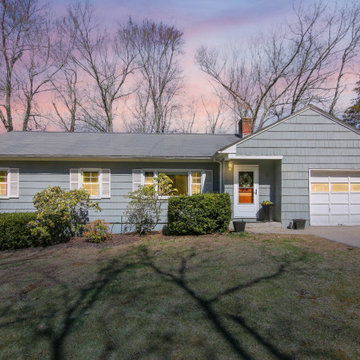
Beautifully maintained 3-bedroom, 2-bathroom home offers peaceful living on a generous wooded lot. Light-filled interior features an open concept living area with vaulted ceilings in beautiful family room with built-ins and looks into the kitchen area and the private backyard area also has adjacent bathroom. Beautiful hardwood floors throughout, and large windows showcasing the natural wooded views. The stylish kitchen boasts warm wood oak cabinetry, lots of countertops, stainless appliances, and connects seamlessly to the dining area and breakfast bar connects to the family room. A cozy living room with wood-burning fireplace and built-in shelving and newly refinished hardwood floors provides the perfect retreat. The spacious primary bedroom features refinished hardwood floors, ample natural light, while two additional bedrooms offer versatile space and feature newly refinished hardwood floors. Additional highlights include an inviting screened porch, attached one-car garage, updated bathrooms with modern fixtures, a private backyard with established landscaping and a fire pit area. The huge lower level is ready for further expansion! Located minutes from town amenities while maintaining a private, natural setting surrounded by nature. 2 minutes to Hopewell School! This is a great location for getting anywhere in Glastonbury. Home has updated 200 amp service, Cair and septic leaching fields are new
 Linda Edelwich Realtor
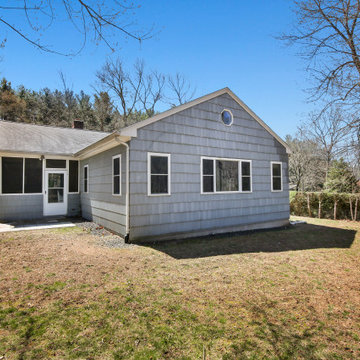
Beautifully maintained 3-bedroom, 2-bathroom home offers peaceful living on a generous wooded lot. Light-filled interior features an open concept living area with vaulted ceilings in beautiful family room with built-ins and looks into the kitchen area and the private backyard area also has adjacent bathroom. Beautiful hardwood floors throughout, and large windows showcasing the natural wooded views. The stylish kitchen boasts warm wood oak cabinetry, lots of countertops, stainless appliances, and connects seamlessly to the dining area and breakfast bar connects to the family room. A cozy living room with wood-burning fireplace and built-in shelving and newly refinished hardwood floors provides the perfect retreat. The spacious primary bedroom features refinished hardwood floors, ample natural light, while two additional bedrooms offer versatile space and feature newly refinished hardwood floors. Additional highlights include an inviting screened porch, attached one-car garage, updated bathrooms with modern fixtures, a private backyard with established landscaping and a fire pit area. The huge lower level is ready for further expansion! Located minutes from town amenities while maintaining a private, natural setting surrounded by nature. 2 minutes to Hopewell School! This is a great location for getting anywhere in Glastonbury. Home has updated 200 amp service, Cair and septic leaching fields are new
 Tobias Design LLC

Bathroom - mid-sized contemporary master white tile and porcelain tile porcelain tile, brown floor, double-sink and shiplap wall bathroom idea in Philadelphia with shaker cabinets, beige cabinets, a one-piece toilet, beige walls, an undermount sink, granite countertops, a hinged shower door, black countertops and a built-in vanity
 Trendsetter Homes
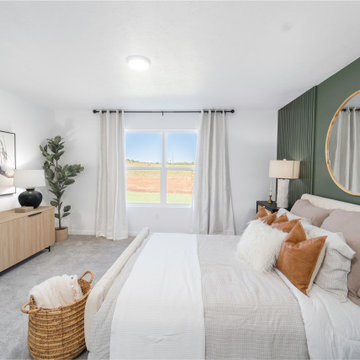
Primary suite in The Charleston floor plan by Trendsetter Homes at Hoffman Hills in Willard, Missouri. Private bath with walk-in shower and Moen® plumbing fixtures as standard. Also featuring optional carpet flooring as shown.
 Trendsetter Homes
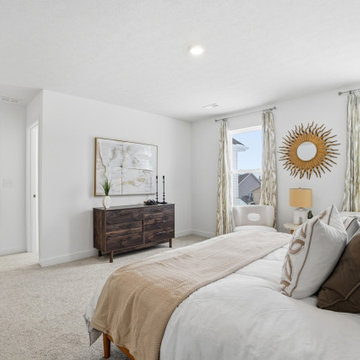
Primary suite bedroom in The Dayton floor plan by Trendsetter Homes at Addy Ave in Sidney, Ohio. Featuring carpet flooring, a walk-in closet, and an en-suite bathroom.

 Klopf Architecture
Nestled in the hills of Orinda, California, this 1951 residence is one of only seven extant homes, now known as “The Magnificent Seven”, designed by architect Olof Dahlstrand, a protégé of Frank Lloyd Wright. With its low-slung rooflines, natural materials, and deep integration with the sloping landscape, the home is a pristine example of mid-century modern design inspired by Wright’s organic principles. Over the years, prior homeowners have emphasized preservation, ensuring that the house remained relatively untouched. Each owner has respected the original architecture and stayed true to Dahlstrand’s intent. When a family of five—two college-aged sons and a middle school-aged daughter—acquired the property, they were captivated by its history, legacy of care, and architectural significance. While they appreciated Dahlstrand’s original vision, they also recognized the need to adapt the home for contemporary living while preserving its design integrity.
The remodel was conceived as a thoughtful response to the past—an effort to bring the house into the 21st century without compromising its soul. The primary mandate was to maintain architectural continuity while improving the functionality, comfort, and livability for a modern family. The design team—architects and contractor alike—worked with a shared reverence for the original architecture, allowing that mindset to guide even the most technical or pragmatic decisions.
A key objective was to increase natural light in the kitchen—a departure from Wrightian principles of enclosed, intimate cooking spaces—while maintaining the home’s architectural language. The kitchen was reconfigured to foster a stronger connection to adjacent living spaces while retaining the underlying concept of spatial separation. One of the most transformative architectural changes was the removal of a ridge beam that was originally planned to remain visible through the kitchen. During construction, the team collaborated on a better solution: a wide-flanged steel beam concealed within the roof envelope. This subtle move preserved the clean lines and ceiling continuity, a modern update carried out with utmost respect for the existing framework.
The home’s original powder room, previously accessible only through the kitchen, was relocated for better flow and privacy. A new powder room was carved out of former kitchen cabinetry—a narrow, interior space that could have felt dark and enclosed. To avoid this, the design extended the line of original transom windows into the new powder room and added a skylight above the vanity. The result is a bright and airy space that feels consistent with the rest of the home. Other updates included the installation of new solid-core interior doors with veneers carefully matched to the original mahogany, enhancing the continuity of the interiors. Even smaller decisions, such as placing the door knobs at 42 inches high, mirrored the original proportions. Every choice reflected a shared belief between the architect, contractor, and client: that new work should serve the integrity of the old.
The home’s extensive interior redwood millwork and paneling was meticulously restored. Where new materials were introduced—such as the replacement redwood soffit paneling—the contractor took pains to find finish nails that matched the original, rather than using modern equivalents. This level of craftsmanship and collaboration defined the project. It extended even to the detailing of a blind door to the new powder room, which had to disappear into the existing redwood board-and-batten wall. It was a team effort: the owner found a suitable handle, the architects devised the custom in-swing mechanism, and the contractor executed it so the door aligned precisely with the battens. Throughout, the homeowners were deeply engaged in the design process. One, a meticulous design enthusiast, focused on aesthetic integrity and historic detail. The other brought a practical and function-driven perspective, ensuring that new fixtures and materials would be durable and require minimal maintenance.
While the home’s location posed no major site challenges, sustainability was a key concern. The team upgraded the roof insulation, installed solar panels with battery storage, and added ductless mini-split cooling systems. Lighting was another area where modern technology was woven into a historic framework: new square LED fixtures echo the original custom perimeter soffit lights, maintaining the design language while offering advanced performance.
A planned expansion of a bedroom into suite with a bathroom had to be shelved due to budget constraints and the high cost of below-grade foundation work. Still, the team focused their efforts on making the most of the existing footprint, resolving constraints through design ingenuity rather than adding square footage. This renovation represents a collaborative achievement in preserving and evolving a historically significant home. Every decision was shaped by a shared ethos among clients, architects, and contractor: to maintain the home’s architectural soul while updating it for contemporary life. The result is a timeless modernist residence that continues Olof Dahlstrand’s legacy, remaining grounded in nature, craftsmanship, and human-scale design.
Klopf Architecture Team: John Klopf, AIA, Klara Kevane, Fernanda Bernardes
Interior Architectural Design: Klopf Architecture
Structural Engineer: Daniel Bastiao
Contractor: Don Larwood, Larwood Construction
Photography: Mariko Reed
Year Completed: 2022
 Linda Edelwich Realtor
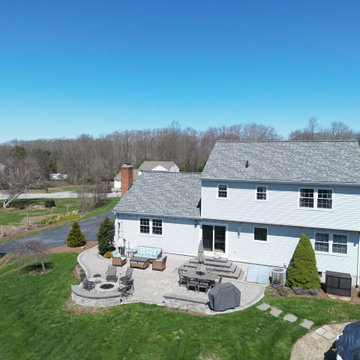
Welcome to this meticulously maintained Colonial nestled on a quiet cul-de-sac in desirable Colchester! This turn-key home has beautiful curb appeal with professional landscaping, a welcoming front porch with rocking chairs, and a spacious backyard retreat straight out of a New England postcard featuring both a stone patio with gas fire pit and above-ground pool. Inside, discover a thoughtfully updated interior with hardwood floors, a STYLISH eat-in kitchen with white cabinetry and granite countertops, breakfast bar, formal dining room with elegant chandelier, and stunning family room with vaulted ceiling and fireplace. The finished basement offers versatile space with a home office area, work out area and media room while not taking away from the storage options! LOVE the 3 generous bedrooms upstairs include a sumptuous primary suite with walk in closet and remodeled bathroom with frameless enclosed tiled shower. Additional highlights include tastefully updated modern bathrooms, multiple outdoor living spaces including a large rear patio for entertaining, and proximity to schools, shopping, and major commuting routes. Windows have been replaced. Only an 7 minute stroll to the popular brewery Hop Culture Farms & Brew Co and close to Cato Corner Farms, Priam Vineyards, Harry Place and Stop and Shop are all within 10 minutes; be in Hartford in under 30!! This lovingly cared-for home offers the perfect blend of comfort, style, and convenience for you to enjoy immediately!
 Linda Edelwich Realtor
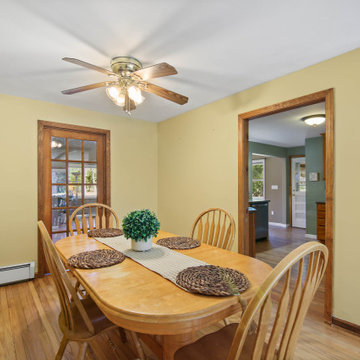
Beautifully maintained 3-bedroom, 2-bathroom home offers peaceful living on a generous wooded lot. Light-filled interior features an open concept living area with vaulted ceilings in beautiful family room with built-ins and looks into the kitchen area and the private backyard area also has adjacent bathroom. Beautiful hardwood floors throughout, and large windows showcasing the natural wooded views. The stylish kitchen boasts warm wood oak cabinetry, lots of countertops, stainless appliances, and connects seamlessly to the dining area and breakfast bar connects to the family room. A cozy living room with wood-burning fireplace and built-in shelving and newly refinished hardwood floors provides the perfect retreat. The spacious primary bedroom features refinished hardwood floors, ample natural light, while two additional bedrooms offer versatile space and feature newly refinished hardwood floors. Additional highlights include an inviting screened porch, attached one-car garage, updated bathrooms with modern fixtures, a private backyard with established landscaping and a fire pit area. The huge lower level is ready for further expansion! Located minutes from town amenities while maintaining a private, natural setting surrounded by nature. 2 minutes to Hopewell School! This is a great location for getting anywhere in Glastonbury. Home has updated 200 amp service, Cair and septic leaching fields are new
 TKS Design Group
Download our free ebook, Creating the Ideal Kitchen. DOWNLOAD NOW
As with most projects, it all started with the kitchen layout. The home owners came to us wanting to upgrade their kitchen and overall aesthetic in their suburban home, with a combination of fresh paint, updated finishes, and improved flow for more ease when doing everyday activities.
A monochromatic, earth-toned palette left the kitchen feeling uninspired. It lacked the brightness they wanted from their space. An eat-in table underutilized the available square footage. The butler’s pantry was out of the way and hard to access, and the dining room felt detached from the kitchen.
Lead Designer, Stephanie Cole, saw an improved layout for the spaces that were no longer working for this family. By eliminating an existing wall between the kitchen and dining room, and relocating the bar area to the dining room, we opened up the kitchen, providing all the space we needed to create a dreamy and functional layout. A new perimeter configuration promoted circulation while also making space for a large and functional island loaded with seating – a must for any family. Because an island that isn’t big enough for everyone (and a few more) is a recipe for disaster. The light white cabinetry is fresh and contrasts with the deeper tones in the wood flooring, creating a modern aesthetic that is elevated, yet approachable for everyday living.
With better flow as the overarching goal, we made some structural changes too. To remove a bottleneck in the entryway, we angled one of the dining room walls to create more natural separation between rooms and facilitate ease of movement throughout the large space.
At The Kitchen Studio, we believe a well-designed kitchen uses every square inch to the fullest. By starting from scratch, it was possible to rethink the entire kitchen layout and design the space according to how it is used, because the kitchen shouldn’t make it harder to feed the family. A new location for the existing range, flanked by a new column refrigerator and freezer on each side, worked to anchor the space. The very large and very spacious island (a dream island if we do say so ourselves) now houses the primary sink and provides ample space for food prep and family gathering.
The new kitchen table and coordinating banquette seating provide a cozy nook for quick breakfasts before school or work, and evening homework sessions. Elegant gold details catch the natural light, elevating the aesthetic.
The dining room was transformed into one of this client’s favorite spaces and we couldn’t agree more. We saw an opportunity to give the dining room a more distinguished identity by closing off the entrance from the foyer. The relocated wet bar enhances the sophisticated vibe of this gathering space, complete with beautiful antique mirror tiles and open shelving encased by moody built-in cabinets.
Updated furnishings add warmth. A rich walnut table is paired with custom chairs in a muted coral fabric. The large, transitional chandelier grounds the room, pairing beautifully with the gold finishes prevalent in the faucet and cabinet hardware. Linen-inspired wallpaper and cream-toned window treatments add to the glamorous feel of this entertainment space.
There is no way around it. The laundry room was cramped. The large washer and dryer blocked access to the sink and left little room for the space to serve its other essential function – as a mudroom. Because we reworked the kitchen layout to create more space overall, we could rethink the mudroom too – an essential for any busy family. The first step was moving the washer and dryer to an existing area on the second floor, where most of the family’s laundry lives (no one wants to carry laundry up and down the stairs if they don’t have to anyway). This is a more functional solution and opened up the space for all the mudroom necessities – including the existing kitchen refrigerator, loads of built-in cubbies, and a bench.
It’s hard to not fall in love with every detail of a new space, especially when it serves your day-to-day life. But that doesn’t mean the clients didn’t have their favorite features they use on the daily. This remodel was focused largely on function with a new kitchen layout. And it’s the functional features that have the biggest impact. The large island provides much needed workspace in the kitchen and is a spot where everyone gathers together – it grounds the space and the family. And the custom counter stools are the icing on the cake. The nearby mudroom has everything their previous space was lacking – ample storage, space for everyone’s essentials, and the beloved cement floor tiles that are both durable and artistic.
 Linda Edelwich Realtor
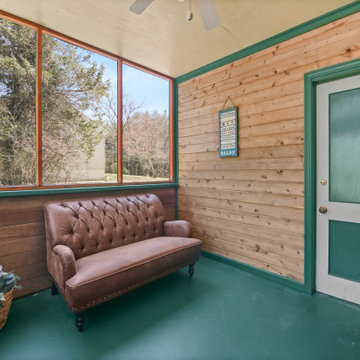
Beautifully maintained 3-bedroom, 2-bathroom home offers peaceful living on a generous wooded lot. Light-filled interior features an open concept living area with vaulted ceilings in beautiful family room with built-ins and looks into the kitchen area and the private backyard area also has adjacent bathroom. Beautiful hardwood floors throughout, and large windows showcasing the natural wooded views. The stylish kitchen boasts warm wood oak cabinetry, lots of countertops, stainless appliances, and connects seamlessly to the dining area and breakfast bar connects to the family room. A cozy living room with wood-burning fireplace and built-in shelving and newly refinished hardwood floors provides the perfect retreat. The spacious primary bedroom features refinished hardwood floors, ample natural light, while two additional bedrooms offer versatile space and feature newly refinished hardwood floors. Additional highlights include an inviting screened porch, attached one-car garage, updated bathrooms with modern fixtures, a private backyard with established landscaping and a fire pit area. The huge lower level is ready for further expansion! Located minutes from town amenities while maintaining a private, natural setting surrounded by nature. 2 minutes to Hopewell School! This is a great location for getting anywhere in Glastonbury. Home has updated 200 amp service, Cair and septic leaching fields are new
 Linda Edelwich Realtor
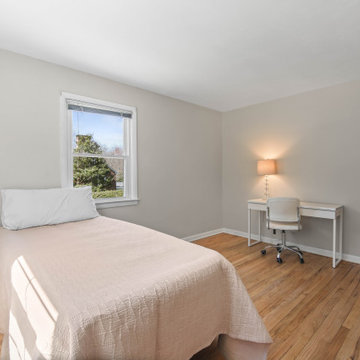
Beautifully maintained 3-bedroom, 2-bathroom home offers peaceful living on a generous wooded lot. Light-filled interior features an open concept living area with vaulted ceilings in beautiful family room with built-ins and looks into the kitchen area and the private backyard area also has adjacent bathroom. Beautiful hardwood floors throughout, and large windows showcasing the natural wooded views. The stylish kitchen boasts warm wood oak cabinetry, lots of countertops, stainless appliances, and connects seamlessly to the dining area and breakfast bar connects to the family room. A cozy living room with wood-burning fireplace and built-in shelving and newly refinished hardwood floors provides the perfect retreat. The spacious primary bedroom features refinished hardwood floors, ample natural light, while two additional bedrooms offer versatile space and feature newly refinished hardwood floors. Additional highlights include an inviting screened porch, attached one-car garage, updated bathrooms with modern fixtures, a private backyard with established landscaping and a fire pit area. The huge lower level is ready for further expansion! Located minutes from town amenities while maintaining a private, natural setting surrounded by nature. 2 minutes to Hopewell School! This is a great location for getting anywhere in Glastonbury. Home has updated 200 amp service, Cair and septic leaching fields are new
 Linda Edelwich Realtor
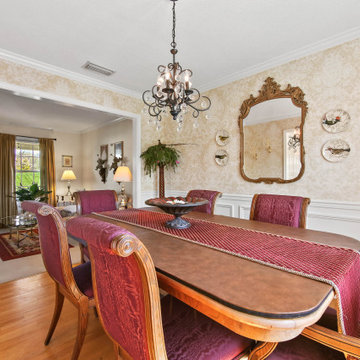
Welcome to this meticulously maintained Colonial nestled on a quiet cul-de-sac in desirable Colchester! This turn-key home has beautiful curb appeal with professional landscaping, a welcoming front porch with rocking chairs, and a spacious backyard retreat straight out of a New England postcard featuring both a stone patio with gas fire pit and above-ground pool. Inside, discover a thoughtfully updated interior with hardwood floors, a STYLISH eat-in kitchen with white cabinetry and granite countertops, breakfast bar, formal dining room with elegant chandelier, and stunning family room with vaulted ceiling and fireplace. The finished basement offers versatile space with a home office area, work out area and media room while not taking away from the storage options! LOVE the 3 generous bedrooms upstairs include a sumptuous primary suite with walk in closet and remodeled bathroom with frameless enclosed tiled shower. Additional highlights include tastefully updated modern bathrooms, multiple outdoor living spaces including a large rear patio for entertaining, and proximity to schools, shopping, and major commuting routes. Windows have been replaced. Only an 7 minute stroll to the popular brewery Hop Culture Farms & Brew Co and close to Cato Corner Farms, Priam Vineyards, Harry Place and Stop and Shop are all within 10 minutes; be in Hartford in under 30!! This lovingly cared-for home offers the perfect blend of comfort, style, and convenience for you to enjoy immediately!
 Mountainwood Homes
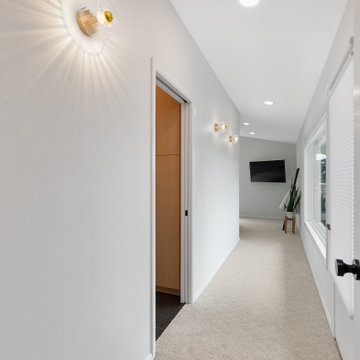
Repeat clients of Mountainwood Homes traded their rural property for a downtown Camas, Washington charmer to enjoy a walkable lifestyle while their children finish high school. They bought an original, 1954 midcentury modern home intending to remodel it as a transitional family space before college. The whole house renovation balances modern living with respect for the original architectural character, blending contemporary finishes and functional upgrades to preserve its midcentury charm.
 7B Design, LLC
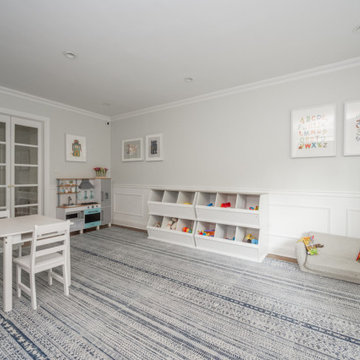
The playroom in the Scarsdale Colonial Makeover, designed by 7B Design in Scarsdale, NY, is a bright and functional family space created for organization and everyday play, with room to grow as the kids age from toddlers to school-aged and beyond. Refreshed white wainscoting paired with a light neutral wall color provides a clean, timeless backdrop that enhances natural light and keeps the room feeling open and airy. A blue patterned, family-friendly area rug layered over medium-toned hardwood floors adds comfort, durability, and a playful touch of color.
Custom open shelving and built-in storage solutions offer practical organization for toys, books, and games, helping maintain a clutter-free environment while keeping everything easily accessible.
18