
Search results for "Primary thomas" in Home Design Ideas
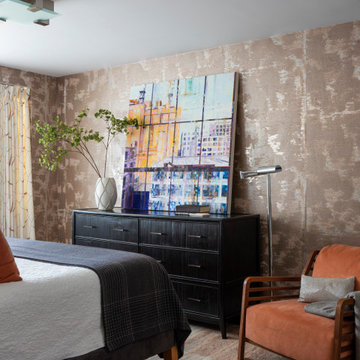
 Thomas Puckett Designs
Luxury New York City apartment primary bedroom
Example of a transitional bedroom design in New York
Example of a transitional bedroom design in New York
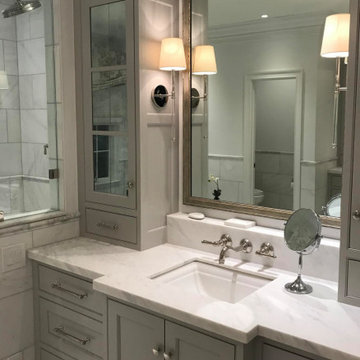

 Thomas Puckett Designs
Updated renovated Tudor home in East Hampton, New York
Example of a beach style bathroom design in New York
Example of a beach style bathroom design in New York
Find the right local pro for your project
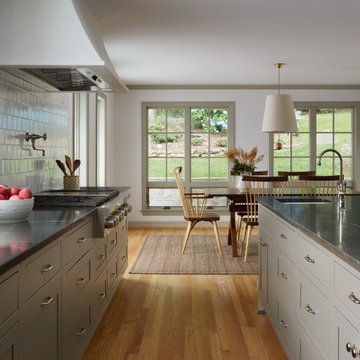
 Elizabeth Lawson Design
Inspiration for a large transitional medium tone wood floor eat-in kitchen remodel in DC Metro with a single-bowl sink, shaker cabinets, gray cabinets, soapstone countertops, white backsplash, ceramic backsplash, paneled appliances, an island and black countertops
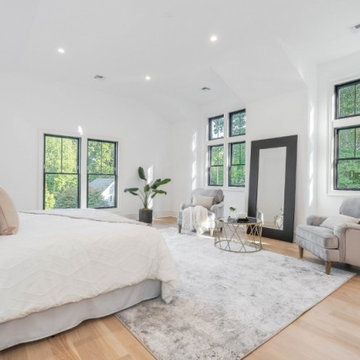

 WILLIAMS & THOMAS
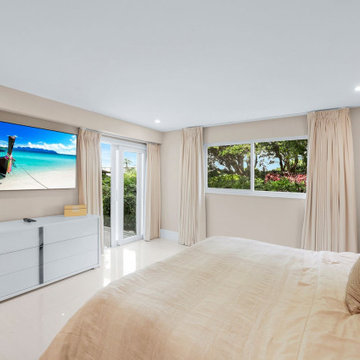
Tranquil primary bedroom with soft neutral tones, luxury bedding, and natural light from large windows and sliding glass doors that open to home office.
 WILLIAMS & THOMAS
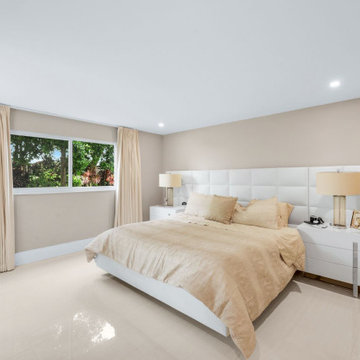
Tranquil primary bedroom with soft neutral tones, luxury bedding, and natural light from large windows and sliding glass doors that open to home office.
 Thomas Puckett Designs
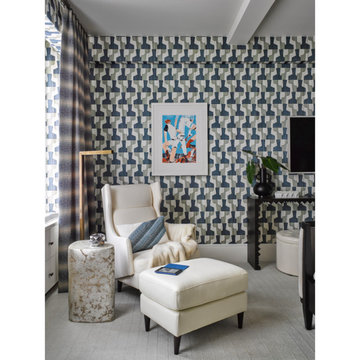
Luxury pre-war New york city historic apartment primary bedroom
Home design - eclectic home design idea in New York
Home design - eclectic home design idea in New York

 Thomas R. Devanney Architect, LLC
Chris Cooper
Example of a small trendy blue tile and mosaic tile powder room design in New York with a drop-in sink, flat-panel cabinets, gray cabinets, glass countertops and blue walls
Example of a small trendy blue tile and mosaic tile powder room design in New York with a drop-in sink, flat-panel cabinets, gray cabinets, glass countertops and blue walls
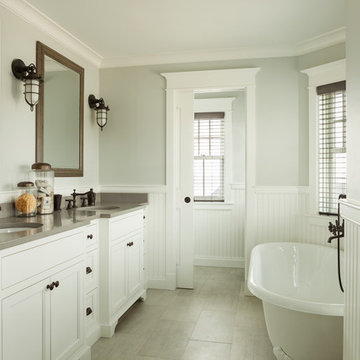
 Thomas & Lord
Claw-foot bathtub - coastal gray floor claw-foot bathtub idea in Portland Maine with recessed-panel cabinets, white cabinets, gray walls, an undermount sink and gray countertops
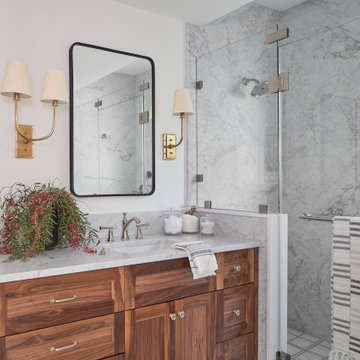
 Gregory Thomas Residential Architecture
An ensuite primary bathroom was added to the lower level for accessibility and aging in place.
Example of a mid-sized transitional master gray tile and porcelain tile porcelain tile, white floor and double-sink alcove shower design in Austin with flat-panel cabinets, brown cabinets, a two-piece toilet, gray walls, an undermount sink, quartzite countertops, a hinged shower door, white countertops and a built-in vanity
Example of a mid-sized transitional master gray tile and porcelain tile porcelain tile, white floor and double-sink alcove shower design in Austin with flat-panel cabinets, brown cabinets, a two-piece toilet, gray walls, an undermount sink, quartzite countertops, a hinged shower door, white countertops and a built-in vanity

 sticklab
Pool and patio
photo by Lara Swimmer
Inspiration for a large 1960s backyard concrete and rectangular aboveground pool remodel in Seattle
Inspiration for a large 1960s backyard concrete and rectangular aboveground pool remodel in Seattle
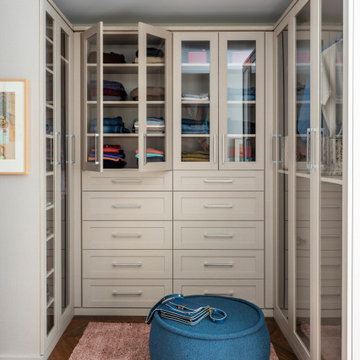 Thomas Puckett Designs
Luxury New York City apartment primary bedroom walk in closet dressing room
Inspiration for a transitional closet remodel in New York
Inspiration for a transitional closet remodel in New York
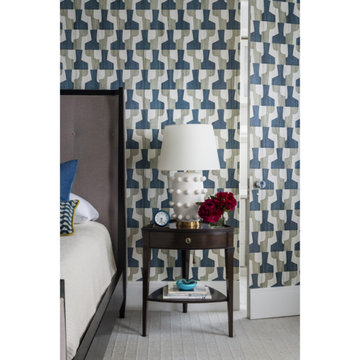 Thomas Puckett Designs
Luxury pre-war New york city historic apartment primary bedroom
Inspiration for an eclectic bedroom remodel in New York
Inspiration for an eclectic bedroom remodel in New York
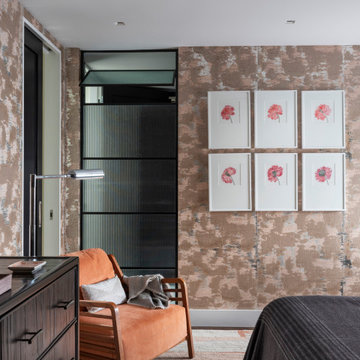 Thomas Puckett Designs
Luxury New York City apartment primary bedroom
Bedroom - transitional bedroom idea in New York
Bedroom - transitional bedroom idea in New York
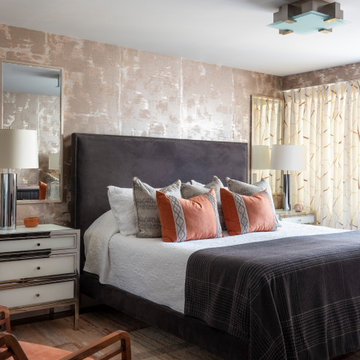 Thomas Puckett Designs
Luxury New York City apartment primary bedroom
Transitional bedroom photo in New York
Transitional bedroom photo in New York
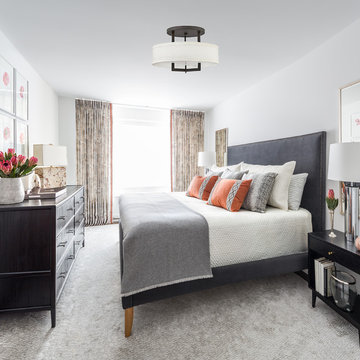
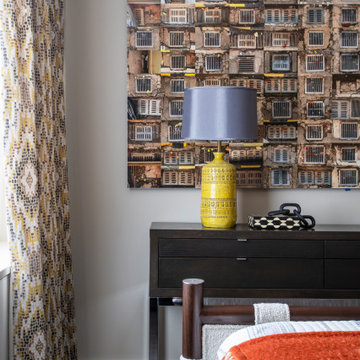 Thomas Puckett Designs
Luxury New York City apartment primary bedroom walk in closet dressing room
Example of a transitional bedroom design in New York
Example of a transitional bedroom design in New York
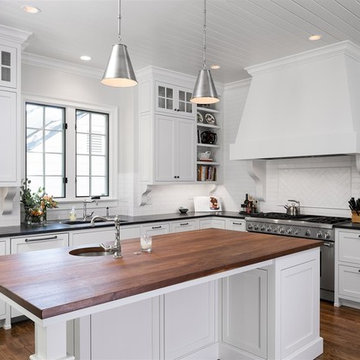
 Keystone Millworks Inc
Example of a transitional l-shaped dark wood floor kitchen design in Atlanta with an undermount sink, shaker cabinets, white cabinets, white backsplash, subway tile backsplash, stainless steel appliances and an island

12