
Search results for "Primary thomas" in Home Design Ideas

Find the right local pro for your project
 AE Thomas Design LLC


The mudroom/laundry room has a lot of traffic through it. The shiplap on the walls looks good and can withstand the bumps from bringing things in from the garage.
 AE Thomas Design LLC

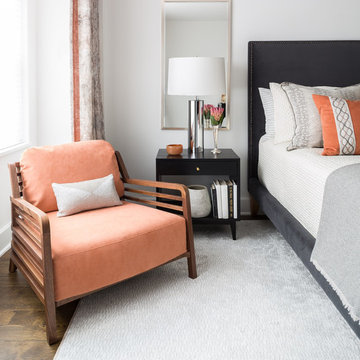
This bedroom got an update with new flooring, paint, and a furniture layout that allows the homeowners to appreciate the view and light more.
Bedroom - large transitional master marble floor and white floor bedroom idea in Boston with gray walls
Bedroom - large transitional master marble floor and white floor bedroom idea in Boston with gray walls
 AE Thomas Design LLC
The mudroom/laundry room has a lot of traffic through it. The shiplap on the walls looks good and can withstand the bumps from bringing things in from the garage.

 Coco Maison Design
We planned a thoughtful redesign of this beautiful home while retaining many of the existing features. We wanted this house to feel the immediacy of its environment. So we carried the exterior front entry style into the interiors, too, as a way to bring the beautiful outdoors in. In addition, we added patios to all the bedrooms to make them feel much bigger. Luckily for us, our temperate California climate makes it possible for the patios to be used consistently throughout the year.
The original kitchen design did not have exposed beams, but we decided to replicate the motif of the 30" living room beams in the kitchen as well, making it one of our favorite details of the house. To make the kitchen more functional, we added a second island allowing us to separate kitchen tasks. The sink island works as a food prep area, and the bar island is for mail, crafts, and quick snacks.

We designed the primary bedroom as a relaxation sanctuary – something we highly recommend to all parents. It features some of our favorite things: a cognac leather reading chair next to a fireplace, Scottish plaid fabrics, a vegetable dye rug, art from our favorite cities, and goofy portraits of the kids.
---
Project designed by Courtney Thomas Design in La Cañada. Serving Pasadena, Glendale, Monrovia, San Marino, Sierra Madre, South Pasadena, and Altadena.
For more about Courtney Thomas Design, see here: https://www.courtneythomasdesign.com/
To learn more about this project, see here:
https://www.courtneythomasdesign.com/portfolio/functional-ranch-house-design/

 Mina Brinkey
Photo: Mina Brinkey © 2013 Houzz
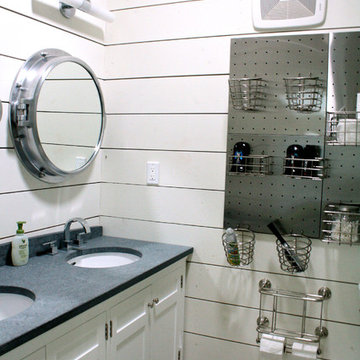
The primary design goal in this shared bathroom is order and function, since four boys use it on a daily basis.
Wall color: White Dove, Benjamin Moore
 Coco Maison Design
We planned a thoughtful redesign of this beautiful home while retaining many of the existing features. We wanted this house to feel the immediacy of its environment. So we carried the exterior front entry style into the interiors, too, as a way to bring the beautiful outdoors in. In addition, we added patios to all the bedrooms to make them feel much bigger. Luckily for us, our temperate California climate makes it possible for the patios to be used consistently throughout the year.
The original kitchen design did not have exposed beams, but we decided to replicate the motif of the 30" living room beams in the kitchen as well, making it one of our favorite details of the house. To make the kitchen more functional, we added a second island allowing us to separate kitchen tasks. The sink island works as a food prep area, and the bar island is for mail, crafts, and quick snacks.
We designed the primary bedroom as a relaxation sanctuary – something we highly recommend to all parents. It features some of our favorite things: a cognac leather reading chair next to a fireplace, Scottish plaid fabrics, a vegetable dye rug, art from our favorite cities, and goofy portraits of the kids.
---
Project designed by Courtney Thomas Design in La Cañada. Serving Pasadena, Glendale, Monrovia, San Marino, Sierra Madre, South Pasadena, and Altadena.
For more about Courtney Thomas Design, see here: https://www.courtneythomasdesign.com/
To learn more about this project, see here:
https://www.courtneythomasdesign.com/portfolio/functional-ranch-house-design/
 Gregory Thomas Residential Architecture
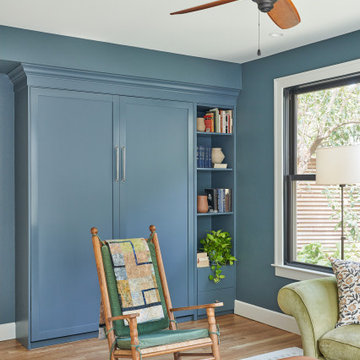
This guest bedroom is set-up as a man-cave of sorts, but can be converted to a bedroom with the Murphy bed shown here. The ensuite bathroom is accessed just to the left of the Murphy bed. If aging in place or injury require, this space can temporarily serve as the primary suite for the house.
 DISC Interiors

Santa Monica Bathroom with Brass Fixtures and White Oak Custom Cabinetry
Bathroom - scandinavian master bathroom idea in Los Angeles with flat-panel cabinets, light wood cabinets and marble countertops
Bathroom - scandinavian master bathroom idea in Los Angeles with flat-panel cabinets, light wood cabinets and marble countertops
 Mark Thomas Home
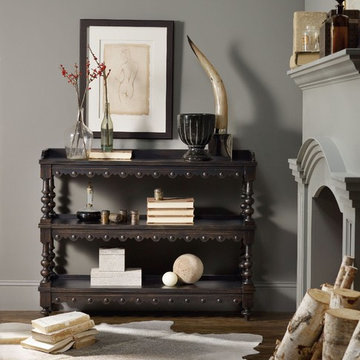
SKU 5374-85002
Material Spruce Solids with Rustic Pine Veneers
Number of Shelves 2
Style Traditional
Features Two shelves
Finished back
Finish Blacks
Finish Treviso's primary finish is a rich, dark macchiato with rub-through that shows the warmth of the wood and has a soft surface texture to give the appearance of a varnish that has aged naturally over time.
13