
Search results for "Primary thomas" in Home Design Ideas
 Thomas Buckborough & Associates
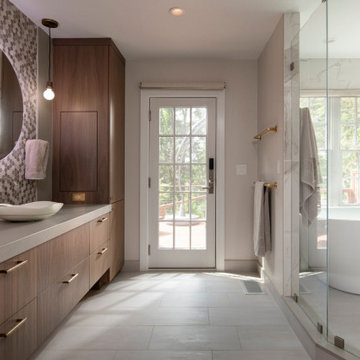
A luxury spa bathroom with marble finishes, a wet room, freestanding tub, and a walk-in shower—combining both style and long-term durability.
Inspiration for a farmhouse bathroom remodel in Boston
Inspiration for a farmhouse bathroom remodel in Boston
 Thomas Buckborough & Associates
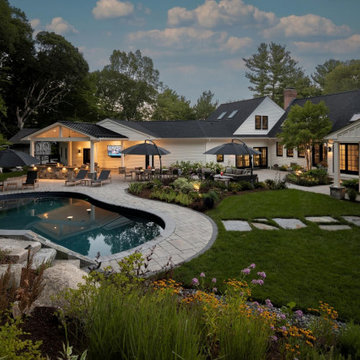
A fully upgraded outdoor living space featuring a pool, cedar sauna, built-in outdoor kitchen, patio, and landscaping designed for year-round enjoyment.
 Thomas Buckborough & Associates
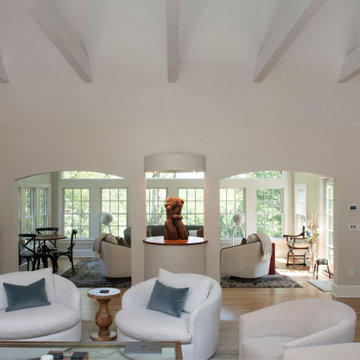
Cathedral ceilings, exposed beams, and a custom fireplace create a warm, inviting open-concept living space with modern farmhouse character.
Country family room photo in Boston
Country family room photo in Boston
Find the right local pro for your project
 Thomas Buckborough & Associates
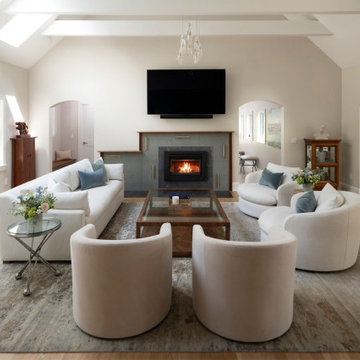
Cathedral ceilings, exposed beams, and a custom fireplace create a warm, inviting open-concept living space with modern farmhouse character.
Family room - farmhouse family room idea in Boston
Family room - farmhouse family room idea in Boston
 Thomas Buckborough & Associates
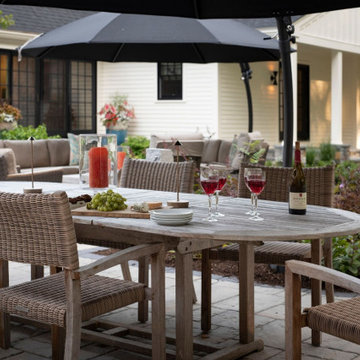
A fully upgraded outdoor living space featuring a pool, cedar sauna, built-in outdoor kitchen, patio, and landscaping designed for year-round enjoyment.
 Thomas Buckborough & Associates
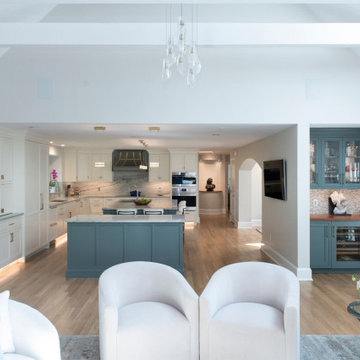
A high-end modern farmhouse kitchen featuring double islands, marble countertops, custom cabinetry, chef-grade appliances, and an open layout ideal for entertaining.
 Studio Thomas
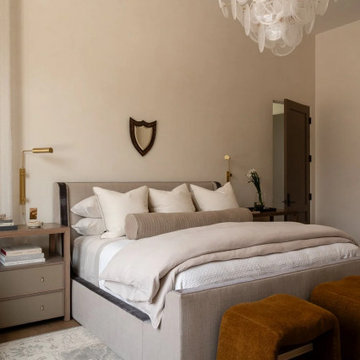
Primary bedroom from Studio Thomas Project No. 022, designed as a calm and restorative retreat within the home. A custom upholstered bed with wood detailing anchors the space, layered with soft linens and neutral textiles that create a sense of quiet comfort. Warm brass lighting and sculptural bedside tables introduce subtle contrast against the soft palette, while a vintage-inspired rug adds texture underfoot. At the foot of the bed, upholstered benches provide both function and a gentle architectural rhythm. Overhead, a statement chandelier adds a light, artistic presence that balances the grounded materials throughout the room. The overall composition reflects Studio Thomas’s approach to luxury residential interior design—spaces that feel timeless, personal, and intentionally designed for rest and wellbeing.
 Thomas Buckborough & Associates
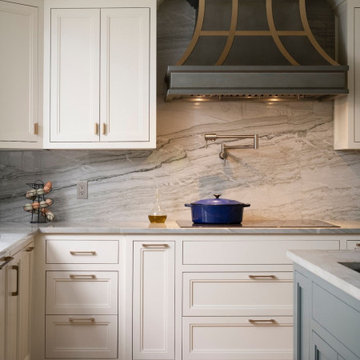
A high-end modern farmhouse kitchen featuring double islands, marble countertops, custom cabinetry, chef-grade appliances, and an open layout ideal for entertaining.
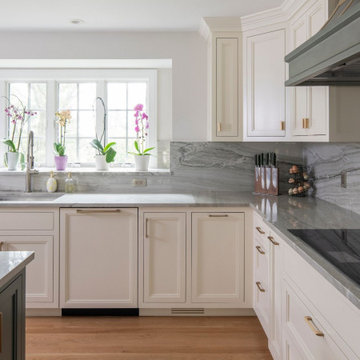 Thomas Buckborough & Associates
A high-end modern farmhouse kitchen featuring double islands, marble countertops, custom cabinetry, chef-grade appliances, and an open layout ideal for entertaining.
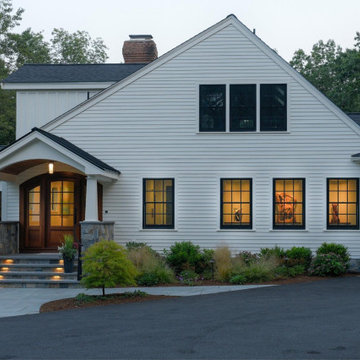 Thomas Buckborough & Associates
A fully upgraded outdoor living space featuring a pool, cedar sauna, built-in outdoor kitchen, patio, and landscaping designed for year-round enjoyment.
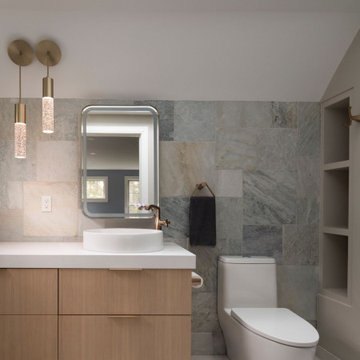 Thomas Buckborough & Associates
A luxury spa bathroom with marble finishes, a wet room, freestanding tub, and a walk-in shower—combining both style and long-term durability.
Bathroom - country bathroom idea in Boston
Bathroom - country bathroom idea in Boston

 Owen Homes LLC
Meet DeAndre Thomas: DeAndre is one of our Project Managers here at Owen Homes. He has been with the team since 2016. As your Project Manager, he will be your primary contact during construction as he manages and supervises the day- to-day operations on-site. He schedules subcontractors and vendors, coordinates material deliveries, inspects work for quality of craftsmanship and handles any challenges that arise during construction. You’ll meet DeAndre on-site for several walk-throughs and hear from him frequently to verify details and design elements as we translate the scope/vision into construction reality.
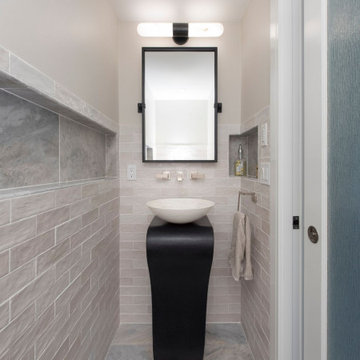 Thomas Buckborough & Associates
A luxury spa bathroom with marble finishes, a wet room, freestanding tub, and a walk-in shower—combining both style and long-term durability.
Inspiration for a cottage bathroom remodel in Boston
Inspiration for a cottage bathroom remodel in Boston
 Thomas Buckborough & Associates
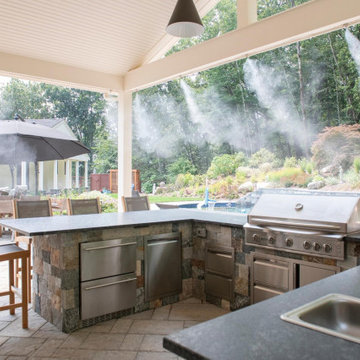
A fully upgraded outdoor living space featuring a pool, cedar sauna, built-in outdoor kitchen, patio, and landscaping designed for year-round enjoyment.
 Thomas Buckborough & Associates
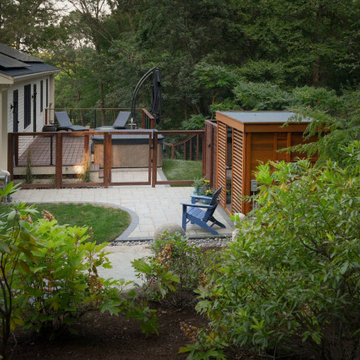
A fully upgraded outdoor living space featuring a pool, cedar sauna, built-in outdoor kitchen, patio, and landscaping designed for year-round enjoyment.
 Studio Thomas
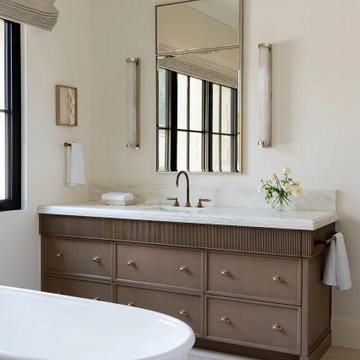
Primary bathroom from Studio Thomas Project No. 022, designed as a bright and restorative space rooted in natural materials. A custom vanity with fluted detailing and warm wood tones is paired with a marble countertop and brass fixtures, creating a refined balance of texture and softness. Vertical sconces frame the mirror, bringing a quiet symmetry while enhancing the natural light from nearby windows.
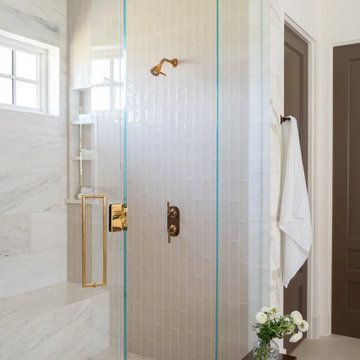
Across the room, a glass-enclosed shower is wrapped in soft neutral tile and marble, with warm brass hardware that adds subtle contrast. The layered palette of stone, wood, and soft whites keeps the space feeling calm and timeless. Together, the materials and restrained details reflect Studio Thomas’s approach to luxury residential design—spaces that support daily rituals while maintaining a sense of quiet elegance.
 Studio Thomas
Primary bathroom from Studio Thomas Project No. 022, designed as a bright and restorative space rooted in natural materials. A custom vanity with fluted detailing and warm wood tones is paired with a marble countertop and brass fixtures, creating a refined balance of texture and softness. Vertical sconces frame the mirror, bringing a quiet symmetry while enhancing the natural light from nearby windows.
Across the room, a glass-enclosed shower is wrapped in soft neutral tile and marble, with warm brass hardware that adds subtle contrast. The layered palette of stone, wood, and soft whites keeps the space feeling calm and timeless. Together, the materials and restrained details reflect Studio Thomas’s approach to luxury residential design—spaces that support daily rituals while maintaining a sense of quiet elegance.
 Studio Thomas
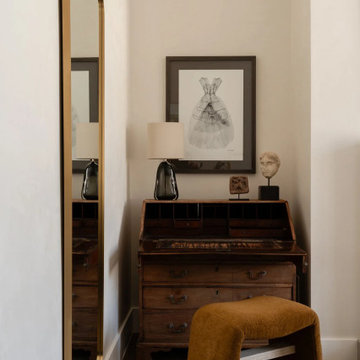
Primary bedroom from Studio Thomas Project No. 022, designed as a calm and restorative retreat within the home. A custom upholstered bed with wood detailing anchors the space, layered with soft linens and neutral textiles that create a sense of quiet comfort. Warm brass lighting and sculptural bedside tables introduce subtle contrast against the soft palette, while a vintage-inspired rug adds texture underfoot. At the foot of the bed, upholstered benches provide both function and a gentle architectural rhythm. Overhead, a statement chandelier adds a light, artistic presence that balances the grounded materials throughout the room. The overall composition reflects Studio Thomas’s approach to luxury residential interior design—spaces that feel timeless, personal, and intentionally designed for rest and wellbeing.
 Studio Thomas
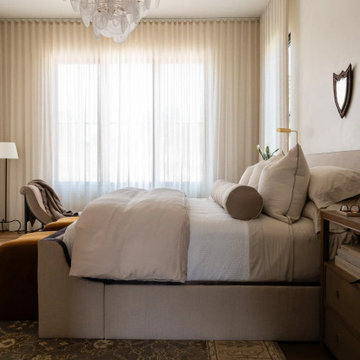
Primary bedroom from Studio Thomas Project No. 022, designed as a calm and restorative retreat within the home. A custom upholstered bed with wood detailing anchors the space, layered with soft linens and neutral textiles that create a sense of quiet comfort. Warm brass lighting and sculptural bedside tables introduce subtle contrast against the soft palette, while a vintage-inspired rug adds texture underfoot. At the foot of the bed, upholstered benches provide both function and a gentle architectural rhythm. Overhead, a statement chandelier adds a light, artistic presence that balances the grounded materials throughout the room. The overall composition reflects Studio Thomas’s approach to luxury residential interior design—spaces that feel timeless, personal, and intentionally designed for rest and wellbeing.
 Coco Maison Design
We planned a thoughtful redesign of this beautiful home while retaining many of the existing features. We wanted this house to feel the immediacy of its environment. So we carried the exterior front entry style into the interiors, too, as a way to bring the beautiful outdoors in. In addition, we added patios to all the bedrooms to make them feel much bigger. Luckily for us, our temperate California climate makes it possible for the patios to be used consistently throughout the year.
The original kitchen design did not have exposed beams, but we decided to replicate the motif of the 30" living room beams in the kitchen as well, making it one of our favorite details of the house. To make the kitchen more functional, we added a second island allowing us to separate kitchen tasks. The sink island works as a food prep area, and the bar island is for mail, crafts, and quick snacks.

We designed the primary bedroom as a relaxation sanctuary – something we highly recommend to all parents. It features some of our favorite things: a cognac leather reading chair next to a fireplace, Scottish plaid fabrics, a vegetable dye rug, art from our favorite cities, and goofy portraits of the kids.
---
Project designed by Courtney Thomas Design in La Cañada. Serving Pasadena, Glendale, Monrovia, San Marino, Sierra Madre, South Pasadena, and Altadena.
For more about Courtney Thomas Design, see here: https://www.courtneythomasdesign.com/
To learn more about this project, see here:
https://www.courtneythomasdesign.com/portfolio/functional-ranch-house-design/
16