
Search results for "Primitive cabinet" in Home Design Ideas

 Maple Hill Builders, LLC
Inspiration for a mid-sized transitional single-wall dark wood floor and brown floor home bar remodel in Other with no sink, dark wood cabinets, wood countertops, wood backsplash and brown countertops
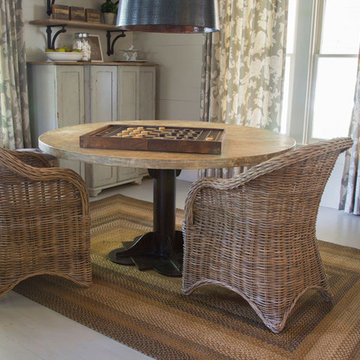
 Homespice Decor
Golden browns offset with black and mustards make this a go-to pattern for primitive and country motifs. There is a place for Homespice Decor jute braided rugs in almost every home. Dress them up or go casual. Make them the center piece of a room or an eye catching accent. Made of natural fiber, our jute rugs are soft, durable and affordable. Available in rich earth tones and vibrant hues, they provide a warm, inviting atmosphere that stresses the importance of an eco-friendly environment.
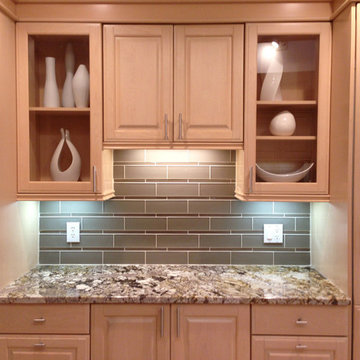
 CeTerra Accents & Interiors
The client’s collection of modern white vases and bowls add a contemporary touch.
Trendy eat-in kitchen photo in Atlanta with raised-panel cabinets, light wood cabinets, granite countertops, gray backsplash, glass tile backsplash, stainless steel appliances and a single-bowl sink
Trendy eat-in kitchen photo in Atlanta with raised-panel cabinets, light wood cabinets, granite countertops, gray backsplash, glass tile backsplash, stainless steel appliances and a single-bowl sink
Find the right local pro for your project
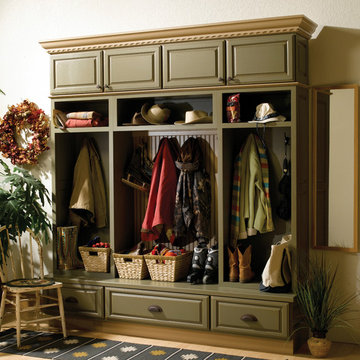

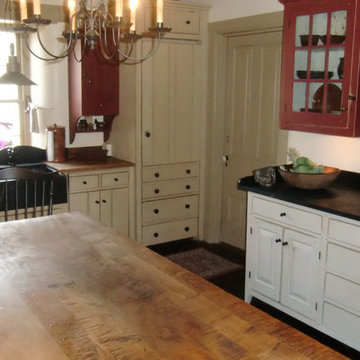
 The Workshops of David T. Smith
Pennsylvania Oley Valley Stone House
Log, Painted, Soapstone, Curly Maple, Country, Primitive, Furniture, Apron, Forged Iron, Post and Beam, Traditional, Granite,Shaker,Antique,Windsor, Country French, Cherry, Pennsylvania Farm House, Stone House, Integrated Appliance, Country Kitchen, Collected Kitchen, Primitive Kitchen, Cottage Kitchen,Traditional Kitchen
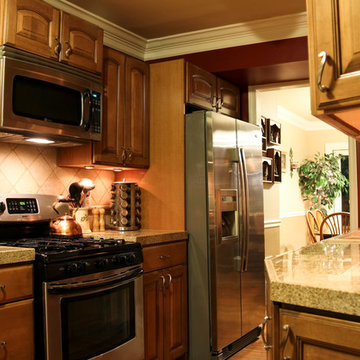
 Jack Calderone
When I started, this galley kitchen had very little counter space, cheap cabinets, and a badly tiled backsplash. I redesigned the cabinet layout to add space and interest, added under and over-cabinet lighting, installed a custom granite tile countertop, designed a new travertine backsplash, and installed new stainless appliances.
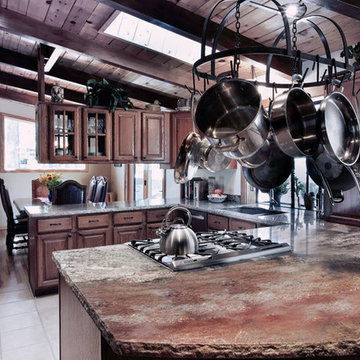 CeTerra Accents & Interiors
The laminate countertops were removed and replaced with granite countertops with a chiseled edge.
Example of a mountain style u-shaped eat-in kitchen design in Phoenix with a double-bowl sink, raised-panel cabinets, medium tone wood cabinets, granite countertops and stainless steel appliances
Example of a mountain style u-shaped eat-in kitchen design in Phoenix with a double-bowl sink, raised-panel cabinets, medium tone wood cabinets, granite countertops and stainless steel appliances

Sponsored
Delaware, OH

Buckeye Basements, Inc.
Central Ohio's Basement Finishing ExpertsBest Of Houzz '13-'21
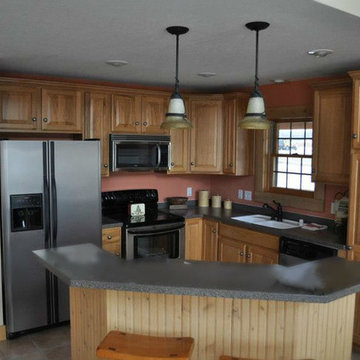
 Impresa Modular
This efficient kitchen maximizes what you can do with the space. The multi-level island allows for an eat in bar while allowing line of sight to the great room and the expansive windows beyond.

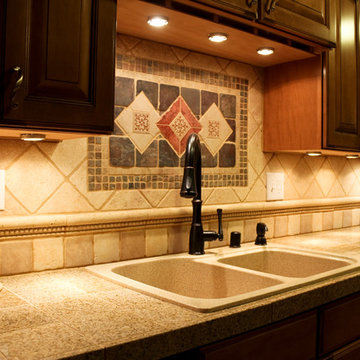 Jack Calderone
When I started, this galley kitchen had very little counter space, cheap cabinets, and a badly tiled backsplash. I redesigned the cabinet layout to add space and interest, added under and over-cabinet lighting, installed a custom granite tile countertop, designed a new travertine backsplash, and installed new stainless appliances.
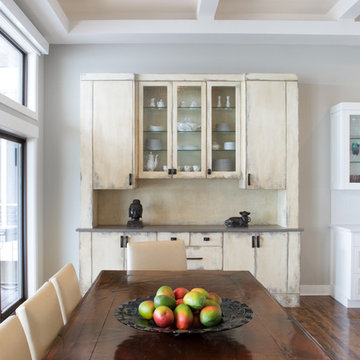
 GOGO Design Group
The dining table blended with our client's desire for a more contemporary flair served as inspiration for the Kitchen and Dining Area. Two focal points exist in this area - the 7' tall custom designed built-in storage unit in the dining area, and a magnificent 11' long honed marble, waterfall wrapped kitchen island. The primitive style built in cabinetry was finished to relate to the traditional elements of the dining table and the clean lines of the cabinetry in the Kitchen Area simultaneously. The result is an eclectic contemporary vibe filled with rich, layered textures.
The Kitchen Area was designed as an elegant backdrop for the 3 focal points on the main level open floor plan. Clean lined off-white perimeter cabinetry and a textured, North African motif patterned backsplash frame the rich colored Island, where the client often entertains and dines with guests.
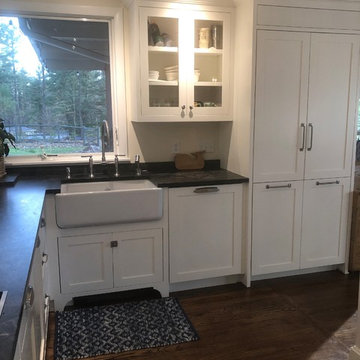
 Taylor Made Cabinets, Leominster MA
Example of a mid-sized country l-shaped dark wood floor and brown floor eat-in kitchen design in Boston with a farmhouse sink, flat-panel cabinets, white cabinets, solid surface countertops, paneled appliances and black countertops
 TK Building & Design

Small cottage kids' white tile and porcelain tile porcelain tile and beige floor bathroom photo in Other with flat-panel cabinets, distressed cabinets, a two-piece toilet, beige walls, a vessel sink, wood countertops and brown countertops

Sponsored
Columbus, OH

Hope Restoration & General Contracting
Columbus Design-Build, Kitchen & Bath Remodeling, Historic Renovations
 Bella Vita Interiors

Inspiration for a large country open concept medium tone wood floor and brown floor living room remodel in Nashville with beige walls, a standard fireplace and a plaster fireplace
 The Workshops of David T. Smith
Adirondacks Style
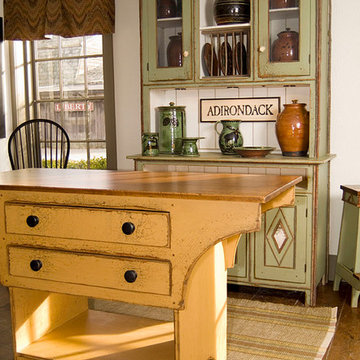
We have done a fair amount of Adirondacks style furniture and kitchens over the years.
We usually do a more primitive style cabinet. The design additions are usually willow twigging, birch bark, horn hardware and funky paint colors and paint combos.
We make and paint the cabinets in our shop and we do simple twig, bark and horn work. I have Adirondacks artists friends that I can call upon to do the more involved work shown in these photos if that is what you would like.
 The Workshops of David T. Smith
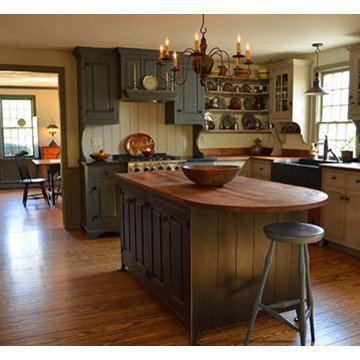
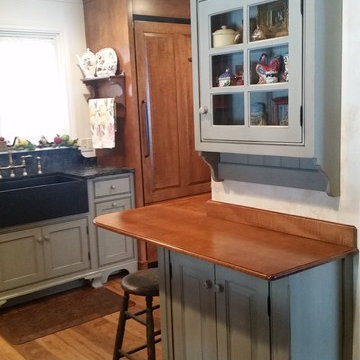
This kitchen was built for a 20 year old reproduction Saltbox house in the Boston area. It has a mixture of blues, oatmeal and barn red distressed painted finishes. And Curly maple and cherry stained finish cabinets. The counter tops are hand scraped curly maple with a brown stain and a food safe oil finish.
This is a great looking "Collected" kitchen.
The sink is a 30'' soapstone sink.



 Boston Design and Interiors, Inc.
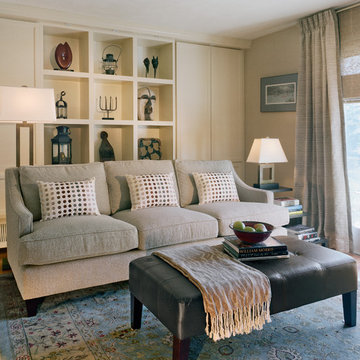
This warm and inviting space was built to house an ever-changing primitive art work collection. Boston Design and Interiors, Inc. designed the fireplace wall with soft muted tones of oatmeal and cream ledge stone and built-in cabinetry with a series of cubes in the center to hold the primitive and folk art sculptures.
 Urban Kitchens and Baths, Inc.
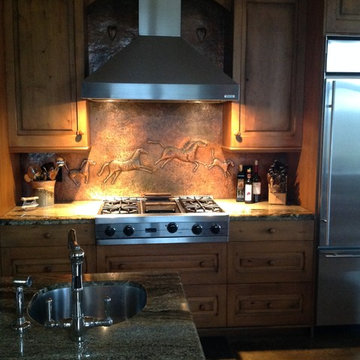
Built on a horse ranch in Dripping Spring, Texas, this home's kitchen features an artisan crafted embossed and antiqued copper back splash. The work includes embossed replicas of heartstones as found on the property and leaping horse forms styled to look like primitive horses.
Design By Phil Rudick, Architect, Urban kitchens + Baths, Austin, Texas
 YesterTec Design Company
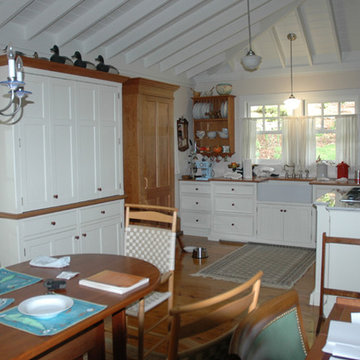
This image shows how the furnished kitchen is so central to the lives of these lucky homeowners! Inside the white Working Pantry is a counter top that stores all the small electric appliances that can compromise the look of a period design like this Shaker example. The natural cherry freestanding workstation is the refrigerator that compliments the cherry in the furniture throughout the house.
4