
Search results for "Primitive cabinet" in Home Design Ideas
 Hsu McCullough

Steel windows at bedroom. Photo by Clark Dugger
Mid-sized trendy master medium tone wood floor and brown floor bedroom photo in Los Angeles with white walls and no fireplace
Mid-sized trendy master medium tone wood floor and brown floor bedroom photo in Los Angeles with white walls and no fireplace
 Wellborn Cabinet, Inc.
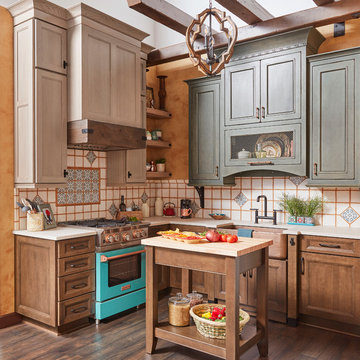
Primitive and cozy – but with an edge – this Mediterranean-Moroccan influenced kitchen by Wellborn Cabinet makes a statement and is tied together with a rustic feel. There’s a certain warmth and charm to an ethnic kitchen with rustic elements. This kitchen shakes it up with a mix of three door styles; Sandia, and Wellington full overlay, and Modesto Inset. The upper cabinetry above the cooktop is Sandia door style in Oak with the newly launched Shale stain. The lower cabinetry is the Wellington full overlay door style in Maple with the newly launched Saddle stain. The upper cabinetry above the sink is the Modesto Inset door style in Maple with the newly launched Gauntlet stain with Java glaze and Olde World finish technique. The butcher block island features the Wellington full overlay door style in Maple with the newly launched Saddle stain and is completed with shaker legs which tie in the design style.
 Portuondo Perotti Architects

Eat-in kitchen - mediterranean eat-in kitchen idea in Miami with a farmhouse sink, raised-panel cabinets, dark wood cabinets and an island
Find the right local pro for your project
 Lands End Development - Designers & Builders

Inspiration for a mid-sized cottage l-shaped medium tone wood floor and brown floor eat-in kitchen remodel in Minneapolis with a farmhouse sink, shaker cabinets, distressed cabinets, granite countertops, stainless steel appliances and an island

 Amelia Cabinet Company

A custom distressed oak hutch is tucked away but seamlessly integrated into the kitchen, providing an accent piece that serves as additional storage and display. A true statement piece, this hutch has an applied furniture base molding, matching oak bead board as a backsplash, and seeded glass.


Sponsored
Delaware, OH

Buckeye Basements, Inc.
Central Ohio's Basement Finishing ExpertsBest Of Houzz '13-'21
 Bespoke Fine Interiors
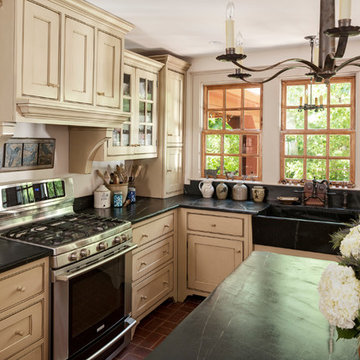
This project is a renovation to a home built in the 1980's in the Colonial Williamsburg style. The kitchen was entirely gutted, walls removed and new windows added.
Olin Redmon - http://olinredmon.com
 Mike Schaap Builders
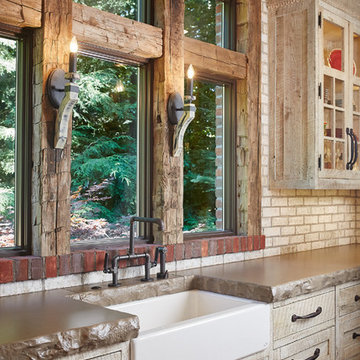
To keep the design from being too monotonous, concrete countertops are selected to outline the perimeter cabinetry, while wire mesh cabinet frontage, aged bronze hardware and primitive light fixtures add a touch of elegance.
Photo Credit: Ashley Avila
 The Workshops of David T. Smith
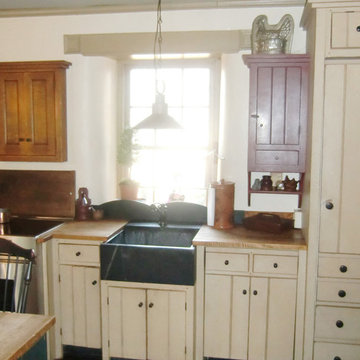
Pennsylvania Oley Valley Stone House
Log, Painted, Soapstone, Curly Maple, Country, Primitive, Furniture, Apron, Forged Iron, Post and Beam, Traditional, Granite,Shaker,Antique,Windsor, Country French, Cherry, Pennsylvania Farm House, Stone House, Integrated Appliance, Country Kitchen, Collected Kitchen, Primitive Kitchen, Cottage Kitchen,Traditional Kitchen
 The Workshops of David T. Smith
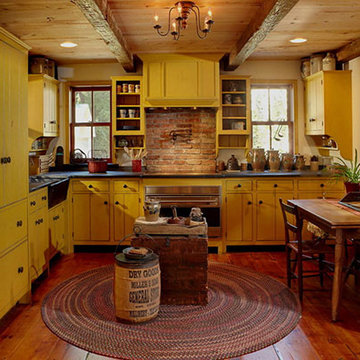

This project was near the border of New Jersey and New York. It was a full restoration to the 2/4's. We did a primitive style kitchen, painted in our Museum paint, Mustard color with Soapstone sink and counter tops. The brick walls and working around the windows with cabinets was a challenge. David T. Smith
 User
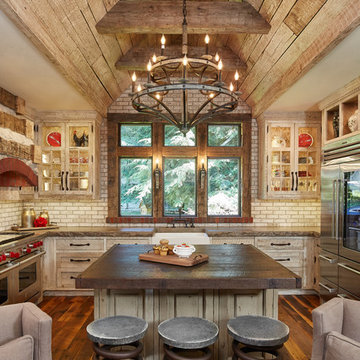
UserThe most notable design element is the exceptional use of reclaimed wood throughout almost every design component. Sourced from not only one, but two different Indiana barns, this hand hewn and rough sawn wood is used in a variety of applications including custom cabinetry with a white glaze finish, dark stained window casing, butcher block island countertop and handsome woodwork on the fireplace mantel, range hood, and ceiling. Underfoot, Oak wood flooring is salvaged from a tobacco barn, giving it its unique tone and rich shine that comes only from the unique process of drying and curing tobacco.
To keep the design from being too monotonous, concrete countertops are selected to outline the perimeter cabinetry, while wire mesh cabinet frontage, aged bronze hardware, primitive light fixtures and playful bar stools liven the space and add a touch of elegance.
Photography Credit: Ashley Avila
 Fein Construction LLC
This custom kitchen includes cabinetry crafted in the "primitive" style. State of the art appliances are hidden behind cabinet panels, giving the kitchen an authentic period look.


 Michelle Miller Interiors

Example of a mid-sized transitional l-shaped porcelain tile eat-in kitchen design in Bridgeport with a single-bowl sink, shaker cabinets, blue cabinets, granite countertops, black backsplash, granite backsplash, paneled appliances, an island and black countertops
 GOGO Design Group

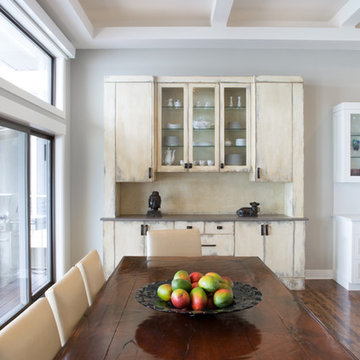
The dining table blended with our client's desire for a more contemporary flair served as inspiration for the Kitchen and Dining Area. Two focal points exist in this area - the 7' tall custom designed built-in storage unit in the dining area, and a magnificent 11' long honed marble, waterfall wrapped kitchen island. The primitive style built in cabinetry was finished to relate to the traditional elements of the dining table and the clean lines of the cabinetry in the Kitchen Area simultaneously. The result is an eclectic contemporary vibe filled with rich, layered textures.
The Kitchen Area was designed as an elegant backdrop for the 3 focal points on the main level open floor plan. Clean lined off-white perimeter cabinetry and a textured, North African motif patterned backsplash frame the rich colored Island, where the client often entertains and dines with guests.
 Folding Chair Design
Katie Merkle
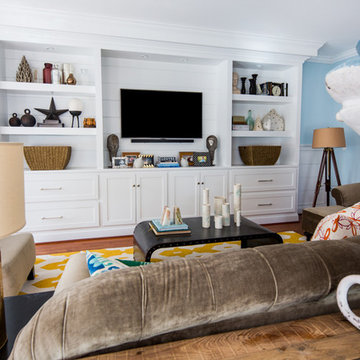
Example of a mid-sized transitional enclosed living room design in Baltimore with a media wall
Example of a mid-sized transitional enclosed living room design in Baltimore with a media wall
 GOGO Design Group
The dining table blended with our client's desire for a more contemporary flair served as inspiration for the Kitchen and Dining Area. Two focal points exist in this area - the 7' tall custom designed built-in storage unit in the dining area, and a magnificent 11' long honed marble, waterfall wrapped kitchen island. The primitive style built in cabinetry was finished to relate to the traditional elements of the dining table and the clean lines of the cabinetry in the Kitchen Area simultaneously. The result is an eclectic contemporary vibe filled with rich, layered textures.
The Kitchen Area was designed as an elegant backdrop for the 3 focal points on the main level open floor plan. Clean lined off-white perimeter cabinetry and a textured, North African motif patterned backsplash frame the rich colored Island, where the client often entertains and dines with guests.

Sponsored
Columbus, OH

Hope Restoration & General Contracting
Columbus Design-Build, Kitchen & Bath Remodeling, Historic Renovations
 The Workshops of David T. Smith
4. KITCHEN ISLANDS
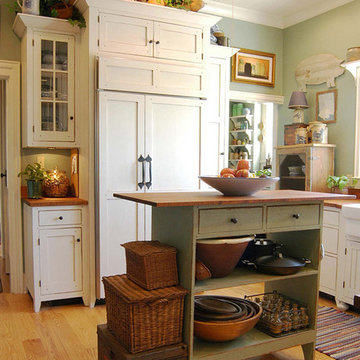
We make small furniture islands that can be moved around easily, to large 2 level islands with a 36'' works surface and a 42'' serving or bar top surface on the back side. Islands are good cabinets to put in a sink or cook top
 L. Martinez Construction
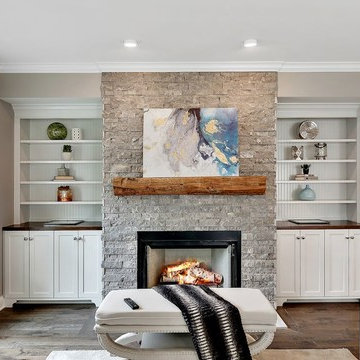
Inspiration for a mid-sized transitional formal and open concept medium tone wood floor and brown floor living room remodel in Chicago with beige walls, no fireplace and no tv
 Michelle Miller Interiors

Example of a mid-sized transitional l-shaped porcelain tile eat-in kitchen design in Bridgeport with a single-bowl sink, shaker cabinets, blue cabinets, granite countertops, black backsplash, granite backsplash, paneled appliances, an island and black countertops
2