
Search results for "Principal" in Home Design Ideas

 Jackson Design Build
Master Suite with walk-in closet and master bath with zero threshold shower
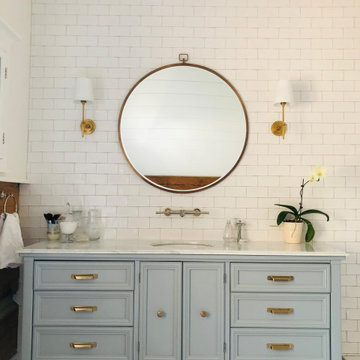
Bathroom - mid-sized transitional master white tile and porcelain tile marble floor, white floor and double-sink bathroom idea in Seattle with shaker cabinets, medium tone wood cabinets, a two-piece toilet, blue walls, an undermount sink, marble countertops, a hinged shower door and a built-in vanity
Bathroom - mid-sized transitional master white tile and porcelain tile marble floor, white floor and double-sink bathroom idea in Seattle with shaker cabinets, medium tone wood cabinets, a two-piece toilet, blue walls, an undermount sink, marble countertops, a hinged shower door and a built-in vanity
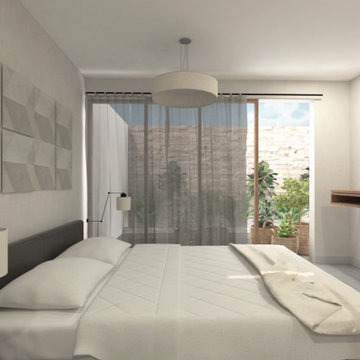
 Trilogia
Bedroom - small contemporary master concrete floor and gray floor bedroom idea in Other with beige walls


Find the right local pro for your project

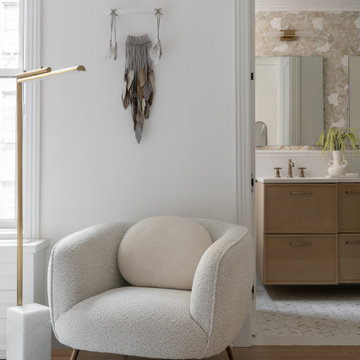


 Tina Mellino- ZIA INTERIORS
Relaxing and Restorative Bedroom
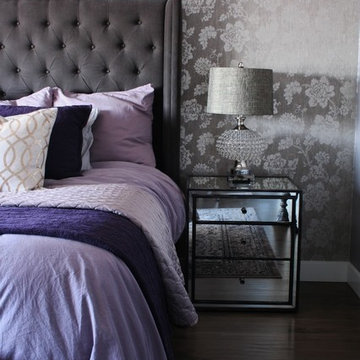
Huge trendy master carpeted, beige floor and wallpaper bedroom photo in Phoenix with gray walls and a corner fireplace
Huge trendy master carpeted, beige floor and wallpaper bedroom photo in Phoenix with gray walls and a corner fireplace



 Woodsmith Construction Inc
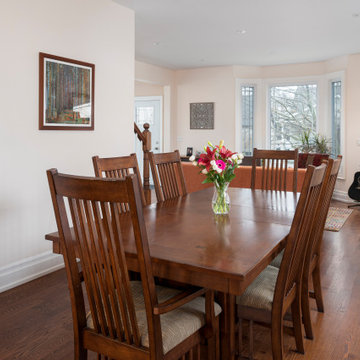
This was an existing one-story bungalow that was converted into a beautiful, brand-new two-story custom dream home for this young family. This charming home features many contemporary elements, from the warm and inviting living room to the cozy, intimate dining room. A large farmhouse-chic kitchen is where family and friends gather to make lasting memories. The basement is fully finished with a dedicated laundry room, while the second storey has three spacious bedrooms and bathrooms featuring several upgrades.
 NASE Architects

terraced flagstone walkway to transition with the site, to Enrty Porch.
Inspiration for a large partial sun front yard stone landscaping in Philadelphia for winter.
Inspiration for a large partial sun front yard stone landscaping in Philadelphia for winter.

 NASE Architects
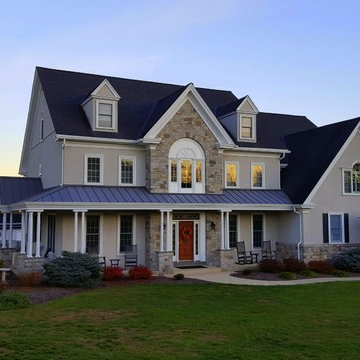
Nase Architects provided much needed touch to this standardized 80's plan, by enhancing the porch detail, providing detail cornice-work, and feature window detailing design. Nase Architects was responsible to provide conformance of deed covenant guidelines that are to exceed bland development standards.
 BroenHaus
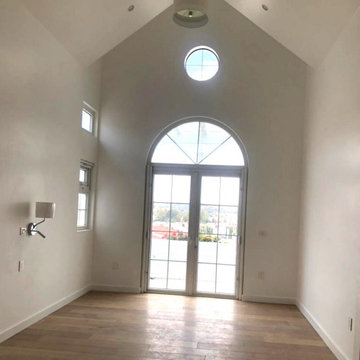
Inspiration for a large transitional master medium tone wood floor, brown floor, vaulted ceiling and wallpaper bedroom remodel in Vancouver with white walls

 NASE Architects
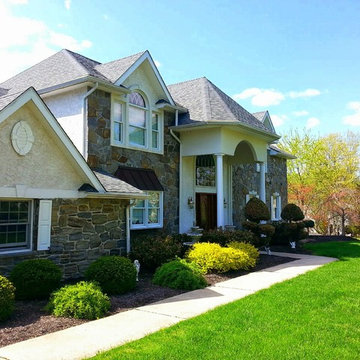
Overhaul of an existing home features Gable Dormers and Entry Canopy Hip Roof designed by Nase Architects.
Inspiration for a large timeless gray two-story stone exterior home remodel in Philadelphia with a hip roof
Inspiration for a large timeless gray two-story stone exterior home remodel in Philadelphia with a hip roof
 Elizabeth Morris Interiors
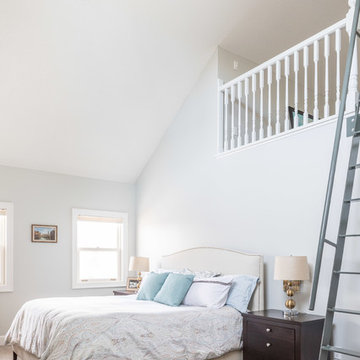
Custom rolling steel ladder designed by Elizabeth Morris.
Jason Hartog
Example of a classic home design design in Toronto
Example of a classic home design design in Toronto
 Elizabeth Morris Interiors
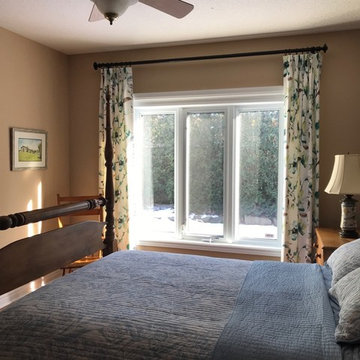
Keeping the original wall colour, new bedding, drapery panels and hardware, compliment the antiques in the master bedroom.
Inspiration for a timeless bedroom remodel in Toronto
Inspiration for a timeless bedroom remodel in Toronto
30