
Search results for "Principal" in Home Design Ideas
 Well Appointed Kitchens, Baths & Designs

Inspiration for a small transitional u-shaped medium tone wood floor and wood ceiling eat-in kitchen remodel in Kansas City with an undermount sink, shaker cabinets, white cabinets, granite countertops, brown backsplash, ceramic backsplash, stainless steel appliances and a peninsula
 Gray Walker Interiors

Lavender and blue sunroom overlooks the pool area
Example of a mid-sized classic sunroom design in Charlotte with a standard ceiling
Example of a mid-sized classic sunroom design in Charlotte with a standard ceiling
Find the right local pro for your project
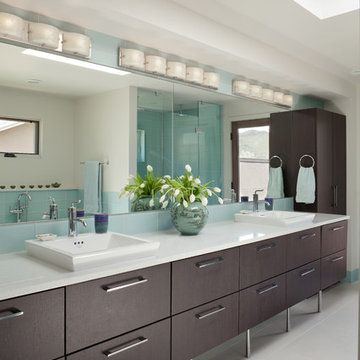
Large trendy master blue tile and glass tile ceramic tile and white floor bathroom photo in Denver with flat-panel cabinets, dark wood cabinets, white walls, a vessel sink, quartz countertops and white countertops
 Corine Maggio Design
Photo courtesy of Chipper Hatter


Mid-sized beach style master brown floor bedroom photo in San Francisco with white walls
Mid-sized beach style master brown floor bedroom photo in San Francisco with white walls
 Studio Duo Architecture & Interior Design
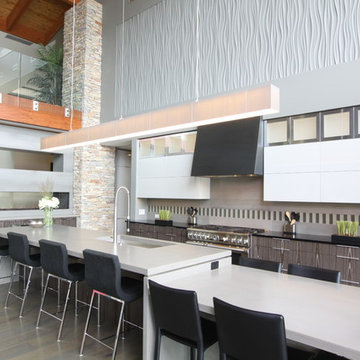
Inspiration for a contemporary galley dark wood floor eat-in kitchen remodel in Grand Rapids with flat-panel cabinets, white cabinets, gray backsplash, stainless steel appliances and an island
 Pennville Custom Cabinetry
Brittany R. Lanzone
Principal Designer
Allied Member ASID
NKBA Member
RAE DESIGN GROUP
282 W. Main St., Rockaway, NJ 07866
(973) 586-8300 Fax: (973) 586-8301
www.raedesigngroup.com
LIKE US ON FACEBOOK!
facebook.com/RaeDesignGroup
Brittany R. Lanzone
 Woodcliff Builders, Inc.

Inspiration for a transitional gray tile and mosaic tile brown floor and double-sink bathroom remodel in San Francisco with shaker cabinets, white cabinets, white walls, an undermount sink, black countertops and a built-in vanity

 Tomecek Studio Architecture
Photo by Raul Garcia
Project by Studio H:T principal in charge Brad Tomecek (now with Tomecek Studio Architecture). This urban infill project juxtaposes a tall, slender curved circulation space against a rectangular living space. The tall curved metal wall was a result of bulk plane restrictions and the need to provide privacy from the public decks of the adjacent three story triplex. This element becomes the focus of the residence both visually and experientially. It acts as sun catcher that brings light down through the house from morning until early afternoon. At night it becomes a glowing, welcoming sail for visitors.

 Oak View Homes
Inspiration for a timeless blue two-story mixed siding exterior home remodel in DC Metro with a shingle roof

 ONYX DESIGN COLLABORATIVE
Architecture and Interiors: Anderson Studio of Architecture & Design; Scott W. Anderson, Principal Architect/ Jaimie Abel Kresse, Associate Architect and Project Manager/ Emily Cox, Interior Designer/
Photography: William Quarles Photography, LLC
Contractor: Archer Construction; Joe Davis, Project Manager
Cabinetry Design: Jill Frey
Lighting, Plumbing & Appliances: Ferguson Enterprises

 Meyer & Meyer, Inc. Architecture and Interiors
John I. Meyer, Jr. AIA LEED AP, principal of Meyer & Meyer, Inc. was recently awarded the 2014 Bulfinch Award for the renovation and restoration of the Admiral’s House, a classic Georgian home, in Newton, MA. Presented by the New England Chapter of the Institute of Classical Art and Architecture, the award recognizes the best work of individuals and firms to preserve and advance the classical tradition in New England. The award is named for Boston Architect Charles Bulfinch (1763-1844), America’s first native-born architect and designer of the Massachusetts State House. Meyer & Meyer, Inc. is an award-winning firm offering comprehensive architectural and interior design services. The firm has earned an impeccable reputation for design, detailing, and use of quality materials. Expertise ranges from authentic historical styles to innovative contemporary design.
Richard Mandelkorn Photography

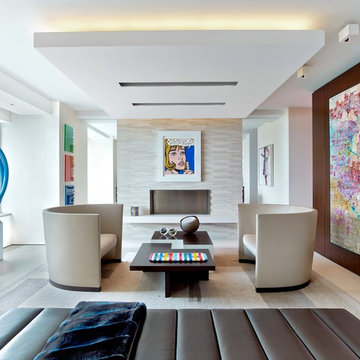
 Hariri & Hariri Architecture

Example of a trendy open concept living room design in New York with white walls and a ribbon fireplace
 Tomecek Studio Architecture
Photography by Raul Garcia
Project by Studio H:T principal in charge Brad Tomecek (now with Tomecek Studio Architecture). This urban infill project juxtaposes a tall, slender curved circulation space against a rectangular living space. The tall curved metal wall was a result of bulk plane restrictions and the need to provide privacy from the public decks of the adjacent three story triplex. This element becomes the focus of the residence both visually and experientially. It acts as sun catcher that brings light down through the house from morning until early afternoon. At night it becomes a glowing, welcoming sail for visitors.
 GDP Interior Design

Example of a mid-century modern porcelain tile and gray floor laundry room design in Melbourne with a single-bowl sink, white cabinets, laminate countertops, blue backsplash, subway tile backsplash, blue walls and white countertops
 CITYDESKSTUDIO, Inc.
Project Team:
Ben Awes, AIA, Principal-In-Charge, Bob Ganser AIA, Nate Dodge
Photographer: Alyssa Lee
www.alyssaleephotography.com
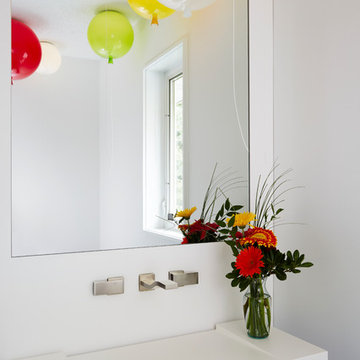
Example of a trendy powder room design in Minneapolis with a wall-mount sink and white walls
Example of a trendy powder room design in Minneapolis with a wall-mount sink and white walls
 Richard Krantz Architecture Inc

Foyer - mid-sized mediterranean multicolored floor foyer idea in Orange County with white walls
 JBP Architects
Photography Copyright Paul Dyer Photography
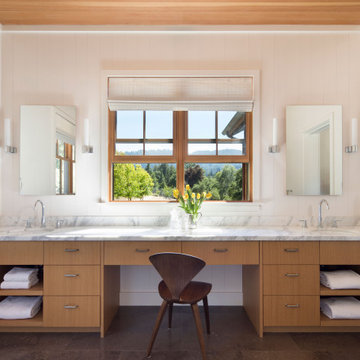
Bathroom - country bathroom idea in San Francisco
Bathroom - country bathroom idea in San Francisco

45