
Search results for "Principally" in Home Design Ideas
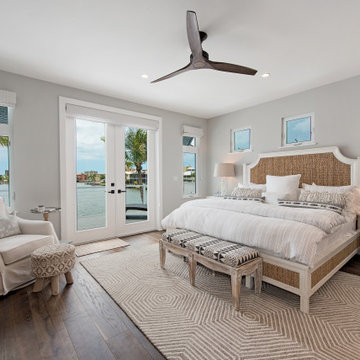

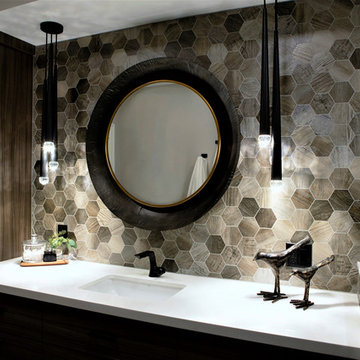
 Endless Ideas Interiors Inc.
Example of a mid-sized minimalist master beige tile and stone tile porcelain tile and gray floor alcove shower design in Toronto with flat-panel cabinets, dark wood cabinets, beige walls, an undermount sink, quartz countertops, a hinged shower door and white countertops
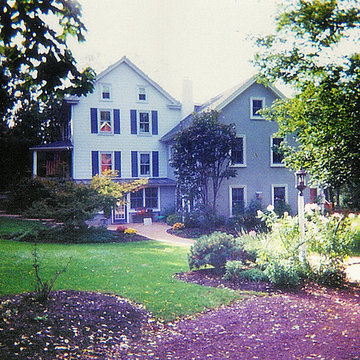
 NASE Architects
Design by Robert M. M. Nase Architects 610.287.5565. Addition to Colonial home. Much care was crafted to allow all floor transitions from mudroom entry to lower and upper levels smoothly. Program included Home Office and Living space.
Find the right local pro for your project
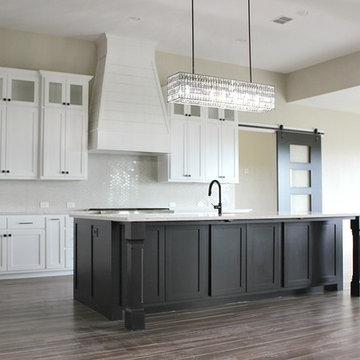



 Woodsmith Construction Inc
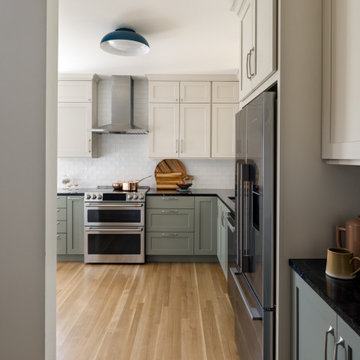
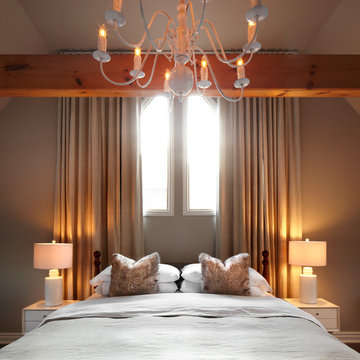
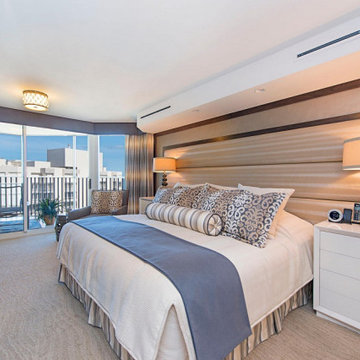
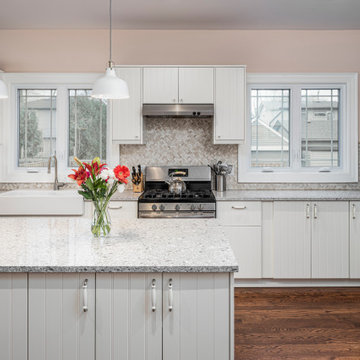
This was an existing one-story bungalow that was converted into a beautiful, brand-new two-story custom dream home for this young family. This charming home features many contemporary elements, from the warm and inviting living room to the cozy, intimate dining room. A large farmhouse-chic kitchen is where family and friends gather to make lasting memories. The basement is fully finished with a dedicated laundry room, while the second storey has three spacious bedrooms and bathrooms featuring several upgrades.
 NASE Architects
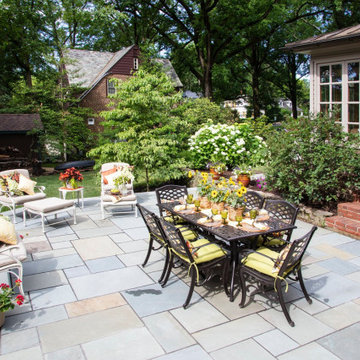
"Designs you love!" by Nase Architects 610 287 5565
Patio - traditional patio idea in Philadelphia
Patio - traditional patio idea in Philadelphia


 My Italian Living
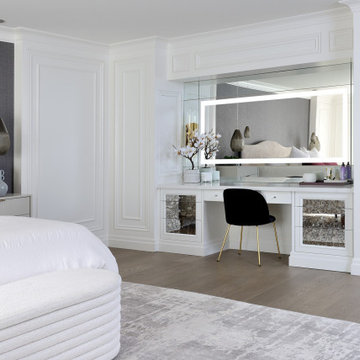
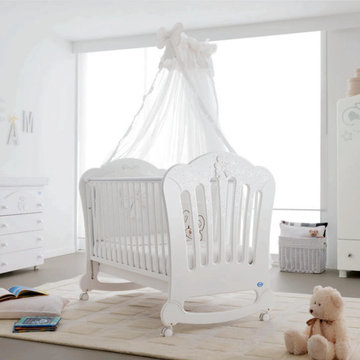
If you want a baby cot that is glamorous and contemporary at the same time, this furniture is the right one for you. It comes with a drawer feature and has a mobile sidewall that will deliver smooth access.
The baby cot is given a modern design.
It has an adjustable side panel.
Available in magnolia and white color.
Made entirely from wood.
Equipped with crystal details.
The product is available at £ 580.00.
 Jackson Design Build
Master Suite with walk-in closet and master bath with zero threshold shower
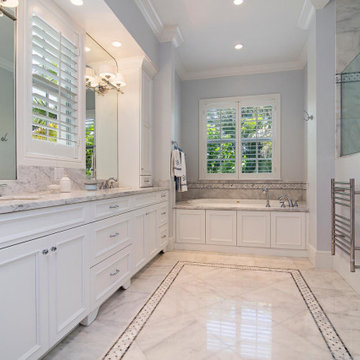
Example of a mid-sized transitional master white tile and porcelain tile marble floor, white floor and double-sink bathroom design in Seattle with shaker cabinets, medium tone wood cabinets, a two-piece toilet, blue walls, an undermount sink, marble countertops, a hinged shower door and a built-in vanity
Example of a mid-sized transitional master white tile and porcelain tile marble floor, white floor and double-sink bathroom design in Seattle with shaker cabinets, medium tone wood cabinets, a two-piece toilet, blue walls, an undermount sink, marble countertops, a hinged shower door and a built-in vanity
 NASE Architects

Neo-Traditional Design available. Contact Robert M. M. Nase Architects 610.287.5565. Stone gables, 2 story box bays, tudor arch entry, double entry door, cast stone facade, stone terrace
 Jackson Design Build
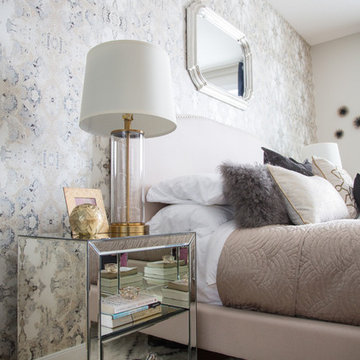

Master Suite with walk-in closet and master bath with zero threshold shower
Bathroom - mid-sized transitional master white tile and porcelain tile marble floor, white floor and double-sink bathroom idea in Seattle with shaker cabinets, medium tone wood cabinets, a two-piece toilet, blue walls, an undermount sink, marble countertops, a hinged shower door and a built-in vanity
Bathroom - mid-sized transitional master white tile and porcelain tile marble floor, white floor and double-sink bathroom idea in Seattle with shaker cabinets, medium tone wood cabinets, a two-piece toilet, blue walls, an undermount sink, marble countertops, a hinged shower door and a built-in vanity
22