
Search results for "Principally" in Home Design Ideas
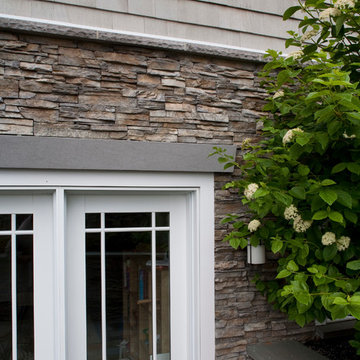
 Eldorado Stone
The Carr family reached out to Principal Architect Seth Ballard of Ballard + Mensua Architecture to bring their dream New England waterfront home to life. The details incorporated into this home truly captured the essence of New England by providing a sense of authenticity that is difficult to duplicate. Eldorado’s Nantucket Stacked Stone lends to the nautical feel of New England waterfront communities with its weathered yet elegant and simple appearance.
Eldorado Stone Featured: Nantucket Stacked Stone with a dry-stack technique
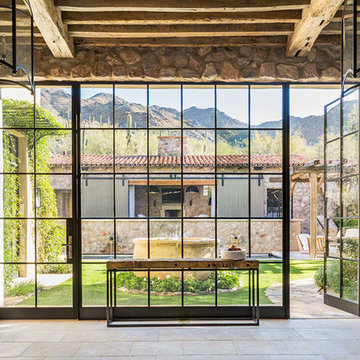
 Don Ziebell
Lisa Romerein (photography)
Oz Architects (Architecture) Don Ziebell Principal, Zahir Poonawala Project Architect
Oz Interiors (Interior Design) Inga Rehmann, Principal Laura Huttenhauer, Senior Designer
Oz Architects (Hardscape Design)
Desert Star Construction (Construction)
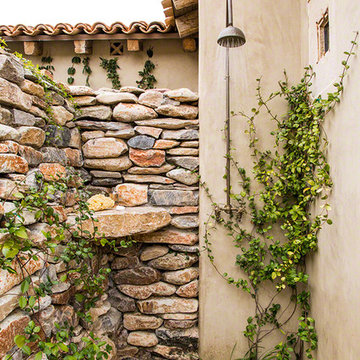 Don Ziebell
Lisa Romerein (photography)
Oz Architects (Architecture) Don Ziebell Principal, Zahir Poonawala Project Architect
Oz Interiors (Interior Design) Inga Rehmann, Principal Laura Huttenhauer, Senior Designer
Oz Architects (Hardscape Design)
Desert Star Construction (Construction)
Find the right local pro for your project
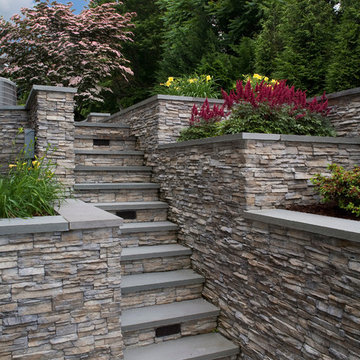 Eldorado Stone
The Carr family reached out to Principal Architect Seth Ballard of Ballard + Mensua Architecture to bring their dream New England waterfront home to life. The details incorporated into this home truly captured the essence of New England by providing a sense of authenticity that is difficult to duplicate. Eldorado’s Nantucket Stacked Stone lends to the nautical feel of New England waterfront communities with its weathered yet elegant and simple appearance.
Eldorado Stone Featured: Nantucket Stacked Stone with a dry-stack technique
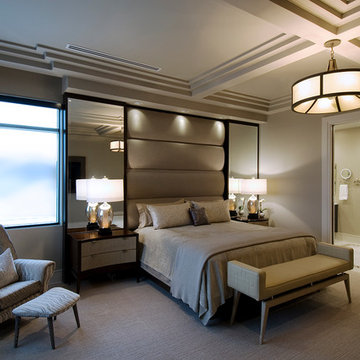
 Rumor Design + reDesign
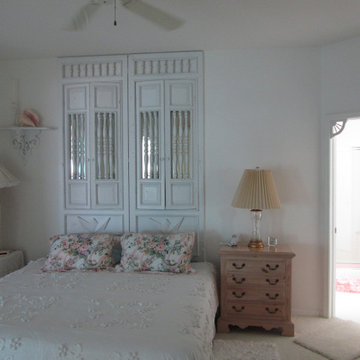
Serene, neutral bedroom. Custom built-in bed design with mirrored sides and upholstered center panels. Modern Christopher Kennedy David chair in window nook, two tone nightstands by Hickory White.
Photo by Sunshine Divis
 House of Meraki
A white and neutral transitional bedroom design combines the timeless elegance of a neutral color palette with elements of both traditional and contemporary styles. The goal is to create a serene and soothing environment with a seamless blend of classic and modern elements. Soft white walls also help reflect natural light, making the room feel more spacious and airy.The bed is the focal point and features a simple yet elegant frame with clean lines and upholstered headboard in a light neutral velvet.The light-colored linen bedding is topped with an Hermes wool blanket, adding visual interest without overwhelming the space. The custom window treatments are kept light and airy to maximize natural light, with Hunter Douglas shades for privacy. The brass and stone chandelier by Kelly Wearstler for Visual Comfort and the pivoting sconces provide both task and mood lighting.

 Endless Ideas Interiors Inc.
Inspiration for a mid-sized modern 3/4 pebble tile porcelain tile and gray floor bathroom remodel in Toronto with flat-panel cabinets, white cabinets, beige walls, a vessel sink, quartz countertops and black countertops
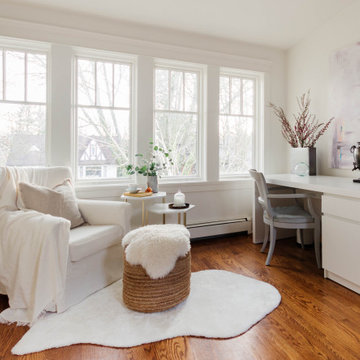
 BroenHaus
Example of a large transitional master medium tone wood floor, brown floor, vaulted ceiling and wallpaper bedroom design in Vancouver with white walls
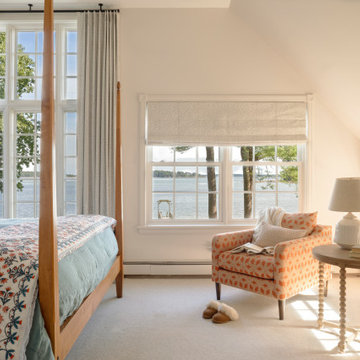


 NASE Architects
"Designs you love!" by Nase Architects 610 287 5565
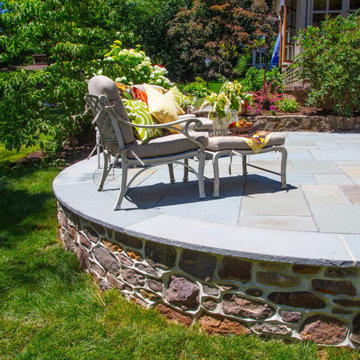
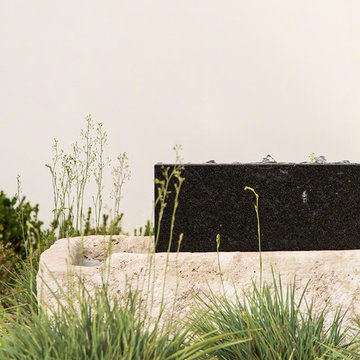
Inspiration for a timeless patio remodel in Philadelphia
Inspiration for a timeless patio remodel in Philadelphia








 Don Ziebell
Lisa Romerein (photography)
Oz Architects (architecture) Don Ziebell Principal Jeff Innes Project Architect
Oz Interiors (interior design) Inga Rehmann Principal
Oz Architects (hardscape and pool design)
Arcadia Studio (landscape design) Puck Ericson Principal Kim Arevalo Project Manager
Desert Star Construction (contractor)

20