
Search results for "Principles apply" in Home Design Ideas

 Michael Nash Design, Build & Homes
Inspiration for a large contemporary master beige tile ceramic tile and beige floor bathroom remodel in DC Metro with black cabinets, a two-piece toilet, beige walls, granite countertops, a hinged shower door and beige countertops
 Drewett Works

This photo: Irregularly stacked Cantera Negra stone frames the fireplace in the master bedroom, where a pair of custom chairs and a petrified-wood side table from Organic Findings sit atop a Cowboy Mustang rug from The Floor Collection Design. The custom bed is swathed in a Kravet fabric. Outside, Camelback Mountain rises to the right.
Positioned near the base of iconic Camelback Mountain, “Outside In” is a modernist home celebrating the love of outdoor living Arizonans crave. The design inspiration was honoring early territorial architecture while applying modernist design principles.
Dressed with undulating negra cantera stone, the massing elements of “Outside In” bring an artistic stature to the project’s design hierarchy. This home boasts a first (never seen before feature) — a re-entrant pocketing door which unveils virtually the entire home’s living space to the exterior pool and view terrace.
A timeless chocolate and white palette makes this home both elegant and refined. Oriented south, the spectacular interior natural light illuminates what promises to become another timeless piece of architecture for the Paradise Valley landscape.
Project Details | Outside In
Architect: CP Drewett, AIA, NCARB, Drewett Works
Builder: Bedbrock Developers
Interior Designer: Ownby Design
Photographer: Werner Segarra
Publications:
Luxe Interiors & Design, Jan/Feb 2018, "Outside In: Optimized for Entertaining, a Paradise Valley Home Connects with its Desert Surrounds"
Awards:
Gold Nugget Awards - 2018
Award of Merit – Best Indoor/Outdoor Lifestyle for a Home – Custom
The Nationals - 2017
Silver Award -- Best Architectural Design of a One of a Kind Home - Custom or Spec
http://www.drewettworks.com/outside-in/
 Mindful Space Designs
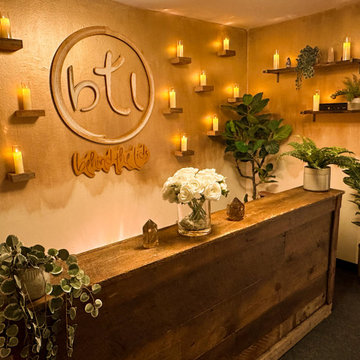
This meditation studio lobby is designed to captivate the mind and heart from the moment you step through the doors. This enchanting space features a mesmerizing golden ombre painted wall adorned with numerous flickering LED candles, a large reclaimed wooden desk, and ambient music, creating a welcoming and immersive experience.
Our team of visionary designers has meticulously crafted this meditation studio lobby to be a haven of tranquility and serenity. With every detail carefully considered, we aimed to create an environment that instantly transports you to a state of relaxation and mindfulness, setting the tone for your wellness journey.
As you enter the lobby, your eyes are immediately drawn to the magnificent golden ombre painted wall. The gradient of golden hues, carefully applied, creates a mesmerizing visual effect that symbolizes transformation and renewal. Adorning this radiant wall are numerous flickering LED candles, casting a warm and gentle glow throughout the space, enhancing the sense of tranquility and creating an inviting ambiance.
In the center of the lobby, a large reclaimed wooden desk stands as a focal point, exuding rustic charm and natural beauty. This sturdy desk serves as a welcoming point of contact for guests, where they can receive a warm greeting and any necessary information. The reclaimed wood not only adds visual interest but also promotes a connection to nature and sustainability, aligning with the principles of well-being and holistic living.
To further enhance the sensory experience, soft ambient music fills the air, creating a soothing atmosphere that instantly calms the mind and eases tension. The carefully curated playlist features gentle melodies and peaceful sounds, promoting relaxation and a sense of inner harmony.
At Mindful Space Designs, we create spaces that nurture the mind, body, and soul.
KEY ELEMENTS
Golden ombre painted wall
Flickering LED candles.
Custom wooden logo.
Large reclaimed wooden desk.
Touch of nature with potted plants.
Find the right local pro for your project
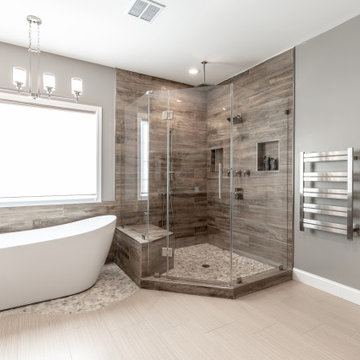 Michael Nash Design, Build & Homes
Inspiration for a large contemporary master beige tile ceramic tile and beige floor bathroom remodel in DC Metro with black cabinets, a two-piece toilet, beige walls, granite countertops, a hinged shower door and beige countertops

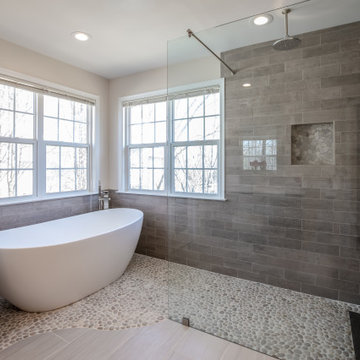 Michael Nash Design, Build & Homes
Example of a mid-sized transitional master gray tile ceramic tile and gray floor freestanding bathtub design in DC Metro with black cabinets, a two-piece toilet, gray walls, a vessel sink, granite countertops, a hinged shower door and white countertops
 Harmony Design Group
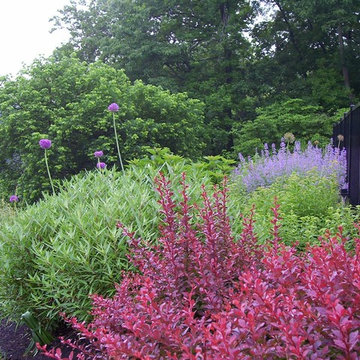
Harmony Design Group possesses a mastery of planting design with experience ranging from deer resistant plant material to sequential blooming orders and schedules. We like to stay on top of the newest plant species and cultivars and with a wide variety of sources and contacts all over NJ. We provide our clients consistently with the best plant material on the market today. With our residential landscape design experience we can provide the client with not only a friendly and knowledgeable consultation but a detailed planting scheme that applies traditional horticultural principles so your plants thrive and look beautiful.
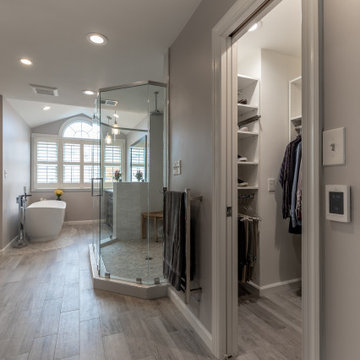 Michael Nash Design, Build & Homes
Large trendy master gray tile bathroom photo in DC Metro with brown cabinets, gray walls, granite countertops, a hinged shower door and beige countertops
 Michael Nash Design, Build & Homes
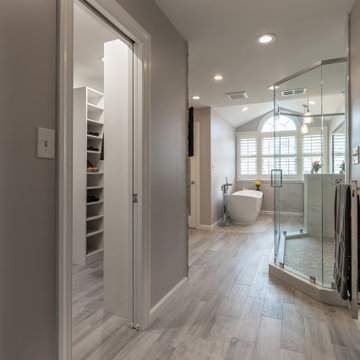
Bathroom - large contemporary master gray tile bathroom idea in DC Metro with brown cabinets, gray walls, granite countertops, a hinged shower door and beige countertops
 Michael Nash Design, Build & Homes
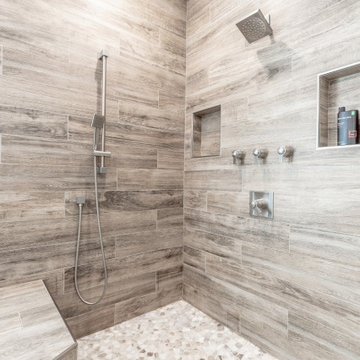
Bathroom - large contemporary master beige tile ceramic tile and beige floor bathroom idea in DC Metro with black cabinets, a two-piece toilet, beige walls, granite countertops, a hinged shower door and beige countertops
 Michael Nash Design, Build & Homes
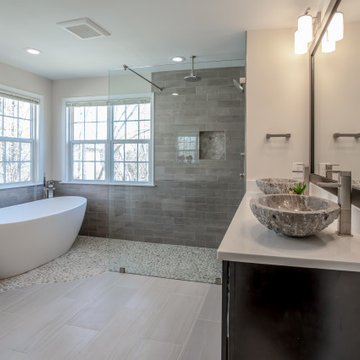
Freestanding bathtub - mid-sized transitional master gray tile ceramic tile and gray floor freestanding bathtub idea in DC Metro with black cabinets, a two-piece toilet, gray walls, a vessel sink, granite countertops, a hinged shower door and white countertops
 Michael Nash Design, Build & Homes
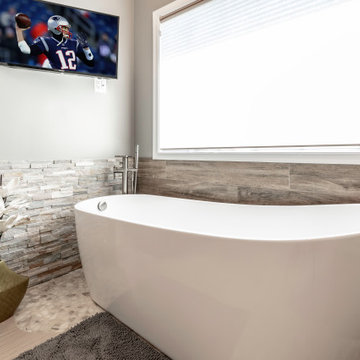
Example of a large trendy master beige tile ceramic tile and beige floor bathroom design in DC Metro with black cabinets, a two-piece toilet, beige walls, granite countertops, a hinged shower door and beige countertops
 Michael Nash Design, Build & Homes

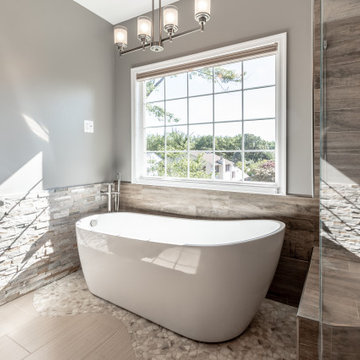
Inspiration for a mid-sized transitional master gray tile ceramic tile and gray floor freestanding bathtub remodel in DC Metro with black cabinets, a two-piece toilet, gray walls, a vessel sink, granite countertops, a hinged shower door and white countertops
 Michael Nash Design, Build & Homes

Example of a large trendy master beige tile ceramic tile and beige floor bathroom design in DC Metro with black cabinets, a two-piece toilet, beige walls, granite countertops, a hinged shower door and beige countertops
 Michael Nash Design, Build & Homes
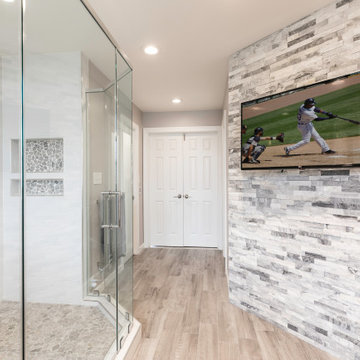
Inspiration for a large contemporary master beige tile ceramic tile and beige floor bathroom remodel in DC Metro with black cabinets, a two-piece toilet, beige walls, granite countertops, a hinged shower door and beige countertops
 Michael Nash Design, Build & Homes
Large trendy master gray tile bathroom photo in DC Metro with brown cabinets, gray walls, granite countertops, a hinged shower door and beige countertops


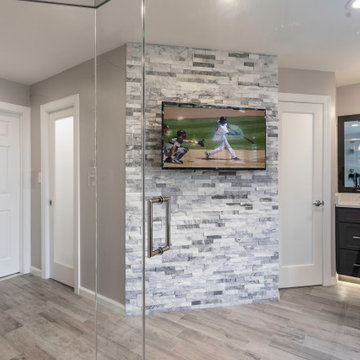 Michael Nash Design, Build & Homes
Example of a large trendy master gray tile bathroom design in DC Metro with brown cabinets, gray walls, granite countertops, a hinged shower door and beige countertops
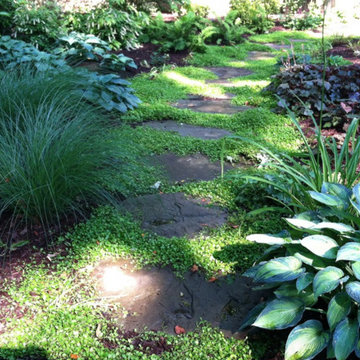 Harmony Design Group
Harmony Design Group possesses a mastery of planting design with experience ranging from deer resistant plant material to sequential blooming orders and schedules. We like to stay on top of the newest plant species and cultivars and with a wide variety of sources and contacts all over NJ. We provide our clients consistently with the best plant material on the market today. With our residential landscape design experience we can provide the client with not only a friendly and knowledgeable consultation but a detailed planting scheme that applies traditional horticultural principles so your plants thrive and look beautiful.
 Srote & Co Architects | Planners | Interiors

This architecture and interior design project was introduced to us by the client’s contractor after their villa had been damaged extensively by a fire. The entire main level was destroyed with exception of the front study.
Srote & Co reimagined the interior layout of this St. Albans villa to give it an "open concept" and applied universal design principles to make sure it would function for our clients as they aged in place. The universal approach is seen in the flush flooring transitions, low pile rugs and carpets, wide walkways, layers of lighting and in the seated height countertop and vanity. For convenience, the laundry room was relocated to the master walk-in closet. This allowed us to create a dedicated pantry and additional storage off the kitchen where the laundry was previously housed.
All interior selections and furnishings shown were specified or procured by Srote & Co Architects.
3