
Search results for "Principles apply" in Home Design Ideas
 Michael Nash Design, Build & Homes
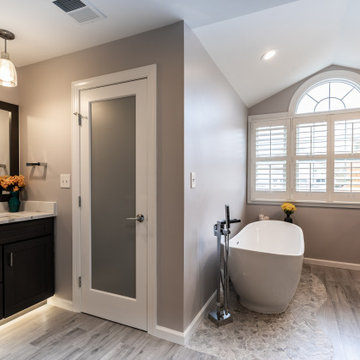
Bathroom - large contemporary master gray tile bathroom idea in DC Metro with brown cabinets, gray walls, granite countertops, a hinged shower door and beige countertops
 Michael Nash Design, Build & Homes
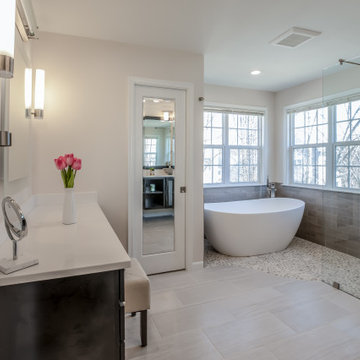
Example of a mid-sized transitional master gray tile ceramic tile and gray floor freestanding bathtub design in DC Metro with black cabinets, a two-piece toilet, gray walls, a vessel sink, granite countertops, a hinged shower door and white countertops

 Harmony Design Group
Harmony Design Group possesses a mastery of planting design with experience ranging from deer resistant plant material to sequential blooming orders and schedules. We like to stay on top of the newest plant species and cultivars and with a wide variety of sources and contacts all over NJ. We provide our clients consistently with the best plant material on the market today. With our residential landscape design experience we can provide the client with not only a friendly and knowledgeable consultation but a detailed planting scheme that applies traditional horticultural principles so your plants thrive and look beautiful.
Find the right local pro for your project
 Srote & Co Architects | Planners | Interiors

This architecture and interior design project was introduced to us by the client’s contractor after their villa had been damaged extensively by a fire. The entire main level was destroyed with exception of the front study.
Srote & Co reimagined the interior layout of this St. Albans villa to give it an "open concept" and applied universal design principles to make sure it would function for our clients as they aged in place. The universal approach is seen in the flush flooring transitions, low pile rugs and carpets, wide walkways, layers of lighting and in the seated height countertop and vanity. For convenience, the laundry room was relocated to the master walk-in closet. This allowed us to create a dedicated pantry and additional storage off the kitchen where the laundry was previously housed.
All interior selections and furnishings shown were specified or procured by Srote & Co Architects.
 Harmony Design Group
Harmony Design Group possesses a mastery of planting design with experience ranging from deer resistant plant material to sequential blooming orders and schedules. We like to stay on top of the newest plant species and cultivars and with a wide variety of sources and contacts all over NJ. We provide our clients consistently with the best plant material on the market today. With our residential landscape design experience we can provide the client with not only a friendly and knowledgeable consultation but a detailed planting scheme that applies traditional horticultural principles so your plants thrive and look beautiful.
 Michael Nash Design, Build & Homes
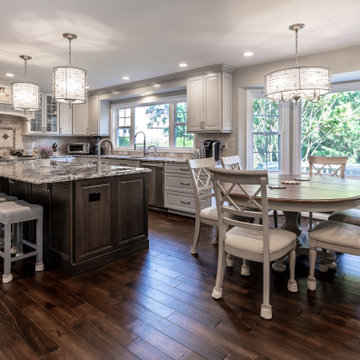
Medium tone wood floor and brown floor kitchen photo in DC Metro with white cabinets, granite countertops, white backsplash, ceramic backsplash, stainless steel appliances, an island and multicolored countertops
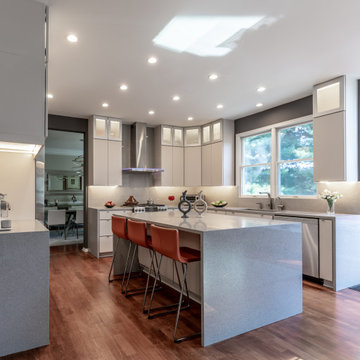 Michael Nash Design, Build & Homes
Example of a trendy light wood floor and brown floor kitchen design in DC Metro with white cabinets, granite countertops, stainless steel appliances and an island
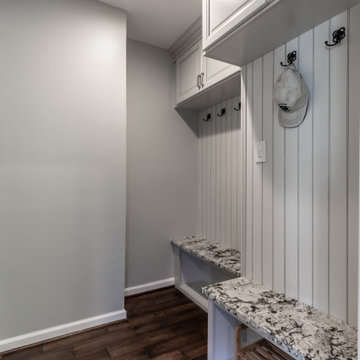
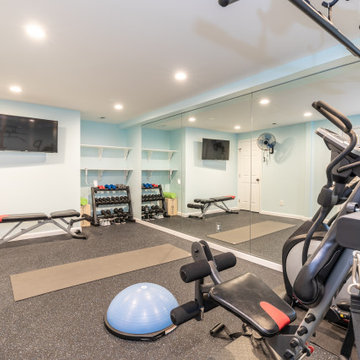
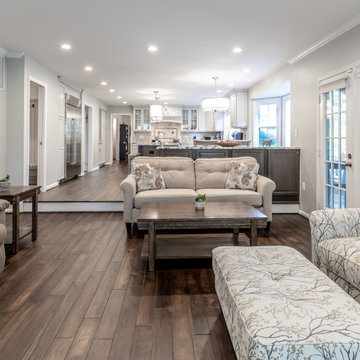 Michael Nash Design, Build & Homes
Inspiration for a medium tone wood floor and brown floor kitchen remodel in DC Metro with white cabinets, granite countertops, white backsplash, ceramic backsplash, stainless steel appliances, an island and multicolored countertops
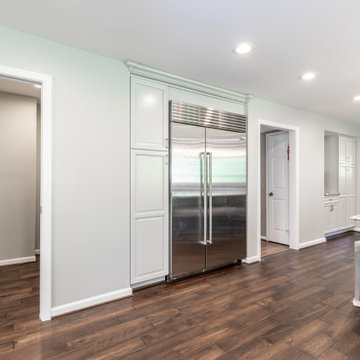 Michael Nash Design, Build & Homes
Inspiration for a medium tone wood floor and brown floor kitchen remodel in DC Metro with white cabinets, granite countertops, white backsplash, ceramic backsplash, stainless steel appliances, an island and multicolored countertops
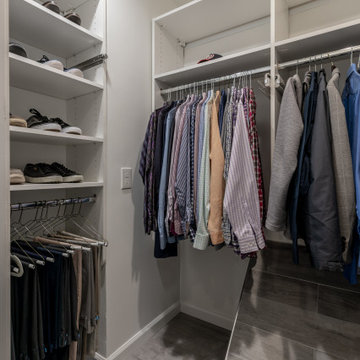
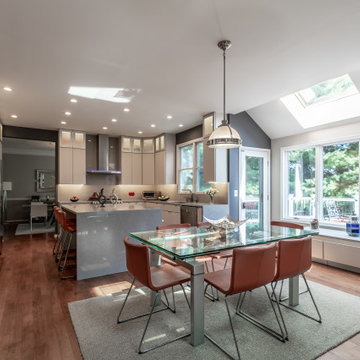 Michael Nash Design, Build & Homes
Trendy light wood floor and brown floor kitchen photo in DC Metro with white cabinets, granite countertops, stainless steel appliances and an island
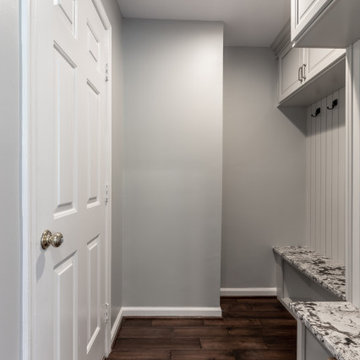
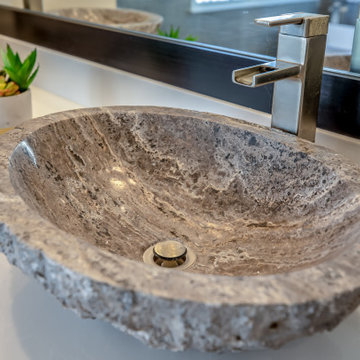 Michael Nash Design, Build & Homes
Inspiration for a mid-sized transitional master gray tile ceramic tile and gray floor freestanding bathtub remodel in DC Metro with black cabinets, a two-piece toilet, gray walls, a vessel sink, granite countertops, a hinged shower door and white countertops
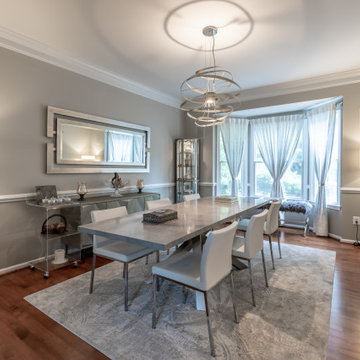 Michael Nash Design, Build & Homes
Dining room - contemporary light wood floor and brown floor dining room idea in DC Metro
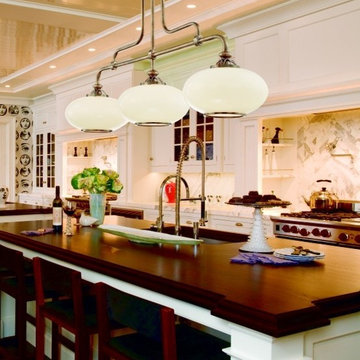
 LBC Lighting
Canton Collection
By Hudson Valley Lighting
Gaslights required airtight connections and durable glasswork, making it necessary to construct fixtures according to exacting standards. We still apply these rigorous design principles to our 21st century electric fixtures. Canton’s pipe tubing and opal glass displays premium restoration craftsmanship. Cast metal rings at each end of the shade emphasize Canton’s signature oblong shape.
 Srote & Co Architects | Planners | Interiors
This architecture and interior design project was introduced to us by the client’s contractor after their villa had been damaged extensively by a fire. The entire main level was destroyed with exception of the front study.
Srote & Co reimagined the interior layout of this St. Albans villa to give it an "open concept" and applied universal design principles to make sure it would function for our clients as they aged in place. The universal approach is seen in the flush flooring transitions, low pile rugs and carpets, wide walkways, layers of lighting and in the seated height countertop and vanity. For convenience, the laundry room was relocated to the master walk-in closet. This allowed us to create a dedicated pantry and additional storage off the kitchen where the laundry was previously housed.
All interior selections and furnishings shown were specified or procured by Srote & Co Architects.
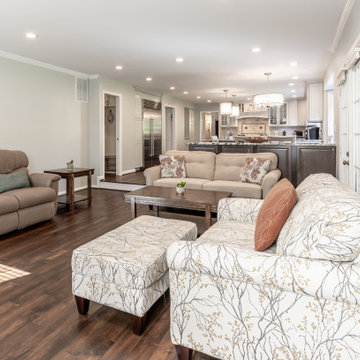 Michael Nash Design, Build & Homes
Example of a mid-sized medium tone wood floor and brown floor kitchen design in DC Metro with white cabinets, granite countertops, white backsplash, ceramic backsplash, stainless steel appliances, an island and multicolored countertops
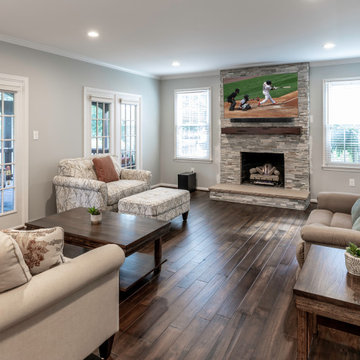 Michael Nash Design, Build & Homes
Kitchen - medium tone wood floor and brown floor kitchen idea in DC Metro with white cabinets, granite countertops, white backsplash, ceramic backsplash, stainless steel appliances, an island and multicolored countertops
7