
Search results for "Principles apply" in Home Design Ideas
 Michael Nash Design, Build & Homes
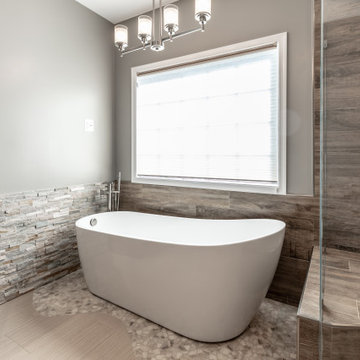

Bathroom - large contemporary master beige tile ceramic tile and beige floor bathroom idea in DC Metro with black cabinets, a two-piece toilet, beige walls, granite countertops, a hinged shower door and beige countertops
 Michael Nash Design, Build & Homes
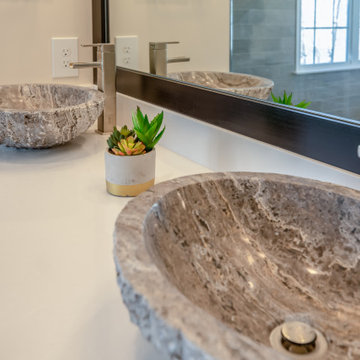
Example of a mid-sized transitional master gray tile ceramic tile and gray floor freestanding bathtub design in DC Metro with black cabinets, granite countertops, white countertops, a two-piece toilet, gray walls, a vessel sink and a hinged shower door
Find the right local pro for your project
 Srote & Co Architects | Planners | Interiors
This architecture and interior design project was introduced to us by the client’s contractor after their villa had been damaged extensively by a fire. The entire main level was destroyed with exception of the front study.
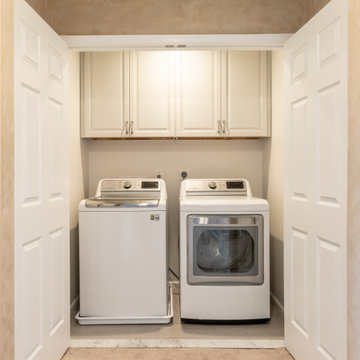
Srote & Co reimagined the interior layout of this St. Albans villa to give it an "open concept" and applied universal design principles to make sure it would function for our clients as they aged in place. The universal approach is seen in the flush flooring transitions, low pile rugs and carpets, wide walkways, layers of lighting and in the seated height countertop and vanity. For convenience, the laundry room was relocated to the master walk-in closet. This allowed us to create a dedicated pantry and additional storage off the kitchen where the laundry was previously housed.
All interior selections and furnishings shown were specified or procured by Srote & Co Architects.
 Srote & Co Architects | Planners | Interiors
This architecture and interior design project was introduced to us by the client’s contractor after their villa had been damaged extensively by a fire. The entire main level was destroyed with exception of the front study.
Srote & Co reimagined the interior layout of this St. Albans villa to give it an "open concept" and applied universal design principles to make sure it would function for our clients as they aged in place. The universal approach is seen in the flush flooring transitions, low pile rugs and carpets, wide walkways, layers of lighting and in the seated height countertop and vanity. For convenience, the laundry room was relocated to the master walk-in closet. This allowed us to create a dedicated pantry and additional storage off the kitchen where the laundry was previously housed.
All interior selections and furnishings shown were specified or procured by Srote & Co Architects.
 Michael Nash Design, Build & Homes
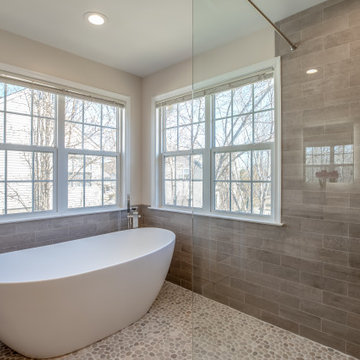
Mid-sized transitional master gray tile ceramic tile and gray floor freestanding bathtub photo in DC Metro with black cabinets, a two-piece toilet, gray walls, a vessel sink, granite countertops, a hinged shower door and white countertops
 Michael Nash Design, Build & Homes
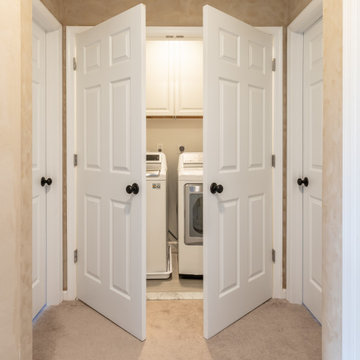
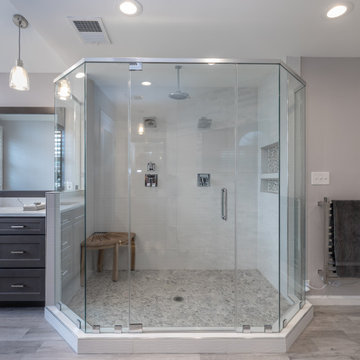
Large trendy master gray tile bathroom photo in DC Metro with brown cabinets, gray walls, granite countertops, a hinged shower door and beige countertops
 VERMONT WOODS STUDIOS
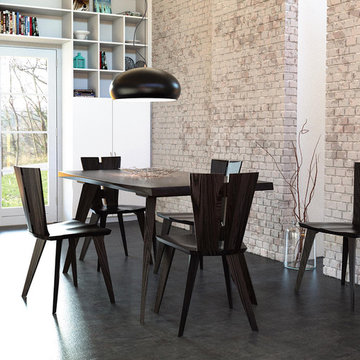
Distinctly modern with beautiful craftsmanship in every detail. Our Axis Dining Collection from Copeland Furniture is sure to be the ideal accent piece for your trendy and sophisticated dining area. Axis is best described as a study in geometric harmony and principle with its perfect melding of straight edges and gentle curves. The epitome of high quality modern dining furniture.
This designer furniture collection is exceptionally crafted from solid hardwood ash and made to order in Vermont. Constructed using only the finest sustainably harvested, eco-friendly materials and available in a selection of three quality hand-applied wood finishes. Customize each individual piece in this collection to suite your style perfectly.
 Michael Nash Design, Build & Homes
Large trendy master gray tile bathroom photo in DC Metro with brown cabinets, gray walls, granite countertops, a hinged shower door and beige countertops
 Srote & Co Architects | Planners | Interiors

This architecture and interior design project was introduced to us by the client’s contractor after their villa had been damaged extensively by a fire. The entire main level was destroyed with exception of the front study.
Srote & Co reimagined the interior layout of this St. Albans villa to give it an "open concept" and applied universal design principles to make sure it would function for our clients as they aged in place. The universal approach is seen in the flush flooring transitions, low pile rugs and carpets, wide walkways, layers of lighting and in the seated height countertop and vanity. For convenience, the laundry room was relocated to the master walk-in closet. This allowed us to create a dedicated pantry and additional storage off the kitchen where the laundry was previously housed.
All interior selections and furnishings shown were specified or procured by Srote & Co Architects.
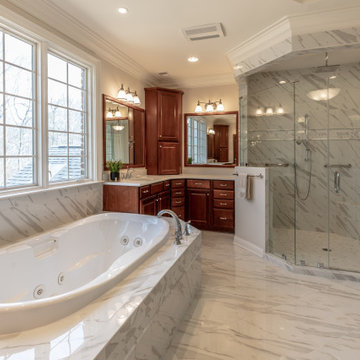 Michael Nash Design, Build & Homes
Example of a large trendy master beige tile bathroom design in DC Metro with medium tone wood cabinets, granite countertops and beige countertops
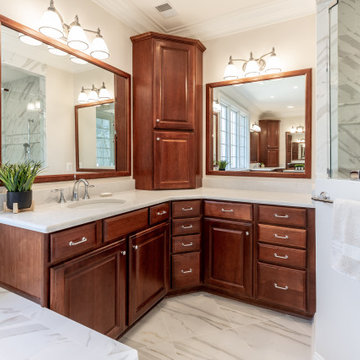 Michael Nash Design, Build & Homes
Large trendy master beige tile bathroom photo in DC Metro with medium tone wood cabinets, granite countertops and beige countertops
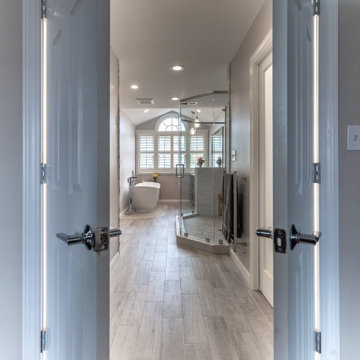 Michael Nash Design, Build & Homes
Inspiration for a large contemporary master gray tile bathroom remodel in DC Metro with brown cabinets, gray walls, granite countertops, a hinged shower door and beige countertops
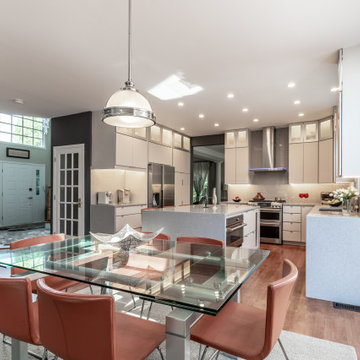 Michael Nash Design, Build & Homes
Trendy light wood floor and brown floor kitchen photo in DC Metro with white cabinets, granite countertops, stainless steel appliances and an island
 Michael Nash Design, Build & Homes
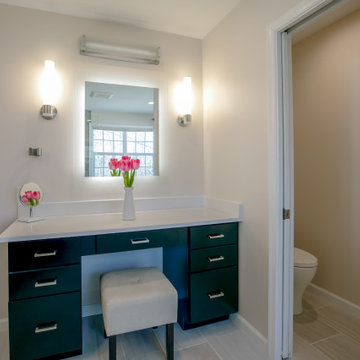
Freestanding bathtub - mid-sized transitional master gray tile ceramic tile and gray floor freestanding bathtub idea in DC Metro with black cabinets, a two-piece toilet, gray walls, a vessel sink, granite countertops, a hinged shower door and white countertops
 Michael Nash Design, Build & Homes
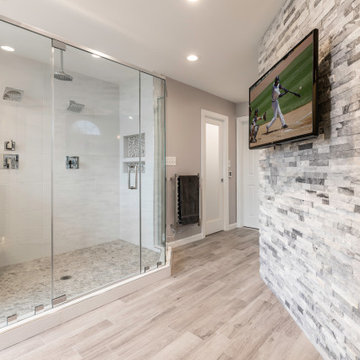
Bathroom - large contemporary master gray tile bathroom idea in DC Metro with brown cabinets, gray walls, granite countertops, a hinged shower door and beige countertops
 Michael Nash Design, Build & Homes
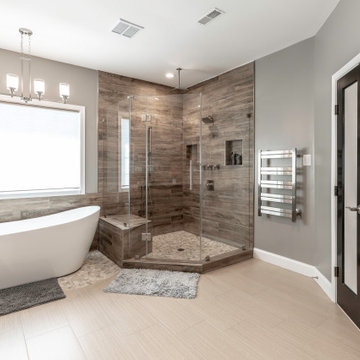
Inspiration for a large contemporary master beige tile ceramic tile and beige floor bathroom remodel in DC Metro with black cabinets, a two-piece toilet, beige walls, granite countertops, a hinged shower door and beige countertops
 Michael Nash Design, Build & Homes
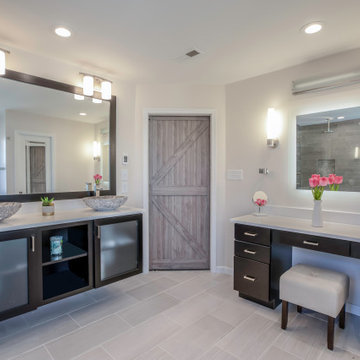
Inspiration for a mid-sized transitional master gray tile ceramic tile and gray floor freestanding bathtub remodel in DC Metro with black cabinets, a two-piece toilet, gray walls, a vessel sink, granite countertops, a hinged shower door and white countertops
6