
Search results for "Principles" in Home Design Ideas
 Principle Design & Construction, Inc.
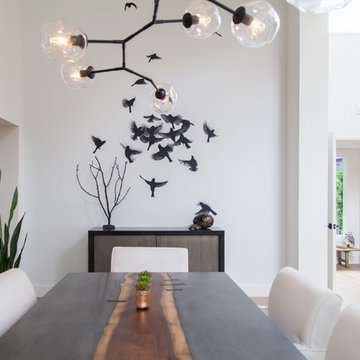
Large trendy light wood floor great room photo in Orange County with white walls and no fireplace




Find the right local pro for your project
 Principle Builders Group
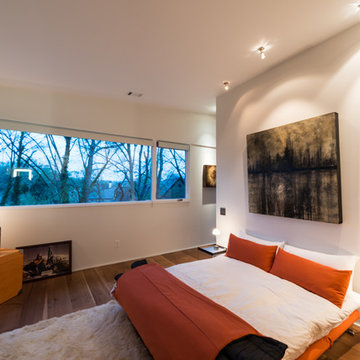
Large minimalist master medium tone wood floor bedroom photo in Atlanta with white walls and no fireplace
 Principles Design Studio, Inc.
Barry MacKenzie, Seven Image Group
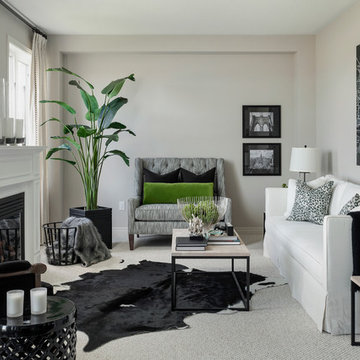
Example of a transitional carpeted living room design in Toronto with gray walls and a standard fireplace
Example of a transitional carpeted living room design in Toronto with gray walls and a standard fireplace


 Principle Design & Construction, Inc.
Living room - large contemporary formal and open concept light wood floor living room idea in Orange County with white walls, a ribbon fireplace, a wood fireplace surround and a wall-mounted tv

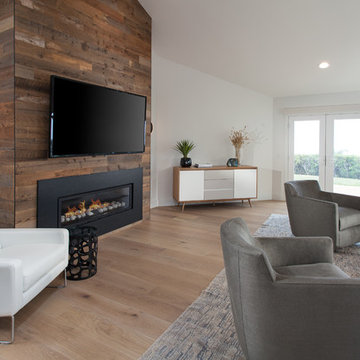 Principle Design & Construction, Inc.
Living room - large contemporary formal and open concept light wood floor living room idea in Orange County with white walls, a ribbon fireplace, a wood fireplace surround and a wall-mounted tv

 Artistic Interior Design/Amy N. Lee, ASID
Dustin Peck

Living room - transitional formal and open concept medium tone wood floor living room idea in Charlotte with gray walls
Living room - transitional formal and open concept medium tone wood floor living room idea in Charlotte with gray walls

 Zola European Windows
This Boulder, Colorado remodel by fuentesdesign demonstrates the possibility of renewal in American suburbs, and Passive House design principles. Once an inefficient single story 1,000 square-foot ranch house with a forced air furnace, has been transformed into a two-story, solar powered 2500 square-foot three bedroom home ready for the next generation.
The new design for the home is modern with a sustainable theme, incorporating a palette of natural materials including; reclaimed wood finishes, FSC-certified pine Zola windows and doors, and natural earth and lime plasters that soften the interior and crisp contemporary exterior with a flavor of the west. A Ninety-percent efficient energy recovery fresh air ventilation system provides constant filtered fresh air to every room. The existing interior brick was removed and replaced with insulation. The remaining heating and cooling loads are easily met with the highest degree of comfort via a mini-split heat pump, the peak heat load has been cut by a factor of 4, despite the house doubling in size. During the coldest part of the Colorado winter, a wood stove for ambiance and low carbon back up heat creates a special place in both the living and kitchen area, and upstairs loft.
This ultra energy efficient home relies on extremely high levels of insulation, air-tight detailing and construction, and the implementation of high performance, custom made European windows and doors by Zola Windows. Zola’s ThermoPlus Clad line, which boasts R-11 triple glazing and is thermally broken with a layer of patented German Purenit®, was selected for the project. These windows also provide a seamless indoor/outdoor connection, with 9′ wide folding doors from the dining area and a matching 9′ wide custom countertop folding window that opens the kitchen up to a grassy court where mature trees provide shade and extend the living space during the summer months.
With air-tight construction, this home meets the Passive House Retrofit (EnerPHit) air-tightness standard of


 Urban Casa
Living room - mid-century modern formal and open concept carpeted and gray floor living room idea in New York with white walls

37