
Search results for "Principles" in Home Design Ideas
 Allison Smith Interiors
GetzCreative Photography

Inspiration for a mid-sized transitional 3/4 dark wood floor powder room remodel with furniture-like cabinets, dark wood cabinets, marble countertops, an integrated sink, gray walls and white countertops
Inspiration for a mid-sized transitional 3/4 dark wood floor powder room remodel with furniture-like cabinets, dark wood cabinets, marble countertops, an integrated sink, gray walls and white countertops
 Principle Builders Group
Galina Coada, Architectural Photographer
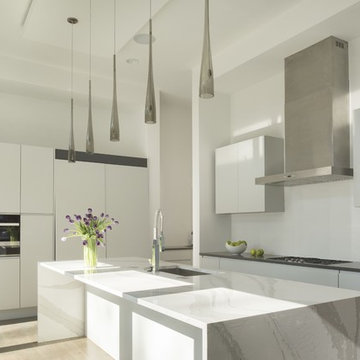
Enclosed kitchen - mid-sized modern galley light wood floor enclosed kitchen idea in Atlanta with a drop-in sink, flat-panel cabinets, white cabinets, marble countertops, white backsplash, stainless steel appliances and an island
Enclosed kitchen - mid-sized modern galley light wood floor enclosed kitchen idea in Atlanta with a drop-in sink, flat-panel cabinets, white cabinets, marble countertops, white backsplash, stainless steel appliances and an island

 building Lab, inc.
The remodeling of the kitchen and bathroom forms the core of this interior renovation.
The existing peninsula design and cabinetry broke up the ‘great room’ and stood the kitchen as a distinct element within the room. Our design strategy operates more on a principle of integration. As such, we created a galley condition with a spine of cabinetry and appliances that anchors to the long wall of the room. The feature design element is the solid Caesarstone backsplash which appears to be carved from the wall itself.
The particular challenge in the windowless bathroom was how to create an inviting, expanded sense of depth without a resulting cave-like feel. Removal of a half wall, soffit and tub unified the space overall. We reinforced the unification with the deployment of a single large format tile spec. Smaller details such as touch latch cabinetry hardware and flush conditions between tile, wall and mirror further the principle that simpler is bigger, deeper and more inviting.
We were also charged with elevating what was a pedestrian 1990’s townhouse to something more sophisticated and engaging. Our approach was to first remove builder grade detailing around windows and railings. Then, we introduced simplified profiles and glass guardrails that would extend a consistency established in the new kitchen and bathroom designs.
photo by Scott Hargis
Find the right local pro for your project
 Genesis Architecture, LLC.
Ken Dahlin

Inspiration for a mid-century modern entryway remodel in Chicago
Inspiration for a mid-century modern entryway remodel in Chicago
 Kyle Roberts Interior Design
Frank Mullaney

Living room - farmhouse medium tone wood floor living room idea in New York with white walls, a standard fireplace and a brick fireplace
Living room - farmhouse medium tone wood floor living room idea in New York with white walls, a standard fireplace and a brick fireplace
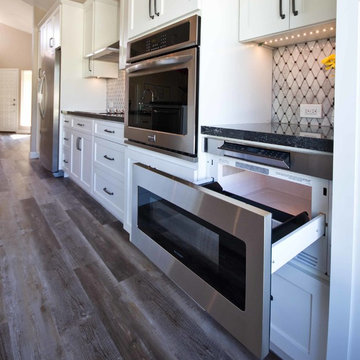


 Donald Lococo Architects
Situated in Kenwood, Maryland just outside of Washington, D.C., this whole-house renovation reinterprets a 1950s split-level into a rustic French country house. Published 3 times, The French country house plans for this renovation inform and guide the remodel. Short double-hung existing windows of various sizes on a 1950s brick front wall (see below) were replaced by straightforward openings along the front facade. By replacing them with a series of similar openings, the end result is a principled, simple elegance inspired by French country style homes. The rustic application of field stone arches and rough stucco are both inviting and enchanting, echoing French country interior design.
Elements of French country home decor complement the home. The traditional French country home design has been widely published, including features in Renovation Style and Maryland Life magazines, among others. One singular continuous walkway runs the entire length of the main front under each of the French doors, and a courtyard created by stucco walls and stone piers create an inner sanctum in the front yard. In the back of the property, added French gates lead to a newly constructed pavilion.

 IMI Design, LLC
Incorporating the elements of fire and water this patio arrangement makes use of Feng Shui principles for the client.
(Photo by: High Res Photography)
 Principle Builders Group
Inspiration for a large modern master medium tone wood floor freestanding bathtub remodel in Atlanta with flat-panel cabinets, distressed cabinets, white walls, a drop-in sink and quartzite countertops
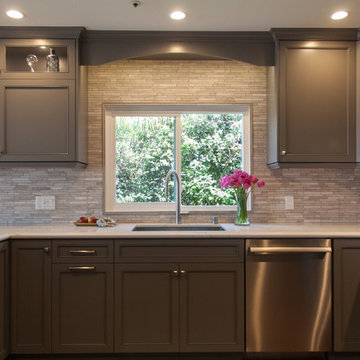
 Principle Design & Construction, Inc.
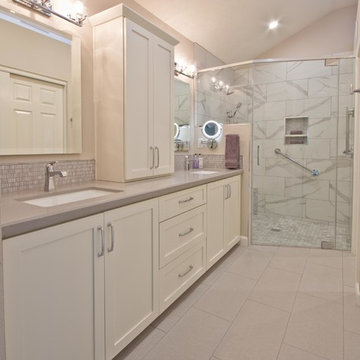
Example of a mid-sized transitional l-shaped dark wood floor eat-in kitchen design in Orange County with an undermount sink, shaker cabinets, gray cabinets, solid surface countertops, beige backsplash, matchstick tile backsplash, stainless steel appliances and a peninsula
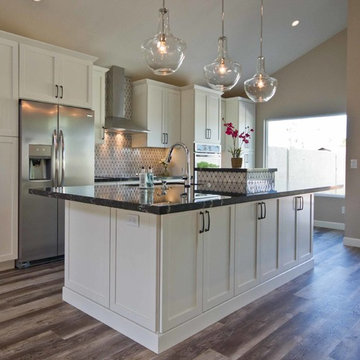
 Principle Design & Construction, Inc.
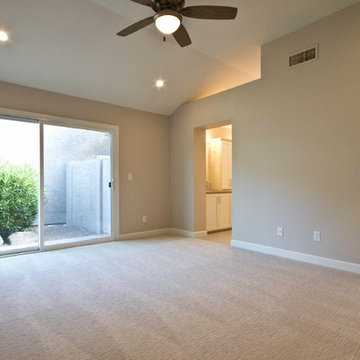
Corner bathtub - large contemporary master beige tile concrete floor corner bathtub idea in Orange County with open cabinets, dark wood cabinets, gray walls, a vessel sink and wood countertops
 Principle Design & Construction, Inc.

Corner bathtub - large contemporary master beige tile concrete floor corner bathtub idea in Orange County with open cabinets, dark wood cabinets, gray walls, a vessel sink and wood countertops

 SEN Creative
Photo: Lauren Andersen © 2018 Houzz
Example of an eclectic kitchen design in San Francisco
Example of an eclectic kitchen design in San Francisco
 Principle Design & Construction, Inc.
Example of a mid-sized transitional l-shaped dark wood floor eat-in kitchen design in Orange County with an undermount sink, shaker cabinets, gray cabinets, solid surface countertops, beige backsplash, matchstick tile backsplash, stainless steel appliances and a peninsula
 Principle Builders Group
Galina Coada, Architectural Photographer
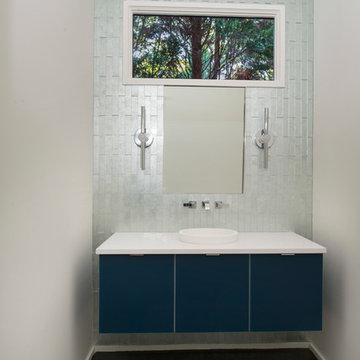
Inspiration for a mid-sized modern 3/4 dark wood floor corner shower remodel in Atlanta with flat-panel cabinets, blue cabinets, white walls, a vessel sink and quartzite countertops
Inspiration for a mid-sized modern 3/4 dark wood floor corner shower remodel in Atlanta with flat-panel cabinets, blue cabinets, white walls, a vessel sink and quartzite countertops
 Principle Design & Construction, Inc.

Corner bathtub - large contemporary master beige tile concrete floor corner bathtub idea in Orange County with open cabinets, dark wood cabinets, gray walls, a vessel sink and wood countertops
 Principle Design & Construction, Inc.
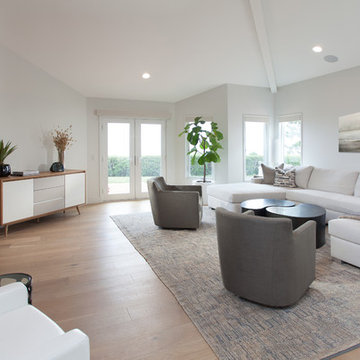
Living room - large contemporary formal and open concept light wood floor living room idea in Orange County with white walls, a ribbon fireplace, a wood fireplace surround and a wall-mounted tv
41