
Search results for "Principles" in Home Design Ideas
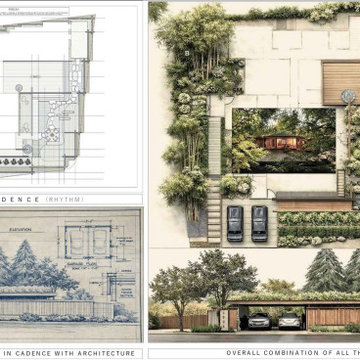

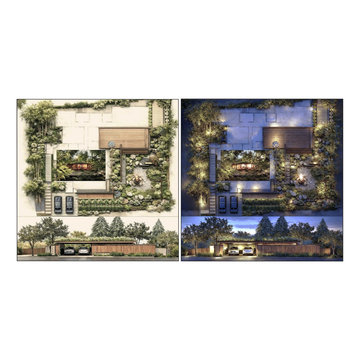
 Principle Builders Group
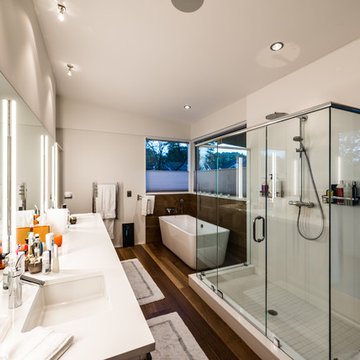
Inspiration for a large modern master medium tone wood floor freestanding bathtub remodel in Atlanta with white walls, quartzite countertops and an undermount sink
Find the right local pro for your project
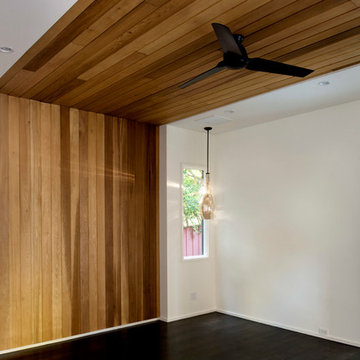 Principle Builders Group
Galina Coada, Architectural Photographer
Hallway - mid-sized modern dark wood floor hallway idea in Atlanta with white walls
Hallway - mid-sized modern dark wood floor hallway idea in Atlanta with white walls
 User
UserIvan Gomez - Client

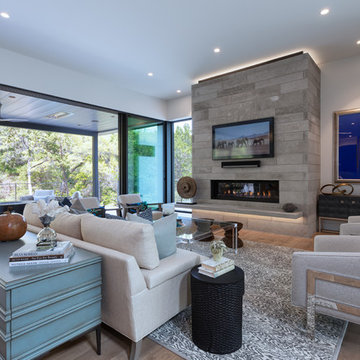
Living room - contemporary open concept light wood floor and beige floor living room idea in Miami with white walls, a ribbon fireplace, a stone fireplace and a wall-mounted tv
Living room - contemporary open concept light wood floor and beige floor living room idea in Miami with white walls, a ribbon fireplace, a stone fireplace and a wall-mounted tv

 Principle Design & Construction, Inc.
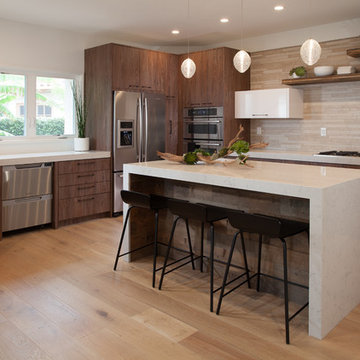
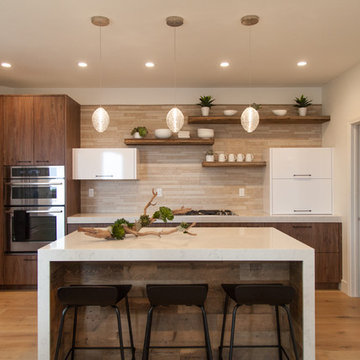
Large trendy u-shaped light wood floor open concept kitchen photo in Orange County with an undermount sink, flat-panel cabinets, dark wood cabinets, marble countertops, beige backsplash, matchstick tile backsplash, stainless steel appliances and an island
 The Artisans Group, Inc.

Winner of the 2018 Tour of Homes Best Remodel, this whole house re-design of a 1963 Bennet & Johnson mid-century raised ranch home is a beautiful example of the magic we can weave through the application of more sustainable modern design principles to existing spaces.
We worked closely with our client on extensive updates to create a modernized MCM gem.

 SMPL Design Studio
Example of a large trendy gray two-story brick house exterior design in Toronto with a hip roof and a shingle roof


 Belle Design + Build
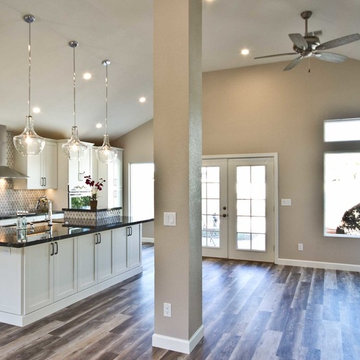
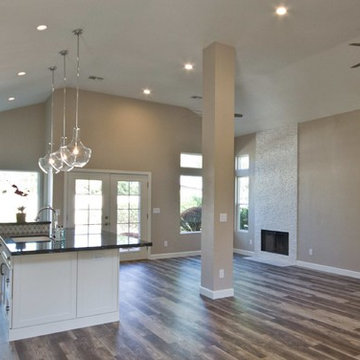
Inspiration for a mid-sized contemporary light wood floor and beige floor great room remodel in Orange County with white walls and no fireplace

 Principle Design & Construction, Inc.
Inspiration for a large contemporary u-shaped light wood floor open concept kitchen remodel in Orange County with an undermount sink, flat-panel cabinets, dark wood cabinets, marble countertops, beige backsplash, matchstick tile backsplash, stainless steel appliances and an island
38