
Search results for "Principles" in Home Design Ideas

 Principle Design & Construction, Inc.
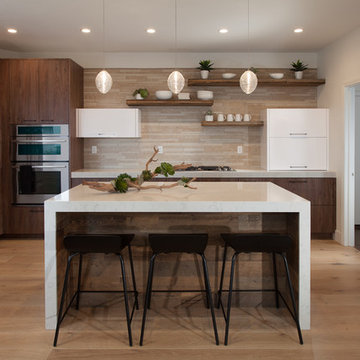
Open concept kitchen - large contemporary u-shaped light wood floor open concept kitchen idea in Orange County with an undermount sink, flat-panel cabinets, dark wood cabinets, marble countertops, beige backsplash, matchstick tile backsplash, stainless steel appliances and an island

Find the right local pro for your project
 Principle Design & Construction, Inc.

Corner bathtub - large contemporary master beige tile concrete floor corner bathtub idea in Orange County with open cabinets, dark wood cabinets, gray walls, a vessel sink and wood countertops
 Principle Design & Construction, Inc.
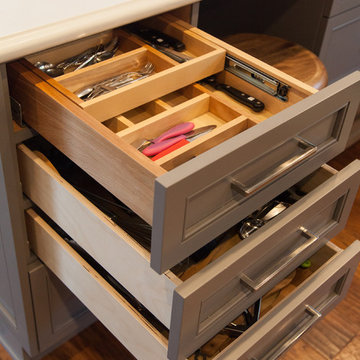
Mid-sized transitional l-shaped dark wood floor eat-in kitchen photo in Orange County with an undermount sink, shaker cabinets, gray cabinets, solid surface countertops, beige backsplash, matchstick tile backsplash, stainless steel appliances and a peninsula
 Principle Builders Group
Galina Coada, Architectural Photographer
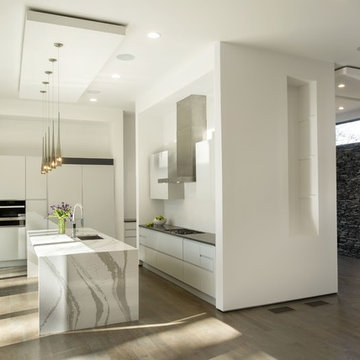
Enclosed kitchen - mid-sized modern galley light wood floor enclosed kitchen idea in Atlanta with a drop-in sink, flat-panel cabinets, white cabinets, marble countertops, white backsplash, stainless steel appliances and an island
Enclosed kitchen - mid-sized modern galley light wood floor enclosed kitchen idea in Atlanta with a drop-in sink, flat-panel cabinets, white cabinets, marble countertops, white backsplash, stainless steel appliances and an island
 Principle Design & Construction, Inc.
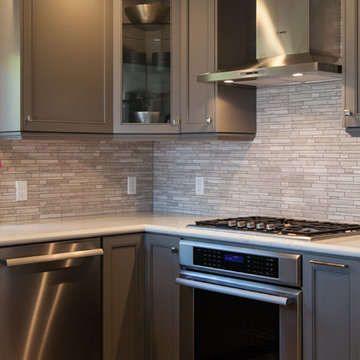
Eat-in kitchen - mid-sized transitional l-shaped dark wood floor eat-in kitchen idea in Orange County with an undermount sink, shaker cabinets, gray cabinets, solid surface countertops, beige backsplash, matchstick tile backsplash, stainless steel appliances and a peninsula
 Principle Builders Group
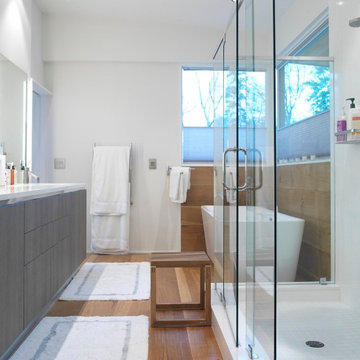
Freestanding bathtub - large modern master medium tone wood floor freestanding bathtub idea in Atlanta with flat-panel cabinets, distressed cabinets, white walls, quartzite countertops and an undermount sink

 Charlie Luxton Design
Built-in storage and bookcases around the staircase, utilise all available space.
Photo credit: Mark Bolton Photography
Staircase - mid-sized modern wooden u-shaped staircase idea in Gloucestershire with wooden risers
Staircase - mid-sized modern wooden u-shaped staircase idea in Gloucestershire with wooden risers
 Principle Builders Group
Galina Coada, Architectural Photographer
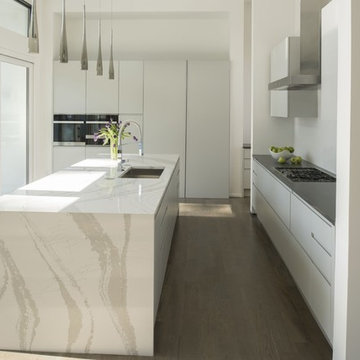
Example of a mid-sized minimalist galley light wood floor enclosed kitchen design in Atlanta with a drop-in sink, flat-panel cabinets, white cabinets, marble countertops, white backsplash, stainless steel appliances and an island
Example of a mid-sized minimalist galley light wood floor enclosed kitchen design in Atlanta with a drop-in sink, flat-panel cabinets, white cabinets, marble countertops, white backsplash, stainless steel appliances and an island
 Alison Kandler Interior Design
Mark Lohman

Inspiration for a large and bedroom timeless boy painted wood floor and green floor kids' bedroom remodel in Los Angeles with multicolored walls
Inspiration for a large and bedroom timeless boy painted wood floor and green floor kids' bedroom remodel in Los Angeles with multicolored walls

 Arbogast Custom Homes

Design guiding principles include using a minimalist approach to give this home an organic and modern character. The floor plan compliments the needs of a growing family and the professional telecommuter. Sitting atop a ridge in Belvedere, this home provides miles of hill country views combined with a lot adorned with massive live oaks. The outdoor diving pool brings a splash of comfort on a hot summers day.
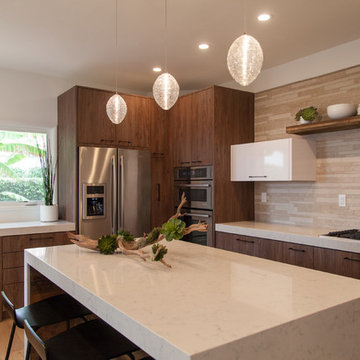 Principle Design & Construction, Inc.
Inspiration for a large contemporary u-shaped light wood floor open concept kitchen remodel in Orange County with an undermount sink, flat-panel cabinets, dark wood cabinets, marble countertops, beige backsplash, matchstick tile backsplash, stainless steel appliances and an island
 Principle Design & Construction, Inc.
Inspiration for a large contemporary master beige tile concrete floor corner bathtub remodel in Orange County with open cabinets, dark wood cabinets, gray walls, a vessel sink and wood countertops

 PT baligreenworld
Handmade bamboo roof shingles, local coffee wood for outdoor balustrades, bamboo woven walls. Project by PTbaligreenworld.com
Photo by: Linda vant Hoff
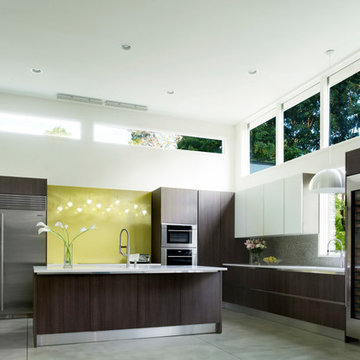 Principle Builders Group
Galina Coada, Architectural Photographer
Kitchen - mid-sized modern l-shaped concrete floor kitchen idea in Atlanta with an undermount sink, flat-panel cabinets, dark wood cabinets, yellow backsplash, stainless steel appliances and an island
Kitchen - mid-sized modern l-shaped concrete floor kitchen idea in Atlanta with an undermount sink, flat-panel cabinets, dark wood cabinets, yellow backsplash, stainless steel appliances and an island
 Principle Design & Construction, Inc.
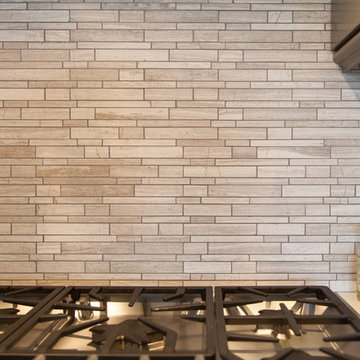
Example of a mid-sized transitional l-shaped dark wood floor eat-in kitchen design in Orange County with an undermount sink, shaker cabinets, gray cabinets, solid surface countertops, beige backsplash, matchstick tile backsplash, stainless steel appliances and a peninsula
 Principle Design & Construction, Inc.
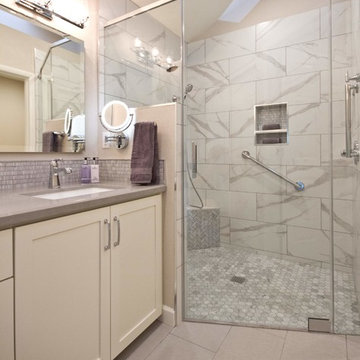
Eat-in kitchen - mid-sized transitional l-shaped dark wood floor eat-in kitchen idea in Orange County with an undermount sink, shaker cabinets, gray cabinets, solid surface countertops, beige backsplash, matchstick tile backsplash, stainless steel appliances and a peninsula
40