
Search results for "Print m" in Home Design Ideas

 Viridis Design Studio, Inc.
Tahvory Bunting, Denver Image Photography
Inspiration for a mid-sized contemporary galley dark wood floor open concept kitchen remodel in Denver with a single-bowl sink, flat-panel cabinets, gray cabinets, quartz countertops, gray backsplash, stainless steel appliances, gray walls and an island
Inspiration for a mid-sized contemporary galley dark wood floor open concept kitchen remodel in Denver with a single-bowl sink, flat-panel cabinets, gray cabinets, quartz countertops, gray backsplash, stainless steel appliances, gray walls and an island

 Belle Maison Interior Design
One of my most important jobs as an interior designer is to express the character and spirit of the homeowners I’m working with. The owners of this home in Long Valley made the assignment easy. Their personality informs every choice in the living room. It is inviting, comfortable, and full of interesting objects and intellectual possibilities.
A country feel pervades the spacious, high-ceilinged living room. Wool plaid fabrics, natural wool striped area rug and linen print window treatments add a rustic, earthy charm. We used the frame of the existing cabinets, exchanging the glass doors for raised wood panels with oversized handles, painted in a red barn finish. Inside the cabinets are all the usual home entertainment goodies—TV, stereo, CD and DVD storage. You can see a sample of the homeowners clock collection in the shelving, as well as their ample book collection in the standing bookcases. The square leather tufted ottoman works with the rich red fabrics and colors throughout the room, as does the antique tapestry on the chimney.
In the bookcases you’ll find at least one volume on every United States President. Between the books and the owner’s extensive baseball card collection, my husband has found it hard to tear himself away during the few times he’s joined me on my visits to Long Valley. For me the project has been blessed, a reminder of why I do what I do. Photo: Mitchell Engelmeyer

 River Oak Cabinetry & Design
She Sees Photography
Bathroom - contemporary bathroom idea in Chicago with gray countertops
Bathroom - contemporary bathroom idea in Chicago with gray countertops
Find the right local pro for your project

 Christen Ales Interiors
Westlake Austin primary bedroom featuring a neutral upholstered bed, layered blue-and-white textiles, graphic window treatments, modern nightstands, and warm metallic accents for a polished, comfortable interior.


 D.R.M. Design Build, Inc.
David R Morgan
Example of a mid-sized classic terra-cotta tile and red floor sunroom design in Boston with no fireplace and a standard ceiling
Example of a mid-sized classic terra-cotta tile and red floor sunroom design in Boston with no fireplace and a standard ceiling

 Cosentino North America
Inspired by Portobello natural Stone, Bergen searches the perfection in tone, structure and background. The beauty of its grayish veins with sculptural pattern over a whitish base with caring watermarks, is strengthened by its ultra-brilliant finish of the Stonika series. A trendy design full of character and elegance.

Sponsored
Columbus, OH

Hope Restoration & General Contracting
Columbus Design-Build, Kitchen & Bath Remodeling, Historic Renovations


 Bonnie McCarthy
Photo: Bonnie McCarthy © 2015 Houzz
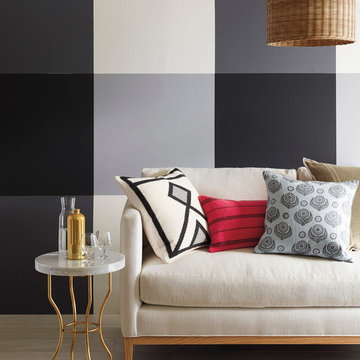
Inspiration for a contemporary living room remodel in Los Angeles
Inspiration for a contemporary living room remodel in Los Angeles


 M. Swabb Interior Design
Example of a mid-sized transitional master light wood floor bedroom design in San Diego with white walls

 Focal Point Innovations
Trent Carmichael
Example of an ornate formal and enclosed medium tone wood floor and orange floor living room design with beige walls
Example of an ornate formal and enclosed medium tone wood floor and orange floor living room design with beige walls

 M K Star Designs
Transitional living room in a renovated duplex from 1930's . Mixture of old & new things. Artifacts collected from all over the world . Black & white fabric mixed with bright colors to spice up the room .
Photo by Piassic




 Lace and Grace Interiors
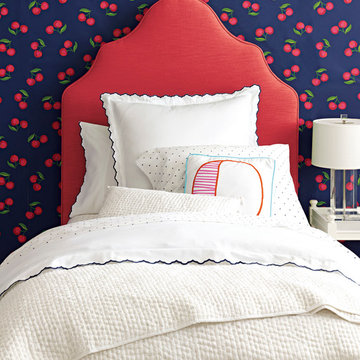
Bedroom - mid-sized 1950s guest carpeted and gray floor bedroom idea in Phoenix with gray walls


Sponsored
Columbus, OH

Wannemacher Interiors
Customized Award-Winning Interior Design Solutions in Franklin Cnty OH

 M Design LLC
Example of a small trendy l-shaped medium tone wood floor and brown floor eat-in kitchen design in Chicago with an undermount sink, shaker cabinets, white cabinets, quartz countertops, gray backsplash, ceramic backsplash, stainless steel appliances and an island

 M.R. BREWER INC.
Sunroom - small contemporary porcelain tile sunroom idea in Portland Maine with no fireplace and a standard ceiling

 Melissa Hill Home Design
This client was so much fun to design for. Their project was all about color, texture and creating a master bedroom and guest bedroom that compliments their passion for traveling and eclectic style. We created a seating area in the master bedroom where the family can gather at night to read and spend time quality time. Their desire for deep color and bold pattern allowed us to create a casual space that is both warm and inviting at the end of a long day. Guests often visit and stay for a bit. They wanted to give their family and friends the same cozy feel in their guest bedroom. We were able to use a combination of patterns, textures and colors with our custom-made bedding and pillows. We also love to repurpose where we can and painted furniture is a great place to start. The depth of color used here is a true reflection of our clients' warm and friendly personality that says "welcome to our home."
Custom designed by Hartley and Hill Design
All materials and furnishings in this space are available through Hartley and Hill Design. www.hartleyandhilldesign.com
888-639-0639
Neil Landino Photography
101