
Search results for "Printed final" in Home Design Ideas

 Murphy Bros. Design | Build | Remodel
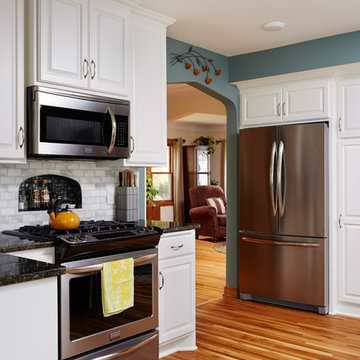
Finally, before we installed the new oak flooring, toothing it to seamlessly match the rest of the main level, we re-insulated the kitchen walls and made a few discoveries along the way. As was the custom with homes built in that period, insulation often consisted of what ever was handy at the time. In this case the cavities were stuffed with newspapers from the 1940’s revealing war news and a host of prints ads extolling the virtues of Camel cigarettes and Coca Cola.
Design/Build Consultant—Jonah Smith
Project Manager — Drew Johnston
Photography — Alyssa Lee

 threshold interiors
Location: New York, NY, United States
This Loft was tastefully renovated back in the '90s, but was due for an update and an expansion of the kitchen and dining areas to accommodate the client's cooking skills and entertaining needs. EnlargIing the island and adding cabinetry to delineate the office, bar and dining areas was a priority. The bathroom was updated to feel like a tranquil spa with beautiful new tile, plumbing fixtures and cabinets. Our biggest challenge was coordinating the entire renovation while our client was out of town for the Summer!
Photographed by: James Salomon
Find the right local pro for your project

 Weidmann Remodeling
Home office - contemporary freestanding desk medium tone wood floor and brown floor home office idea in Atlanta with blue walls


 Durst & Co.
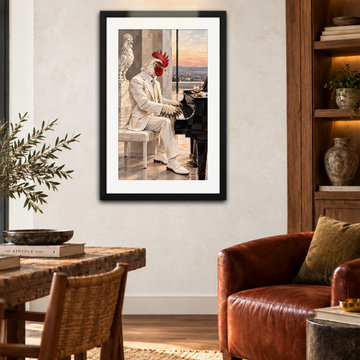
The Last Set turns an unlikely subject into a scene of effortless sophistication. Dressed entirely in white, a solitary rooster sits at a black grand piano as the evening light fades across the landscape beyond. A cigarette rests from his beak while a glass of whiskey and an open pack sit nearby, suggesting the final moments of a very long night.
Heavy palette-knife texture and layered impasto give the piece the physical character of a traditional oil painting, while the restrained ivory, black, tobacco, and deep red palette keeps the humor decidedly grown-up. A marble rooster sculpture in the background adds one final wink to the composition.
Playful without becoming novelty art, The Last Set is a portrait of confidence, excess, and someone who clearly has no intention of leaving the piano just yet.
Part of the Field Study collection. 24 x 36 framed art print. Archival print, black wood frame with white mat, ready to hang.

 Nanette Wong
Photo: Nanette Wong © 2014 Houzz
Inspiration for a contemporary home office remodel in San Francisco
Inspiration for a contemporary home office remodel in San Francisco

Sponsored
Columbus, OH

Wannemacher Interiors
Customized Award-Winning Interior Design Solutions in Franklin Cnty OH

 Custom Surface Solutions
 (www.css-tile.com) - Owner Craig Thompson (512) 430-1215. This project shows a master bathroom remodel. It includes a Porcelanosa large panel tile shower walls, pebble tile shower floor, penny tile wainscot and backsplash, 24 x 12 porcelain tile floor, and IKEA and custom cabinets.
 Leicht San Diego
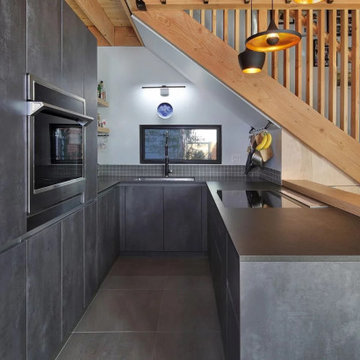
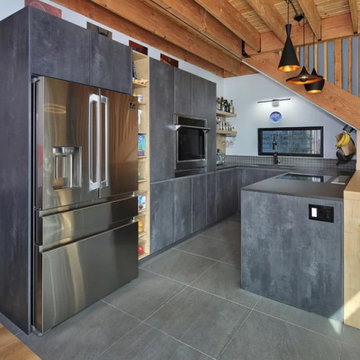
Our clients had nearly finalized the
design of their kitchen by the time we met them. The
home-owner himself, coming from the Auto Design
Industry, was very hands-on, and we simply helped
make it come to fruition.
They wanted a darker kitchen to complement the light
wood used throughout the home. Easy to care for
materials were very important, as cooking was going to
be a daily enjoyment. The LEICHT IKONO Concrete
Laminate cabinet fronts proved easy to clean and did
not show any finger prints. And black pre-fabricated
ceramic countertops from LEICHT put the clients at
ease, knowing this is a non-porous, hard and
germ-free surface.

 HanStone Quartz USA
Tranquility HanStone Quartz
Inspiration for a contemporary home design remodel in Atlanta
Inspiration for a contemporary home design remodel in Atlanta


 Leicht San Diego
Our clients had nearly finalized the
design of their kitchen by the time we met them. The
home-owner himself, coming from the Auto Design
Industry, was very hands-on, and we simply helped
make it come to fruition.
They wanted a darker kitchen to complement the light
wood used throughout the home. Easy to care for
materials were very important, as cooking was going to
be a daily enjoyment. The LEICHT IKONO Concrete
Laminate cabinet fronts proved easy to clean and did
not show any finger prints. And black pre-fabricated
ceramic countertops from LEICHT put the clients at
ease, knowing this is a non-porous, hard and
germ-free surface.

 Easy Canvas Prints
Here is an example of a modern Manhattan home office accented by custom canvas prints. They went an abstract route with their canvas.
Example of a mid-sized minimalist freestanding desk study room design in New York with white walls
Example of a mid-sized minimalist freestanding desk study room design in New York with white walls

 Sruthi Naidu Professional Organizer
After much debate we finally decided to paint the room a crisp white. Now I realize that doesn’t sound like the most exciting choice, but white can have a pretty dramatic affect. Color does not have to come from painting the walls. We can also bring color to a space in the accessories and allow the walls to be the backdrop where these details can pop.

 Drapery Connection
Custom seat cushions add extra comfort as well as style and color to this kitchen’s banquette. Using a woven jacquard fabric with a printed stripe in blue, maroon, and gold adds genuinely brightens and livens the area. A correlating solid blue welt greatly accentuates these cushions. In addition, this striped fabric is repeated on the dining seats. As a final touch we added decorative throw pillows in a coordinating curvilinear fabric to compliment the seat cushions.

 Amy Storm & Company
Family Room
Example of a large transitional dark wood floor and brown floor living room design in Chicago with multicolored walls and a standard fireplace
Example of a large transitional dark wood floor and brown floor living room design in Chicago with multicolored walls and a standard fireplace

 Rookery Design
Photo: Kimberly Chau
For this home studio space for a very creative graphic designer and maker, she really wanted an all white space that should could then layer with color. Besides the color, she needed storage, since the room had none built in. So, I designed a built in cabinet that could store lots of art supplies and a large printer. She already had a desk with a birch finish that she wanted to use, so I included a birch counter in the all-white design of the built in to tie both pieces together. We selected the black light fixture and black and white cow print floor tiles for some additional interest. Finally, she layered in lots of color on the shelves and above her desk.

 Main Line Kitchen Design
The best kitchen showroom in your area is closer than you think. The four designers there are some of the most experienced award winning kitchen designers in the Delaware Valley. They design in and sell 6 national cabinet lines. And their pricing for cabinetry is slightly less than at home centers in apples to apples comparisons. Where is this kitchen showroom and how come you don’t remember seeing it when it is so close by? It’s in your own home!
Main Line Kitchen Design brings all the same samples you select from when you travel to other showrooms to your home. We make design changes on our laptops in 20-20 CAD with you present usually in the very kitchen being renovated. Understanding what designs will look like and how sample kitchen cabinets, doors, and finishes will look in your home is easy when you are standing in the very room being renovated. Design changes can be emailed to you to print out and discuss with friends and family if you choose. Best of all our design time is free since it is incorporated into the very competitive pricing of your cabinetry when you purchase a kitchen from Main Line Kitchen Design.
Finally there is a kitchen business model and design team that carries the highest quality cabinetry, is experienced, convenient, and reasonably priced. Call us today and find out why we get the best reviews on the internet or Google us and check. We look forward to working with you.
As our company tag line says:
“The world of kitchen design is changing…”

 LM // PM Productions, LLC
Large trendy gender-neutral light wood floor and beige floor playroom photo in New York with gray walls

 Beauty on a budget
Create the Home of Your Dreams in three steps and in just about a week. Just choose a design for every room and we will adjust it to your floorpan, as well as provide you with the shopping list and installation details. Then you can DIY or with our help. Easy, convenient, prompt & amazing! And with financing available, it is as low as $40 per month / per room with zero down!
Welcome to your new home! We hope this will begin a great chapter in your life and this place will become a true foundation for it.
However, now that you have these empty rooms with white walls, what’s next? Will you rent used furniture or spend weeks in furniture stores buying random pieces? Are you going to paint walls and, if so, in which colors? What about rugs, mirrors, curtains or cushions? How much will it cost? How long will it take? And most importantly, will you be happy at the end?
We believe we have a unique design service that is perfect for you – fast, affordable, and beautiful.
All you need is to choose a design for every room (over 200 designs are already available and we constantly add more), approve the final concept adjusted for your floorplan (exceptionally realistic images) and we will purchase, paint, assemble, mount and stage everything on a turn-key basis under the paradigm of ‘What I See Is What I Get’ within a week or so.
Easy, convenient, prompt and amazing!
And with financing available, a wonderful room (a living room / dining room, a bedroom, a kid's bedroom), fully designed and furnished, can cost as low as $40 per month with no down payment!
For more details please visit www.beauty-on-a-budget.com
13