
Search results for "Printed final" in Home Design Ideas

 Megan Grehl
Inspiration for a large contemporary open concept dark wood floor living room remodel in New York with a music area, white walls, a standard fireplace, a metal fireplace and a media wall

 Carrie Hayward Design
The étagère is an heirloom from my family. When my husband and I were first dating, I mentioned that movers had broken one of the decorative shelf supports. While I was out of town, he secretly repaired the damage to surprise me—and did such a good job that he finally had to point out what he’d done!
Photo © Bethany Nauert


Find the right local pro for your project

 Brad Cox, Architect, Inc.
A close up of the shower tile.
Example of a small beach style white tile and ceramic tile porcelain tile, beige floor and single-sink alcove bathtub design in San Francisco with shaker cabinets, brown cabinets, a one-piece toilet, white walls, an undermount sink, quartz countertops, gray countertops and a built-in vanity
Example of a small beach style white tile and ceramic tile porcelain tile, beige floor and single-sink alcove bathtub design in San Francisco with shaker cabinets, brown cabinets, a one-piece toilet, white walls, an undermount sink, quartz countertops, gray countertops and a built-in vanity
 Thomas Towne Reavey, Inc.
David Anderson Photography
Inspiration for a timeless home design remodel in Los Angeles
Inspiration for a timeless home design remodel in Los Angeles

 Nicole Arnold Interiors
This French country traditional home got a colorful update with a major focus on consistency. The main living area walls were painted with a pale yellow that accented fresh colors in upholstery and furnishings. The guest suite went from a painting studio to a luxe oasis with deep navy charcoal paint and prints to tie in our client’s furnishings. Finally, one of our favorite transformations in this space, we took the old guest room and turned it into a craft room, artist library, and office space.
 Décor Aid
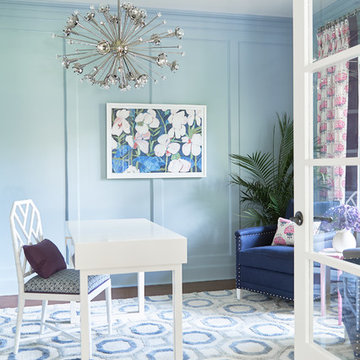
Our client’s well-defined sense of style is bright, fresh, preppy, and modern, which conflicted with the sensibility of her former home office. The entire space needed to be redesigned, starting with the dark, wooded walls. We re-lacquered the walls with a sky blue color, for a brighter, airier feel.
Once the walls were finished, bold furniture pieces were added, to complement our client’s distinctive style. The pattern used for the custom window treatments matches the two chair pillows, both of which contrast against the solid colors elsewhere in the room. A tall mirror, with a chrome frame, gives the space a larger feel. We reupholstered the chairs with a contrast piping, and the side table was given a custom pink finish.
But it was the fine details and final additions that transformed this home office into a truly individualized space. The Lulu DK Print on the wall, and a few pieces on the bookshelf, gave the space a more personalized feel. The final touch was the Jonathan Adler light fixture, which complimented the modern vibe in this home office, while incorporating our client’s distinctive style.

Sponsored
Columbus, OH

Wannemacher Interiors
Customized Award-Winning Interior Design Solutions in Franklin Cnty OH
 Thyme & Place Design LLC
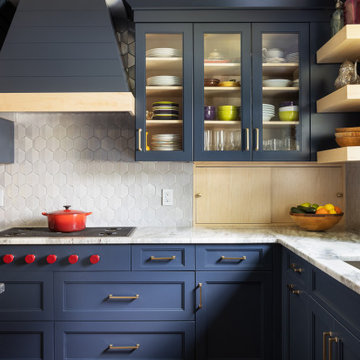
The client requested a kitchen that would not only provide a great space to cook and enjoy family meals but one that would fit in with her unique design sense. An avid collector of contemporary art, she wanted something unexpected in her 100-year-old home in both color and finishes but still providing a great layout with improved lighting, storage, and superior cooking abilities. The existing kitchen was in a closed off space trapped between the family room and the living. If you were in the kitchen, you were isolated from the rest of the house. Making the kitchen an integrated part of the home was a paramount request.
Step one, remove the wall separating the kitchen from the other rooms in the home which allowed the new kitchen to become an integrated space instead of an isolation room for the cook. Next, we relocated the pantry access which was in the family room to the kitchen integrating a poorly used recess which had become a catch all area which did not provide any usable space for storage or working area. To add valuable function in the kitchen we began by capturing unused "cubbies", adding a walk-in pantry from the kitchen, increasing the storage lost to un-needed drop ceilings and bring light and design to the space with a new large awning window, improved lighting, and combining interesting finishes and colors to reflect the artistic attitude of the client.
A bathroom located above the kitchen had been leaking into the plaster ceiling for several years. That along with knob and tube wiring, rotted beams and a brick wall from the back of the fireplace in the adjacent living room all needed to be brought to code. The walls, ceiling and floors in this 100+ year old home were completely out of level and the room’s foot print could not be increased.
The choice of a Sub-Zero wolf product is a standard in my kitchen designs. The quality of the product, its manufacturing and commitment to food preservation is the reason I specify Sub Zero Wolf. For the cook top, the integrated line of the contemporary cooktop and the signature red knobs against the navy blue of the cabinets added to the design vibe of the kitchen. The cooking performance and the large continuous grate on the cooktop makes it an obvious choice for a cook looking for a great cook top with professional results in a more streamlined profile. We selected a Sharp microwave drawer for the island, an XO wine refrigerator, Bosch dishwasher and Kitchen Aid double convection wall ovens to round out the appliance package.
A recess created by the fireplace was outfitted with a cabinet which now holds small appliances within easy reach of my very petite client. Natural maple accents were used inside all the wall cabinets and repeated on the front of the hood and for the sliding door appliance cabinet and the floating shelves. This allows a brighter interior for the painted cabinets instead of the traditional same interior as exterior finish choice. The was an amazing transformation from the old to the new.
The final touches are the honey bronze hardware from Top Knobs, Mitzi pendants from Hudson Valley Lighting group,
a fabulous faucet from Brizo. To eliminate the old freestanding bottled water cooler, we specified a matching water filter faucet.

 Michelle Gage Interiors
photos: Kyle Born for Homepolish
Small eclectic powder room photo in Philadelphia with a one-piece toilet, pink walls and a pedestal sink
Small eclectic powder room photo in Philadelphia with a one-piece toilet, pink walls and a pedestal sink

 Segal & Wilmot Interior Design
This dining room is a work in progress as part of the Wynnewood home interior design project. This room is a walk-through from the foyer and is adjacent to the sun room and kitchen. It is designed in warm tones of coral, gold and brown. A hand made rug will be added, and a wall color will be finalized. We have had the table, chairs and Roman shades custom made. The side board, mirror and brass chandelier are also new to the room. The rustic table w/ hand forged iron base and upholstered/wood chairs give this space a French country feel.

 Casual Elegance Designs
Example of a mid-sized transitional walk-out vinyl floor basement design in Raleigh with gray walls and no fireplace
 La Bella Casa Interior Designs
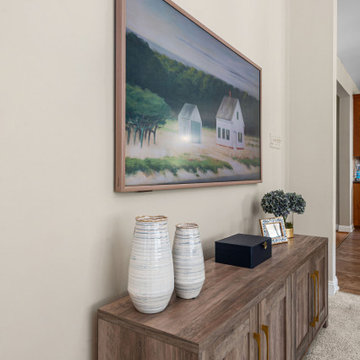
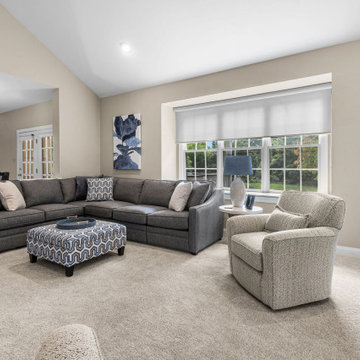
Artwork was another important consideration. The Pottery Barn Blue Seat Oats artwork coordinates beautifully with the room, both in its complementary color palette and its generous scale. We wanted to maximize the size of the artwork flanking the bay window to create a striking visual moment rather than allowing the large wall to feel underutilized.
A new carpet helped anchor the room and added comfort, while a modern ceiling fan brought function and a fresh contemporary note overhead.
Finally, the new Alta window shades in Pacific Gray Marble add sophistication while continuing the clean, fresh aesthetic our clients were hoping to achieve.
 La Bella Casa Interior Designs
Artwork was another important consideration. The Pottery Barn Blue Seat Oats artwork coordinates beautifully with the room, both in its complementary color palette and its generous scale. We wanted to maximize the size of the artwork flanking the bay window to create a striking visual moment rather than allowing the large wall to feel underutilized.
A new carpet helped anchor the room and added comfort, while a modern ceiling fan brought function and a fresh contemporary note overhead.
Finally, the new Alta window shades in Pacific Gray Marble add sophistication while continuing the clean, fresh aesthetic our clients were hoping to achieve.

 FTC - Final Touch Construction of Colorado
Photos by Jett Moore
Example of a trendy enclosed brown floor living room design in Denver with gray walls, no tv, a ribbon fireplace and a metal fireplace
Example of a trendy enclosed brown floor living room design in Denver with gray walls, no tv, a ribbon fireplace and a metal fireplace
 La Bella Casa Interior Designs
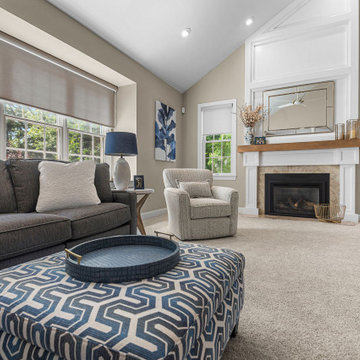
Artwork was another important consideration. The Pottery Barn Blue Seat Oats artwork coordinates beautifully with the room, both in its complementary color palette and its generous scale. We wanted to maximize the size of the artwork flanking the bay window to create a striking visual moment rather than allowing the large wall to feel underutilized.
A new carpet helped anchor the room and added comfort, while a modern ceiling fan brought function and a fresh contemporary note overhead.
Finally, the new Alta window shades in Pacific Gray Marble add sophistication while continuing the clean, fresh aesthetic our clients were hoping to achieve.
 La Bella Casa Interior Designs
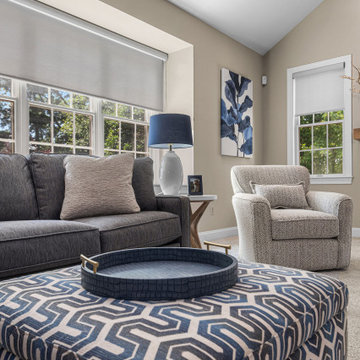
Artwork was another important consideration. The Pottery Barn Blue Seat Oats artwork coordinates beautifully with the room, both in its complementary color palette and its generous scale. We wanted to maximize the size of the artwork flanking the bay window to create a striking visual moment rather than allowing the large wall to feel underutilized.
A new carpet helped anchor the room and added comfort, while a modern ceiling fan brought function and a fresh contemporary note overhead.
Finally, the new Alta window shades in Pacific Gray Marble add sophistication while continuing the clean, fresh aesthetic our clients were hoping to achieve.
 La Bella Casa Interior Designs
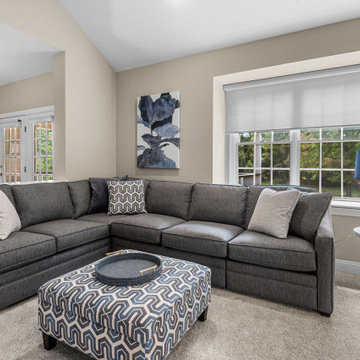
Artwork was another important consideration. The Pottery Barn Blue Seat Oats artwork coordinates beautifully with the room, both in its complementary color palette and its generous scale. We wanted to maximize the size of the artwork flanking the bay window to create a striking visual moment rather than allowing the large wall to feel underutilized.
A new carpet helped anchor the room and added comfort, while a modern ceiling fan brought function and a fresh contemporary note overhead.
Finally, the new Alta window shades in Pacific Gray Marble add sophistication while continuing the clean, fresh aesthetic our clients were hoping to achieve.
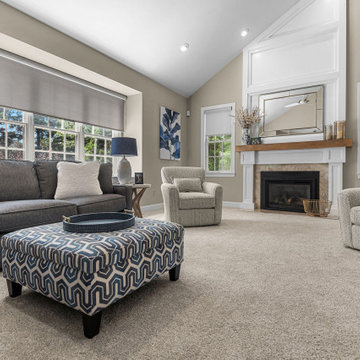 La Bella Casa Interior Designs
Artwork was another important consideration. The Pottery Barn Blue Seat Oats artwork coordinates beautifully with the room, both in its complementary color palette and its generous scale. We wanted to maximize the size of the artwork flanking the bay window to create a striking visual moment rather than allowing the large wall to feel underutilized.
A new carpet helped anchor the room and added comfort, while a modern ceiling fan brought function and a fresh contemporary note overhead.
Finally, the new Alta window shades in Pacific Gray Marble add sophistication while continuing the clean, fresh aesthetic our clients were hoping to achieve.

 Ariana Hoffman
The artisans of AH & Co. out of Montclair, NJ.renovated this tween girl's bedroom starting with the inspiration of the comforter and purple carpeting. From there the client and I created the concept which included faux painting the crown molding with silver metallic paint, the walls were coated in a multi-layer high gloss white paint, the ceiling a coordinating lavender and all of the doors were finally highlighted with a silver detail line in the bevel and bedazzled with large rhinestones.

 Jon Allen Fine Metal Art
Go Your Own Way by Jon Allen is an abstract painting on metal. With beautiful blue, yellow, green, and earthtones, this one of a kind painting will command your attention and keep your interest. It looks fantastic oriented either horizontally or vertically and will complement your traditional, modern, and contemporary decor at home or in the office.
Number of Pieces: 1
Dimensions: 48" x 24" x 2" off the wall
Care & Cleaning: Clean with a soft cloth and plain soap & water
Other Features: Hardware is pre-installed for simple hanging and art will “float” 2” off the wall
17