
Search results for "Printed final" in Home Design Ideas

 Stage Coach Services LLC dba "The Stage Coach"
The showhouse was cancelled due to Covid19 days before the last props arrived. The design plan included a hair-on-hide zebra print ottoman instead of the coffee table, and there were large trees planned in the corners on each side of the fireplace. We had to remove everything just before those items arrived, so we never got the final photos. Even so, the room was still very inviting and unusual.
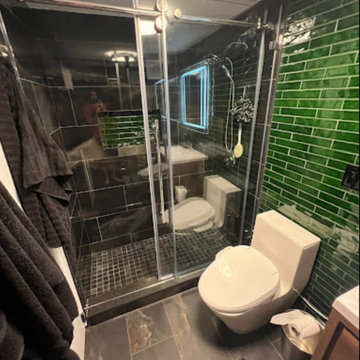
 Anve Kitchen And Bath
Our latest project was a powder bathroom, and we are thrilled with the finished product. The dark color scheme creates a moody, sultry ambiance that is perfect for this modern bathroom design. We used bold black tiles and sleek fixtures to stretch the space, making it appear larger than it is. The combination of a slick, black marble floor complemented by brass accents, and the intricate wall moldings creates an incredible balance between opulence and simplicity. Improved lighting and strategically placed mirrors made the space feel open and inviting. Finally, the selection of modern art prints added the perfect touch of sophistication to this design. We couldn't be happier with the results!

 Studio Steidley
This master bedroom is now the perfect relaxation space for Studio Steidley's traveling client. A mix of woods, metals and painted finishes pack a punch in this monochromatic space. Decorative drapery panels line the windows, giving the final finishing touch that this room needed. Subtle artwork on the walls help keep the bed a focal point in the room.
Photography by Daniel Martinez
Find the right local pro for your project

 Main Line Kitchen Design
The best kitchen showroom in your area is closer than you think. The four designers there are some of the most experienced award winning kitchen designers in the Delaware Valley. They design in and sell 6 national cabinet lines. And their pricing for cabinetry is slightly less than at home centers in apples to apples comparisons. Where is this kitchen showroom and how come you don’t remember seeing it when it is so close by? It’s in your own home!
Main Line Kitchen Design brings all the same samples you select from when you travel to other showrooms to your home. We make design changes on our laptops in 20-20 CAD with you present usually in the very kitchen being renovated. Understanding what designs will look like and how sample kitchen cabinets, doors, and finishes will look in your home is easy when you are standing in the very room being renovated. Design changes can be emailed to you to print out and discuss with friends and family if you choose. Best of all our design time is free since it is incorporated into the very competitive pricing of your cabinetry when you purchase a kitchen from Main Line Kitchen Design.
Finally there is a kitchen business model and design team that carries the highest quality cabinetry, is experienced, convenient, and reasonably priced. Call us today and find out why we get the best reviews on the internet or Google us and check. We look forward to working with you.
As our company tag line says:
“The world of kitchen design is changing…”
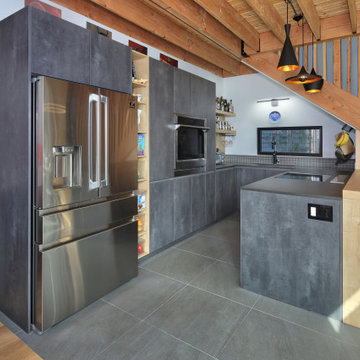
 Leicht San Diego
Our clients came to us with a just about final design of their kitchen. The home-owner himself, coming from the Auto Design Industry, was very hands-on, and we simply helped them make everything come to fruition. They wanted a darker kitchen to complement the light wood used through-out. Easy to care for materials were of huge importance, as cooking was going to be a daily enjoyment. Thus the LEICHT IKONO Concrete Laminate cabinet fronts proved easy to clean and did not show any finger prints. And black pre-fabricated ceramic countertops from LEICHT put the clients at ease, knowing this is a non-porous, hard and germ-free surface.

 Sho-Con by Khrome Studios
Interior Design Work & Photos by AppleGate Interior Design
Trendy open concept family room photo in San Francisco with gray walls, a standard fireplace, a stone fireplace and no tv
Trendy open concept family room photo in San Francisco with gray walls, a standard fireplace, a stone fireplace and no tv

 Hang Steady Custom Picture Framing
Our objective with this particular client was to commemorate the special bond of father and son depicted in their precious newborn photo. This project involved digital photo editing, a print on fine art paper with hand deckled edges, and a shadowbox filled with linen fabric to accent the comforting tone of the photo. Finally, since the piece was going in a powder room in the client’s home, we sealed the interior chamber of the work using a metallised polymer film to create a barrier against moisture.

Sponsored
Columbus, OH

Wannemacher Interiors
Customized Award-Winning Interior Design Solutions in Franklin Cnty OH

 User
Family room library - mid-sized modern enclosed medium tone wood floor and brown floor family room library idea in San Francisco with green walls, no fireplace and no tv
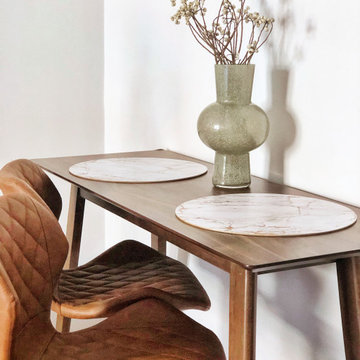
 Van Anh Langelaan
This 42m2 studio is located in Upper East Side, Manhattan, New York City. The owner; a Political Risk Analyst in her 30s; leads a quiet but tasteful life. She adores neutral color palettes and wants her space to exude calmness, simplicity without sacrificing her sense of individuality. With this in mind, I worked with the client to create a Midcentury Modern studio design concept. The final result is a stylish combination of dark wood toned-furniture and an airy sun-lit layout. Plant and flower accessories add extra colors and coziness to the apartment. Meanwhile, canvas prints of the artist Edward Hopper give hints of the owner’s tasteful style and love for contemporary Arts.
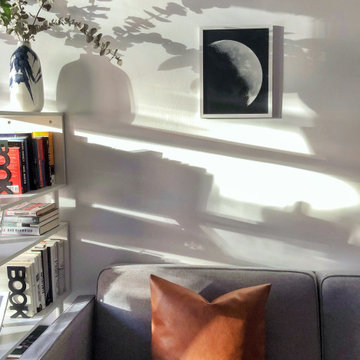 Van Anh Langelaan
This 42m2 studio is located in Upper East Side, Manhattan, New York City. The owner; a Political Risk Analyst in her 30s; leads a quiet but tasteful life. She adores neutral color palettes and wants her space to exude calmness, simplicity without sacrificing her sense of individuality. With this in mind, I worked with the client to create a Midcentury Modern studio design concept. The final result is a stylish combination of dark wood toned-furniture and an airy sun-lit layout. Plant and flower accessories add extra colors and coziness to the apartment. Meanwhile, canvas prints of the artist Edward Hopper give hints of the owner’s tasteful style and love for contemporary Arts.

 EastWing Architects
Photography by Coral Dove
Inspiration for a small modern single-wall light wood floor and beige floor eat-in kitchen remodel in Baltimore with a double-bowl sink, flat-panel cabinets, white cabinets, marble countertops, white backsplash, marble backsplash, stainless steel appliances, an island and white countertops
Inspiration for a small modern single-wall light wood floor and beige floor eat-in kitchen remodel in Baltimore with a double-bowl sink, flat-panel cabinets, white cabinets, marble countertops, white backsplash, marble backsplash, stainless steel appliances, an island and white countertops

 Rookery Design
Kimberly Chau
For this home studio space for a very creative graphic designer and maker, she really wanted an all white space that should could then layer with color. Besides the color, she needed storage, since the room had none built in. So, I designed a built in cabinet that could store lots of art supplies and a large printer. She already had a desk with a birch finish that she wanted to use, so I included a birch counter in the all-white design of the built in to tie both pieces together. We selected the black light fixture and black and white cow print floor tiles for some additional interest. Finally, she layered in lots of color on the shelves and above her desk.

 Rikki Snyder
Photo: Rikki Snyder © 2017 Houzz
Inspiration for a contemporary bedroom remodel in New York
Inspiration for a contemporary bedroom remodel in New York

 Delphinium Design
Art: Art House Charlotte
Photography: Meagan Larsen
Featured Article: https://www.houzz.com/magazine/a-designer-tests-ideas-in-her-own-38-square-foot-bathroom-stsetivw-vs~116189786

 Diedre Shaw Interiors
David Duncan LIvingston
Living room - large traditional enclosed medium tone wood floor living room idea in San Francisco with brown walls, a standard fireplace, a plaster fireplace and no tv
Living room - large traditional enclosed medium tone wood floor living room idea in San Francisco with brown walls, a standard fireplace, a plaster fireplace and no tv


 Main Line Kitchen Design
The best kitchen showroom in your area may be closer closer than you think. The four designers there are some of the most experienced award winning kitchen designers in the Delaware Valley. They design in and sell 6 national cabinet lines. And their pricing for cabinetry is slightly less than at home centers in apples to apples comparisons. Where is this kitchen showroom and how come you don’t remember seeing it when it is so close by? It’s in your own home!
Main Line Kitchen Design brings all the same samples you select from when you travel to other showrooms to your home. We make design changes on our laptops in 20-20 CAD with you present usually in the very kitchen being renovated. Understanding what designs will look like and how sample kitchen cabinets, doors, and finishes will look in your home is easy when you are standing in the very room being renovated. Design changes can be emailed to you to print out and discuss with friends and family if you choose. Best of all our design time is free since it is incorporated into the very competitive pricing of your cabinetry when you purchase a kitchen from Main Line Kitchen Design.
Finally there is a kitchen business model and design team that carries the highest quality cabinetry, is experienced, convenient, and reasonably priced. Call us today and find out why we get the best reviews on the internet or Google us and check. We look forward to working with you.
As our company tag line says:
“The world of kitchen design is changing…”
Scott Fredrick Photography

 Smithcraft Fine Construction
Relaxing fall ginkgo inlay.
Inspiration for a beige tile and porcelain tile walk-in shower remodel in Portland with an undermount sink, furniture-like cabinets and light wood cabinets
Inspiration for a beige tile and porcelain tile walk-in shower remodel in Portland with an undermount sink, furniture-like cabinets and light wood cabinets

 Traci Connell Interiors
The geometric 3D wall decor above the crib sits on top of the geometric wallpaper, to bring the modern theme of this room to life.
Inspiration for a mid-sized contemporary home design remodel in Dallas
Inspiration for a mid-sized contemporary home design remodel in Dallas
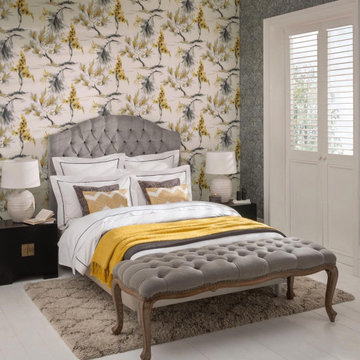
 LVGB Wallpaper Installation
Offering expert wallpaper installation for residential projects in Las Vegas. As a professional wallpaper installer, I work with all types of materials—vinyl, grasscloth, peel-and-stick, and designer prints. Whether it's a single feature wall or full home wallpapering, I ensure clean seams, proper alignment, and a flawless finish. Serving homeowners across Las Vegas, including Summerlin, Henderson, and surrounding areas. From prep to final smoothing, I handle every step with precision. If you're looking for a reliable wallpaper hanger for your next project, let’s talk!
14