
Search results for "Printed final" in Home Design Ideas
 Selling Style
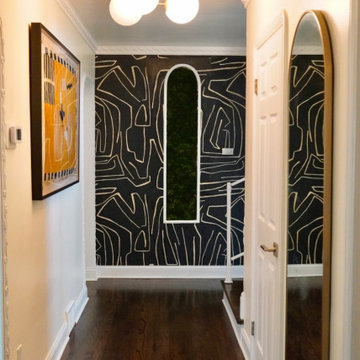
 embraced the challenge of transforming an entryway defined by an unusual void in the center of a hallway wall. Inspired by the owners' global sensibilities, we reimagined the space as a striking feature wall that honors their diverse, worldly style. A custom moss wall insert now fills the void, bringing organic texture and life into the space. The surrounding walls are adorned with a bold, graphic printed wallpaper in rich black tones with delicate beige detailing, creating an eye-catching contrast that both surprises and welcomes. Round light fixtures replaced the existing bulbs, adding softness and cohesion. As a final touch, an original flag from Ghana dating back to the early 1900s hangs proudly, infusing the space with history and depth—a true homage to the owners' connection to all corners of the globe.

 Packard Cabinetry of Sea Cliff
MG New York Architects;Painted or exotic veneer were the options and gloss polished white Lacquered custom cabinetry was the final choice, The Height is low enough to keep the ceiling structure visible. The hood and the artwork at the bar, balance the elevation from the living room perspective. The Glassos Bianco Specchio counter top with water fall end provides a seamless transition.Sub zero refirigerator with panels, Best hood over Wolf cooktop fits the space beautifully.
 30A Interiors
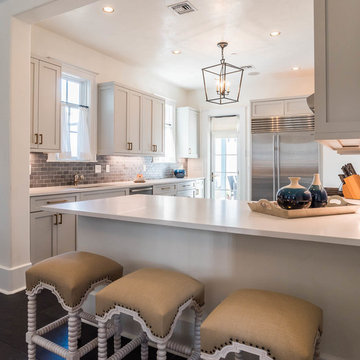
Alyc Beach Vacation Rental Kitchen renovation from cherry cabinets to soft gray (BM-HC170 Stonington Gray) and burnished gold hardware. Where you see the bar now, was a wall before! The owner said they finally feel like they have a beach house! You should see the before pictures! Contact us and we will share!
Find the right local pro for your project

 Gappsi
This 16’x32′ vinyl pool is equipped with stadium stairs, concrete walls, and vermiculite foot print free bottom. This pool has a solar safety auto cover built into the coping which allows homeowners to protect their pool with ease. The pool is accessorized with lounge couches and chairs.
Another pool accessory added to the design is a 16′ dolphin slide. Melphi Limestone two inch coping and pavers for patio. The yellow/beige natural stone brings a bright and fresh style to the finish of the backyard. Islip NY, built by Gappsi designed by Giuseppe Abbrancati.
Click here to watch the final product in action: https://www.youtube.com/watch?v=WZRiRXYPnvQ‘
 Maryna Chyrak
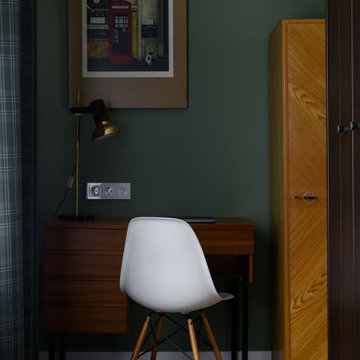
Tucked into the same walk-in study, this small work desk has a story of its own — built on the base of a vintage sewing machine, repurposed as sturdy, characterful legs for the writing surface. Beside it stands a cabinet salvaged from a 1920s German kitchen, paired with a modern Eames-style chair and a brass task lamp — a mix of eras that feels intentional rather than mismatched. A framed vintage print above adds a final personal touch.

 Shutter Avenue Photography
Michael Friedes Design Associates and Shutter Avenue Photography
Inspiration for a transitional living room remodel with beige walls
Inspiration for a transitional living room remodel with beige walls

 Betty Wasserman Art & Interiors: The Hamptons
Hallway design is just as important as the rest of the home! Our goal is to create a cohesive and holistic design that speaks to our client's taste and lifestyle. With unique materials, plush textiles, and intriguing artwork, we were able to create welcoming entryways and purposeful hallways.

Sponsored
Columbus, OH

Wannemacher Interiors
Customized Award-Winning Interior Design Solutions in Franklin Cnty OH

 Main Line Kitchen Design
The best kitchen showroom in your area may be closer closer than you think. The four designers there are some of the most experienced award winning kitchen designers in the Delaware Valley. They design in and sell 6 national cabinet lines. And their pricing for cabinetry is slightly less than at home centers in apples to apples comparisons. Where is this kitchen showroom and how come you don’t remember seeing it when it is so close by? It’s in your own home!
Main Line Kitchen Design brings all the same samples you select from when you travel to other showrooms to your home. We make design changes on our laptops in 20-20 CAD with you present usually in the very kitchen being renovated. Understanding what designs will look like and how sample kitchen cabinets, doors, and finishes will look in your home is easy when you are standing in the very room being renovated. Design changes can be emailed to you to print out and discuss with friends and family if you choose. Best of all our design time is free since it is incorporated into the very competitive pricing of your cabinetry when you purchase a kitchen from Main Line Kitchen Design.
Finally there is a kitchen business model and design team that carries the highest quality cabinetry, is experienced, convenient, and reasonably priced. Call us today and find out why we get the best reviews on the internet or Google us and check. We look forward to working with you.
As our company tag line says:
“The world of kitchen design is changing…”
Scott Fredrick Photography

 Décor Aid
Our client’s well-defined sense of style is bright, fresh, preppy, and modern, which conflicted with the sensibility of her former home office. The entire space needed to be redesigned, starting with the dark, wooded walls. We re-lacquered the walls with a sky blue color, for a brighter, airier feel.
Once the walls were finished, bold furniture pieces were added, to complement our client’s distinctive style. The pattern used for the custom window treatments matches the two chair pillows, both of which contrast against the solid colors elsewhere in the room. A tall mirror, with a chrome frame, gives the space a larger feel. We reupholstered the chairs with a contrast piping, and the side table was given a custom pink finish.
But it was the fine details and final additions that transformed this home office into a truly individualized space. The Lulu DK Print on the wall, and a few pieces on the bookshelf, gave the space a more personalized feel. The final touch was the Jonathan Adler light fixture, which complimented the modern vibe in this home office, while incorporating our client’s distinctive style.

 Mary Hannah Interiors
Example of a small guest carpeted and beige floor bedroom design with white walls

 Regan Baker Design Inc.
For this San Francisco family of five, RBD was hired to make the space unique and functional for three toddlers under the age of four, but to also maintain a sophisticated look. Wallpaper covers the Dining Room, Powder Room, Master Bathroom, and the inside of the Entry Closet for a fun treat each time it gets opened! With furnishings, lighting, window treatments, plants and accessories RBD transformed the home from mostly grays and whites to a space with personality and warmth.
With the partnership of Ted Boerner RBD helped design a custom television cabinet to conceal the TV and AV equipment in the living room. Across the way sits a kid-friendly blueberry leather sofa perfect for movie nights. Finally, a custom piece of art by Donna Walker was commissioned to tie the room together. In the dining room RBD worked around the client's existing teak table and paired it with Viennese Modernist Chairs in the manner of Oswald Haerdtl. Lastly a Jonathan Browning chandelier is paired with a Pinch sideboard and Anewall Wallpaper for casual sophistication.
Photography by: Sharon Risedorph


 HOMEREDI
Our discerning client wanted to completely renovate their Kosher Kitchen in the heart of Great Neck Village but at the same time retain the exact foot print as their old kitchen and also to keep all the entry points in to this space. After applying and successfully gaining the approval of the Building Dept. We embarked on the design process in which we turn to our Kitchen Distributors A-Direct for design guidance. As always Ted was a great asset and our client were very excited to finalize their new layout and to begin the construction. As part of our HOMEREDI kitchen Renovation service offering we extended a discounted contractor pricing for the purchase of all of the ingredients used in this recipe including the cost of cabinets, counter-tops and appliances. The team work with A-Direct worked very seamlessly and hence we were able to deliver our clients kitchen renovation in record time. Chuck Dana's Photography

 Segal & Wilmot Interior Design
This dining room is a work in progress as part of the Wynnewood home interior design project. This room is a walk-through from the foyer and is adjacent to the sun room and kitchen. It is designed in warm tones of coral, gold and brown. A hand made rug will be added, and a wall color will be finalized. We have had the table, chairs and Roman shades custom made. The side board, mirror and brass chandelier are also new to the room. The rustic table w/ hand forged iron base and upholstered/wood chairs give this space a French country feel.
 HOMEREDI
Our discerning client wanted to completely renovate their Kosher Kitchen in the heart of Great Neck Village but at the same time retain the exact foot print as their old kitchen and also to keep all the entry points in to this space. After applying and successfully gaining the approval of the Building Dept. We embarked on the design process in which we turn to our Kitchen Distributors A-Direct for design guidance. As always Ted was a great asset and our client were very excited to finalize their new layout and to begin the construction. As part of our HOMEREDI kitchen Renovation service offering we extended a discounted contractor pricing for the purchase of all of the ingredients used in this recipe including the cost of cabinets, counter-tops and appliances. The team work with A-Direct worked very seamlessly and hence we were able to deliver our clients kitchen renovation in record time. Chuck Dana's Photography
 HOMEREDI
Our discerning client wanted to completely renovate their Kosher Kitchen in the heart of Great Neck Village but at the same time retain the exact foot print as their old kitchen and also to keep all the entry points in to this space. After applying and successfully gaining the approval of the Building Dept. We embarked on the design process in which we turn to our Kitchen Distributors A-Direct for design guidance. As always Ted was a great asset and our client were very excited to finalize their new layout and to begin the construction. As part of our HOMEREDI kitchen Renovation service offering we extended a discounted contractor pricing for the purchase of all of the ingredients used in this recipe including the cost of cabinets, counter-tops and appliances. The team work with A-Direct worked very seamlessly and hence we were able to deliver our clients kitchen renovation in record time. Chuck Dana's Photography

 Simply Home Decorating
The homeowners of this condo sought our assistance when downsizing from a large family home on Howe Sound to a small urban condo in Lower Lonsdale, North Vancouver. They asked us to incorporate many of their precious antiques and art pieces into the new design. Our challenges here were twofold; first, how to deal with the unconventional curved floor plan with vast South facing windows that provide a 180 degree view of downtown Vancouver, and second, how to successfully merge an eclectic collection of antique pieces into a modern setting. We began by updating most of their artwork with new matting and framing. We created a gallery effect by grouping like artwork together and displaying larger pieces on the sections of wall between the windows, lighting them with black wall sconces for a graphic effect. We re-upholstered their antique seating with more contemporary fabrics choices - a gray flannel on their Victorian fainting couch and a fun orange chenille animal print on their Louis style chairs. We selected black as an accent colour for many of the accessories as well as the dining room wall to give the space a sophisticated modern edge. The new pieces that we added, including the sofa, coffee table and dining light fixture are mid century inspired, bridging the gap between old and new. White walls and understated wallpaper provide the perfect backdrop for the colourful mix of antique pieces. Interior Design by Lori Steeves, Simply Home Decorating. Photos by Tracey Ayton Photography


 Nicole Arnold Interiors
This French country traditional home got a colorful update with a major focus on consistency. The main living area walls were painted with a pale yellow that accented fresh colors in upholstery and furnishings. The guest suite went from a painting studio to a luxe oasis with deep navy charcoal paint and prints to tie in our client’s furnishings. Finally, one of our favorite transformations in this space, we took the old guest room and turned it into a craft room, artist library, and office space.

 Angie Schwab Interiors LLC
We mixed materials for added interest and they all come together at the tub edge. The concrete-looking 12x24 tile is a perfect way to outline the drop-in whirlpool tub. The 6x24 porcelain tile has a wood-look to it with this printed grain. The pebbles stained black offer a border between the two tiles. Finally, this carpet by Shaw Floors adds comfort and a subtle pattern near the bed.
16