
Search results for "Printer's" in Home Design Ideas
 Besch Architecture
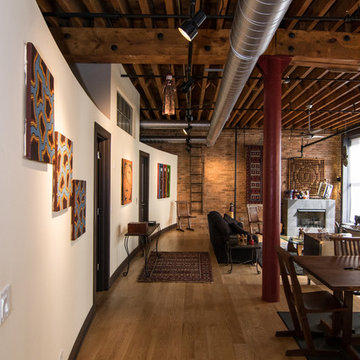
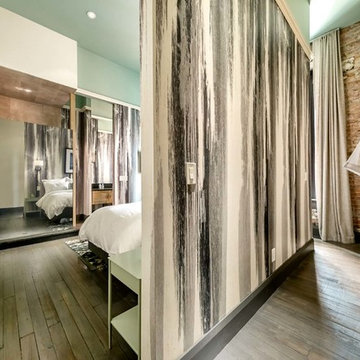
An open loft hallway defined by the columns and the curved wall on the one side that separates the public space from the private bedrooms. The curved wall is a nod to the history of the building when it was used to print books. It represents the flowing paper as it is run through a printing press.
 Besch Architecture
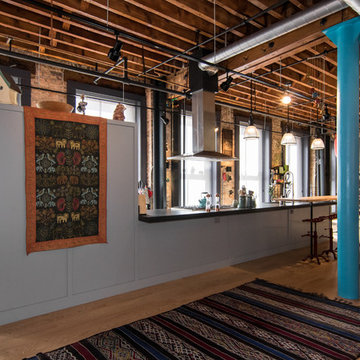
The kitchen is treated as one large island that floats in the unit. There is an overhang across the entire island that one can sit at or there is a raised live edge wood counter area that the stools are located at. It allows the user to interact with the guest when entertaining.
 Marty Paoletta Photography
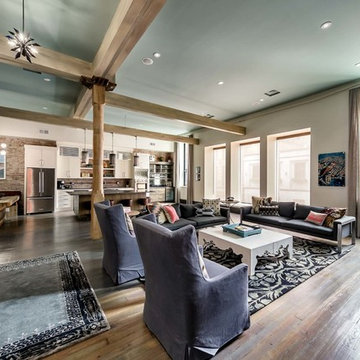
Example of a large trendy open concept dark wood floor living room design in Nashville with white walls, a ribbon fireplace, a tile fireplace and a wall-mounted tv
Find the right local pro for your project
 Marty Paoletta Photography
Example of a small trendy dark wood floor great room design in Nashville with white walls and no fireplace
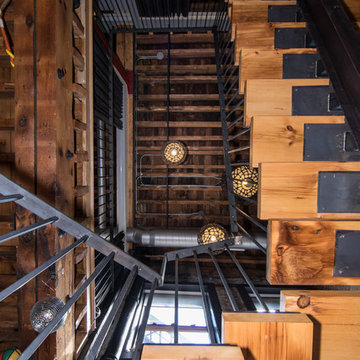 Besch Architecture

This photo shows the stairs from the floor looking up to the upper floors ceiling which are the exposed joist of the floor framing above.
Staircase - eclectic wooden floating open and metal railing staircase idea in Chicago
Staircase - eclectic wooden floating open and metal railing staircase idea in Chicago
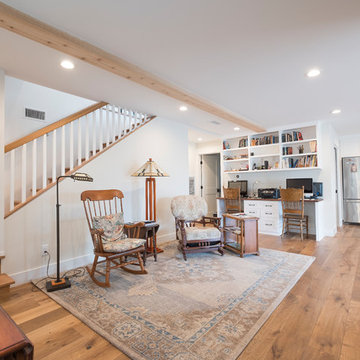
 GAINES GENERAL CONTRACTING
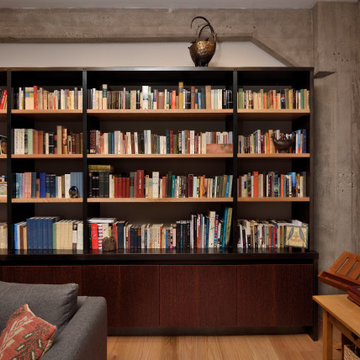
Example of a mid-sized classic open concept light wood floor and brown floor living room library design in Los Angeles with white walls, a standard fireplace, a brick fireplace and a wall-mounted tv
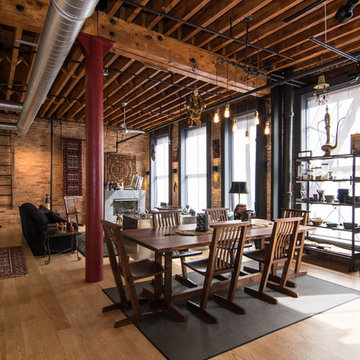 Besch Architecture
The dining area is defined by the furniture and lighting over the table. The wall unit next to the window is centered on the window and the dining table

Sponsored
Columbus, OH

Snider & Metcalf Interior Design, LTD
Leading Interior Designers in Columbus, Ohio & Ponte Vedra, Florida
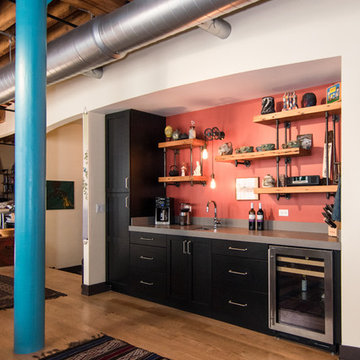 Besch Architecture
The breakfast bar area was cut into the curved wall. It is across from the kitchen area and becomes an extension of the kitchen. The shelves in this area are reclaimed joist that were cut out of the floor above when the new stair opening was created. Black iron gas pipe is used to support the shelves

 Denise Quade Design

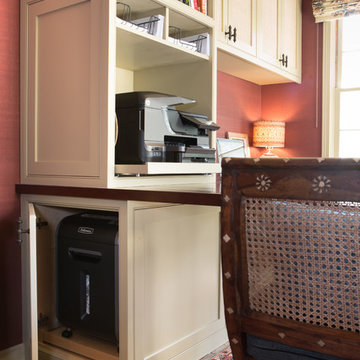
This side of the island houses the family printer that rolls out from behind the door. Office supplies and arts and crafts supplies are stored in the four drawer bases on either sides.
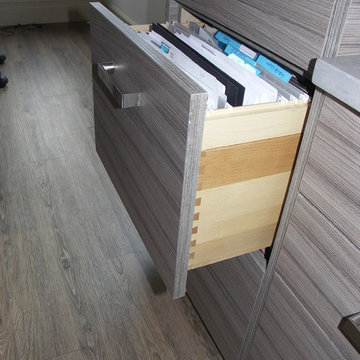
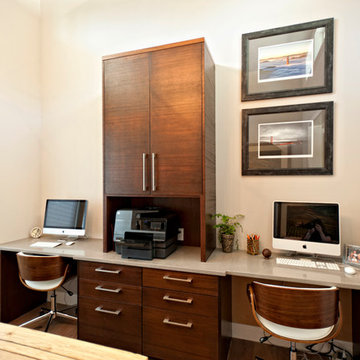
 Integri Kitchens
Cabinets Provided by DeWils Custom Cabinetry
Doorstyle: Slab
Grain: Horizontal
Colour: Palissandro
Hardware provided by Richelieu
Contemporary Metal Handle #BP458128195
Countertops provided by Urban Granite
Higher countertops - Caesarstone - Piatra Grey
Lower countertops - Caesarstone - Pebble
 Marty Paoletta Photography
Example of a large trendy single-wall dark wood floor open concept kitchen design in Nashville with a single-bowl sink, flat-panel cabinets, white cabinets, granite countertops, red backsplash, stainless steel appliances and an island


Sponsored
Fredericksburg, OH

High Point Cabinets
Columbus' Experienced Custom Cabinet Builder | 4x Best of Houzz Winner
 Marty Paoletta Photography
Inspiration for a large contemporary gender-neutral medium tone wood floor dressing room remodel in Nashville

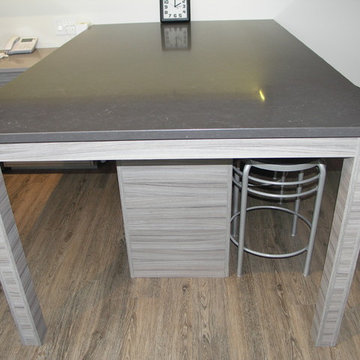 Integri Kitchens
Cabinets Provided by DeWils Custom Cabinetry
Doorstyle: Slab
Grain: Horizontal
Colour: Palissandro
Hardware provided by Richelieu
Contemporary Metal Handle #BP458128195
Countertops provided by Urban Granite
Higher countertops - Caesarstone - Piatra Grey
Lower countertops - Caesarstone - Pebble



 Metke Remodeling & Luxury Homes
Contemporary home office with custom cabinetry from Dewils.
Inspiration for a contemporary home office remodel in Portland
Inspiration for a contemporary home office remodel in Portland
 Charmean Neithart Interiors
Photos by Erika Bierman www.erikabiermanphotography.com
Home design - mid-sized eclectic home design idea in Los Angeles
Home design - mid-sized eclectic home design idea in Los Angeles
17