
Search results for "Printer's" in Home Design Ideas
 Besch Architecture

The foyer to this unit is defined by the curved wall over the opening to the open loft space. The ceiling in this area was intentionally kept lower so that when one walked up the two risers they were then into the wide open space of the loft.

 Lindsey Runyon Design
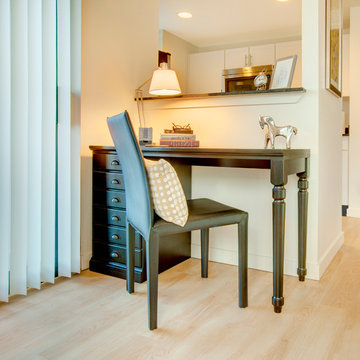
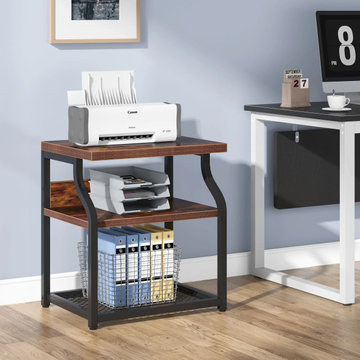
The couple loves horses so we subtly included some horse-related art in the spaces. This silver sculpture from Kasala keeps watch over any work done at the Small Printer’s Desk from Pottery Barn. The main living space needed to serve many functions and a small home office was one of them.
Find the right local pro for your project

 Besch Architecture
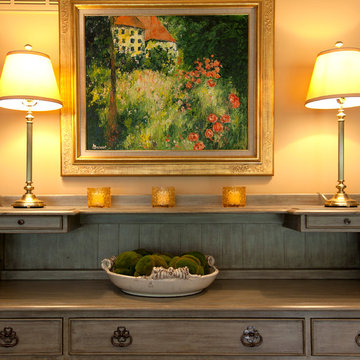
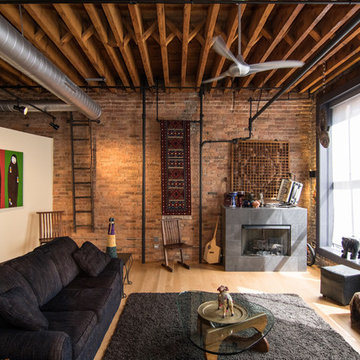
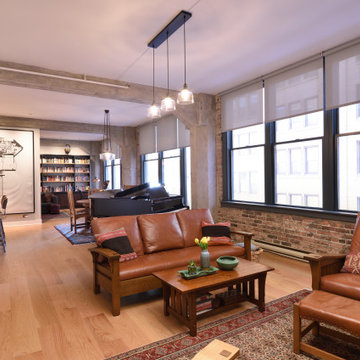
Located at the end of the unit the living room is flanked on one side by the curved wall that separates the public spaces from the private spaces. The double hung windows are original to the building from the late 1800's and cannot be modified without Landmark approval. We created one riser down into the living room to give it move of a defined space. the fireplace is a vent free gas unit.
 Marty Paoletta Photography
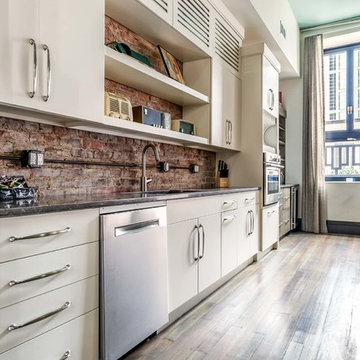
Example of a large trendy single-wall dark wood floor open concept kitchen design in Nashville with a single-bowl sink, flat-panel cabinets, white cabinets, granite countertops, red backsplash, stainless steel appliances and an island
 Marty Paoletta Photography
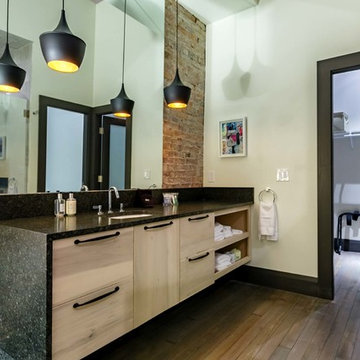
Example of a mid-sized trendy 3/4 medium tone wood floor bathroom design in Nashville with flat-panel cabinets, light wood cabinets, white walls, a drop-in sink and granite countertops

Sponsored
Columbus, OH

Snider & Metcalf Interior Design, LTD
Leading Interior Designers in Columbus, Ohio & Ponte Vedra, Florida


 Renn
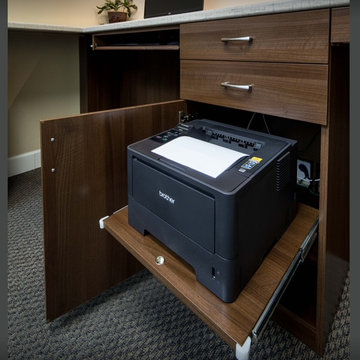
RennLarge transitional look-out carpeted and white floor basement photo in Columbus with blue walls, a standard fireplace and a brick fireplace
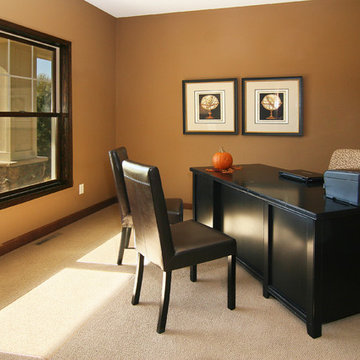
 Country Joe Homes
Mid-sized transitional freestanding desk carpeted study room photo in Minneapolis with beige walls
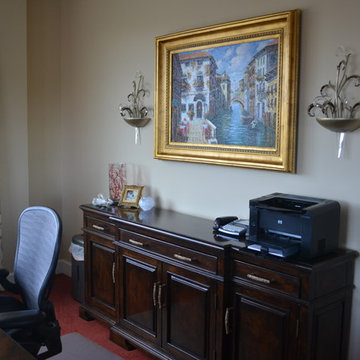
 Kari Skoog Design
Example of a mid-sized classic freestanding desk carpeted home office design in Seattle with gray walls



 Besch Architecture
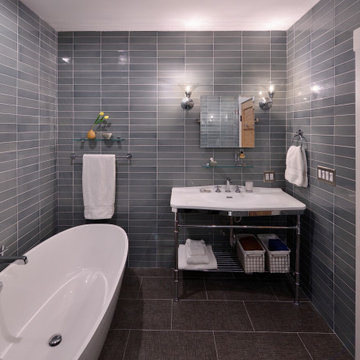
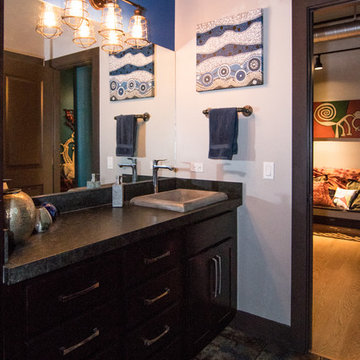
The bathroom is a jack and jilll style bathroom, accessible from each bedroom on either side of it. For privacy in the bathroom, the curved wall was taken up to the underside of the exposed floor joist and glass block was installed to allow natural light to filter into the space.
 RESIDENTIAL DESIGN STUDIO
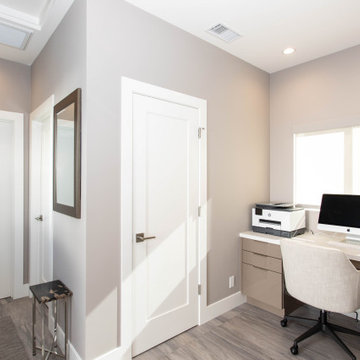
Study room - mid-sized contemporary built-in desk porcelain tile and brown floor study room idea in Dallas with beige walls
 Renn

RennSmall transitional built-in desk carpeted and white floor study room photo in Columbus with blue walls

Sponsored
Columbus, OH
Snider & Metcalf Interior Design, LTD
Leading Interior Designers in Columbus, Ohio & Ponte Vedra, Florida
 Maughan Design & Remodel
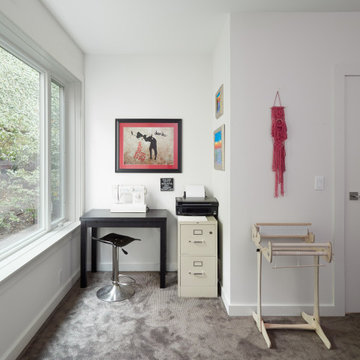
Inspiration for a small contemporary freestanding desk carpeted and gray floor study room remodel in Portland with white walls
 Aspen White Star, LLC
New Home Contemporary
Photo by - Seth Beckton
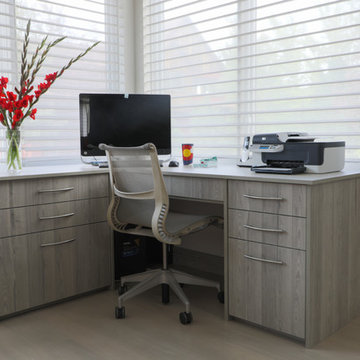
Inspiration for a mid-sized transitional freestanding desk light wood floor and beige floor study room remodel in Other with gray walls
Inspiration for a mid-sized transitional freestanding desk light wood floor and beige floor study room remodel in Other with gray walls
19