
Search results for "Printer's" in Home Design Ideas
 Besch Architecture
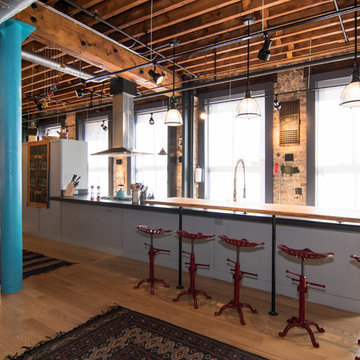
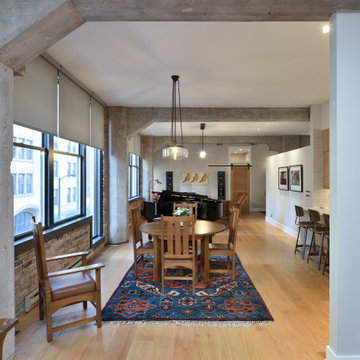
The kitchen is treated as one large island that floats in the unit. There is an overhang across the entire island that one can sit at or there is a raised live edge wood counter area that the stools are located at. It allows the user to interact with the guest when entertaining.

Find the right local pro for your project
 Maughan Design & Remodel
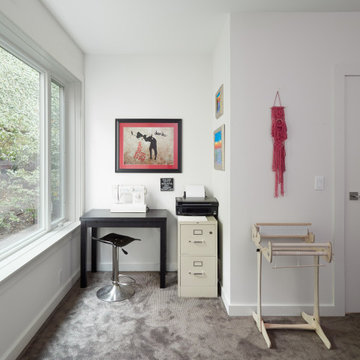
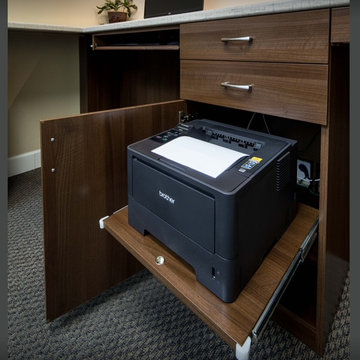
Inspiration for a small contemporary freestanding desk carpeted and gray floor study room remodel in Portland with white walls
 Kari Skoog Design
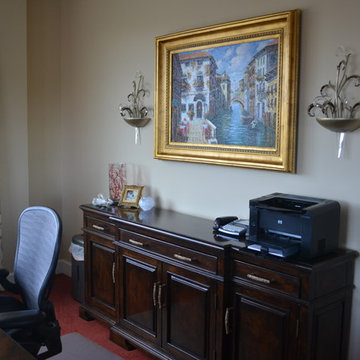
Example of a mid-sized classic freestanding desk carpeted home office design in Seattle with gray walls
 Design Build Workshop
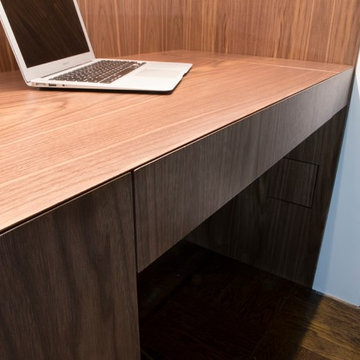
Small trendy built-in desk medium tone wood floor and brown floor study room photo in New York with gray walls
 Marty Paoletta Photography
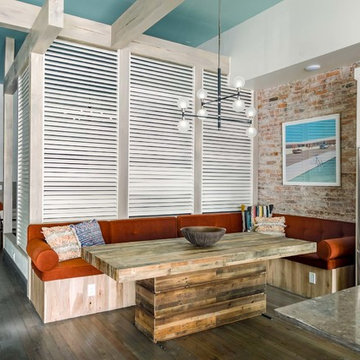
Inspiration for a small contemporary dark wood floor great room remodel in Nashville with white walls and no fireplace

Sponsored
Fredericksburg, OH

High Point Cabinets
Columbus' Experienced Custom Cabinet Builder | 4x Best of Houzz Winner
 Design Build 4U Chicago
Whitney Hsieh Photography
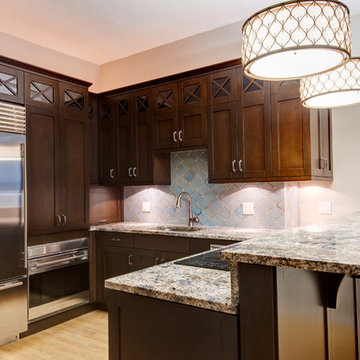
Inspiration for a timeless kitchen remodel in Chicago
Inspiration for a timeless kitchen remodel in Chicago
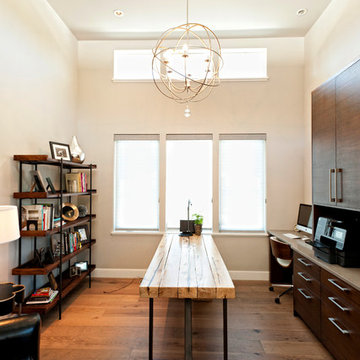
 Metke Remodeling & Luxury Homes
The hanging pendant lighting adds interest and elegance to the space.
Trendy home office photo in Portland
Trendy home office photo in Portland

 Siena Signature Builders Inc.
Study room - mid-sized transitional built-in desk vinyl floor and brown floor study room idea in Calgary with white walls
 Besch Architecture
in an effort to maintain the original character of the timber loft, many of the original elements were left in place. This photo shows the original cross bracing that is installed between the floor joist. There are also small metal hooks that were used in the past for old conduit or piping that was part of the original use of the building. A old wall stud that once penetrated the floor system remains but has been cut back to accommodate the new use now. These are the ends of the joist that were cut back when the new two story opening was created for the new staircase.

 Renn
RennLarge transitional look-out carpeted and white floor basement photo in Columbus with blue walls, a standard fireplace and a brick fireplace
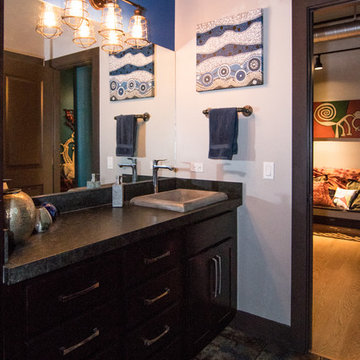 Besch Architecture
The bathroom is a jack and jilll style bathroom, accessible from each bedroom on either side of it. For privacy in the bathroom, the curved wall was taken up to the underside of the exposed floor joist and glass block was installed to allow natural light to filter into the space.

Sponsored
Sunbury, OH

J.Holderby - Renovations
Franklin County's Leading General Contractors - 2X Best of Houzz!
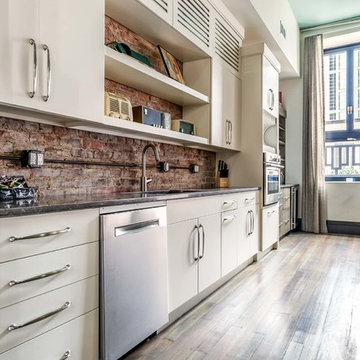 Marty Paoletta Photography
Example of a large trendy single-wall dark wood floor open concept kitchen design in Nashville with a single-bowl sink, flat-panel cabinets, white cabinets, granite countertops, red backsplash, stainless steel appliances and an island
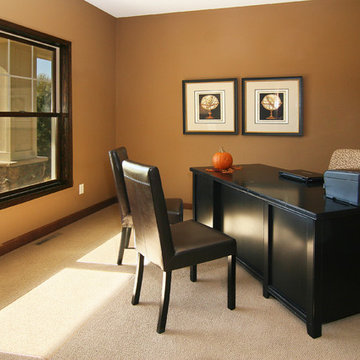
 Country Joe Homes
Mid-sized transitional freestanding desk carpeted study room photo in Minneapolis with beige walls
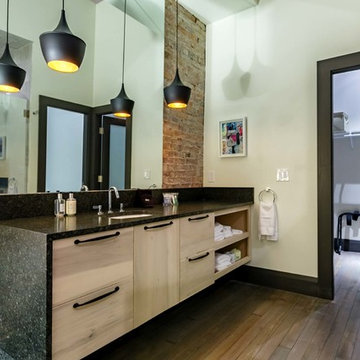 Marty Paoletta Photography
Example of a mid-sized trendy 3/4 medium tone wood floor bathroom design in Nashville with flat-panel cabinets, light wood cabinets, white walls, a drop-in sink and granite countertops



 RESIDENTIAL DESIGN STUDIO
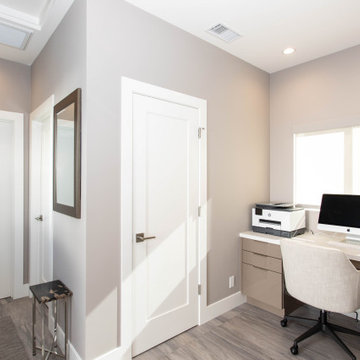
Study room - mid-sized contemporary built-in desk porcelain tile and brown floor study room idea in Dallas with beige walls

18