
Search results for "Printer storage" in Home Design Ideas
 Staging With Style NYC
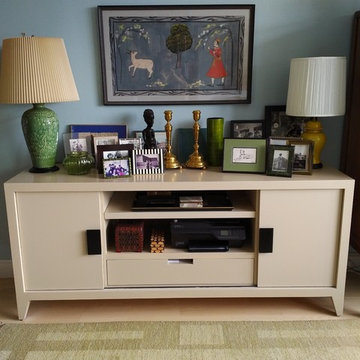
To add more dimension to the living room, we added an accent wall and selected a thick wool green carpet. These blue and green accents allowed the art and accessories to stand out but also blended well together. The green and yellow lamps were both purchased over 60 years ago from W & J Sloane. The beige console was designed by Metropolitan Design Center (MDC). The black and beige box on the console's lower shelf is designed by R&Y Augousti, purchased at Barneys New York.
Photo Credit: Ellen Silverman

 Rikki Snyder
Photo: Rikki Snyder © 2013 Houzz
Eclectic medium tone wood floor bedroom photo in New York with blue walls
Eclectic medium tone wood floor bedroom photo in New York with blue walls

Find the right local pro for your project
 Kipling House Interiors
Susan Gilmore

Small elegant built-in desk dark wood floor study room photo in Minneapolis with beige walls
Small elegant built-in desk dark wood floor study room photo in Minneapolis with beige walls
 BDI Furniture
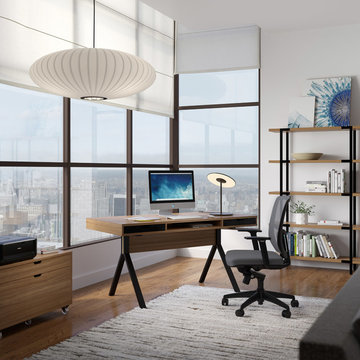
Designed with the home office in mind, the MODICA collection includes a Desk and Mobile File Pedestal. The unique platform desk stands securely on a black steel trestle base and features an open storage shelf flanked with two storage drawers. The mobile file pedestal keeps hanging files and supplies close at hand and makes a great home for a printer or all-in-one.
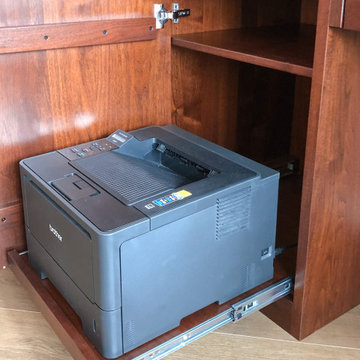
 Miller Haus Cabinetry
Printer Slide Out Detail
Wood: Walnut
Stain: OCS-M-C
Door Style: Inset Slab
Cabinet Style: 1" Face Frame
Hardware: Jeffery Alexander 286-96BNBDL
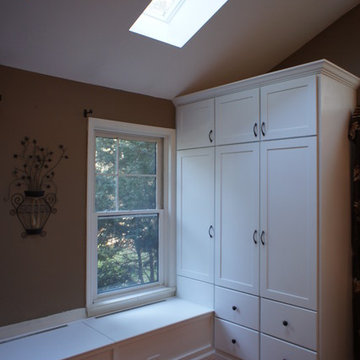


Sponsored
Fredericksburg, OH

High Point Cabinets
Columbus' Experienced Custom Cabinet Builder | 4x Best of Houzz Winner
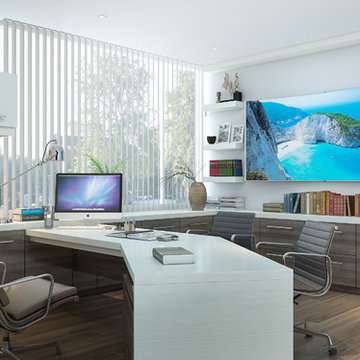
 Closet Factory
A delightfully vivid and modern design, this commercial park executive office features a combination of medium dark Oak and white wood grain textured melamine, 2 1/4” thick workstation countertop, built-in cabinetry, upper cabinet flipper doors, moveable drawer unit on casters, and thick floated shelves.
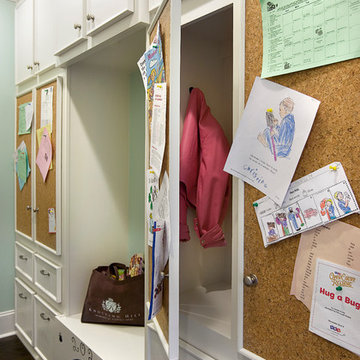
 Knotting Hill Interiors
Knotting Hill Interiors / Matt Silk
Example of a trendy dark wood floor living room design with green walls
Example of a trendy dark wood floor living room design with green walls
 CASA & RESORT

Norman Sussex shutters installed in our Miami showroom. Color is Clay and louvers are 4 1/2" with invisible tilts.
Trendy freestanding desk medium tone wood floor study room photo with black walls
Trendy freestanding desk medium tone wood floor study room photo with black walls
 Fusion Cabinets, Inc.
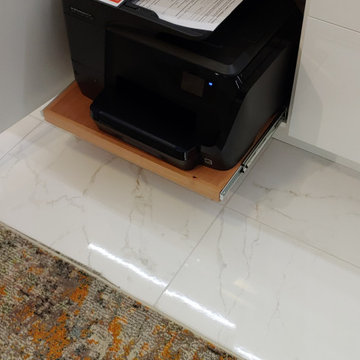
Printer pullout
Example of a small trendy built-in desk study room design in Tampa with white walls
Example of a small trendy built-in desk study room design in Tampa with white walls
 User
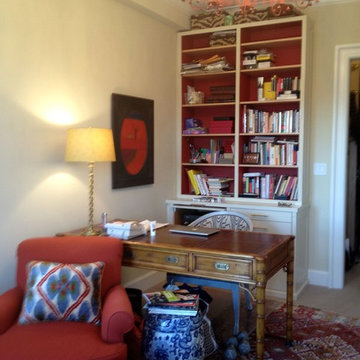
UserCustom cabinetry holds files, a printer and storage.
The red wool chair and Ikat silk velvet pillow highlight the rug color.
Inspiration for an eclectic home office remodel in New York
Inspiration for an eclectic home office remodel in New York

Inspiration for a large cottage detached concrete floor and multicolored floor studio / workshop shed remodel in Phoenix with beige walls

Sponsored
Columbus, OH

Hope Restoration & General Contracting
Columbus Design-Build, Kitchen & Bath Remodeling, Historic Renovations
 Raykon Construction

Example of a study space transitional gender-neutral carpeted and beige floor kids' study room design in Salt Lake City with white walls
 Jenris Creations Inc.
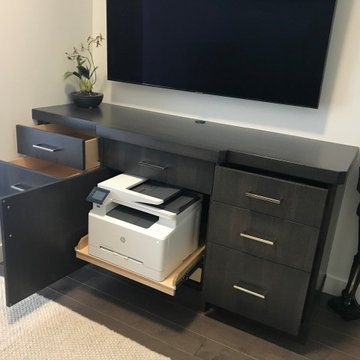
This customized space works as a home office with the versatile built in unit. This custom unit serves as a functional and stylish storage for the home office printer, shredder, paper storage and additional drawers.
 Scott Simpson Design + Build


Home office - farmhouse freestanding desk dark wood floor and brown floor home office idea in Chicago with gray walls





 Amanda Martocchio Architecture
Michael Moran/OTTO photography
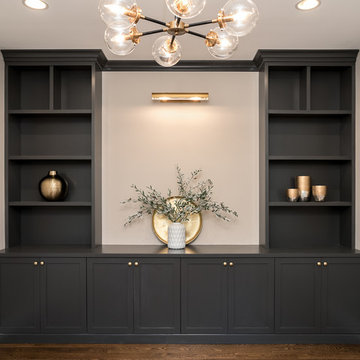
We took a predictable suburban spec house and transformed it into a unique home of enduring value and family-centered design. The existing footprint was expanded where it needed it most: in the family and kitchen area, creating a large square room with open views to a protected nature preserve abutting the property. An unexpected glass canopy and teak entry door are clues that what lies beyond is hardly commonplace.
The design challenge was to infuse modern-day functionality and architectural quality into a spec house. Working in partnership with Gary Cruz Studio, we designed the pared down, art-filled interiors with the goal of creating comfortable, purposeful living environments. We also sought to integrate the existing pool and rear deck into the overall building design, extending the usable space outside as a screened-in porch, a dining terrace, and a seating area around a stone fire pit.

21