
Search results for "Printer storage" in Home Design Ideas
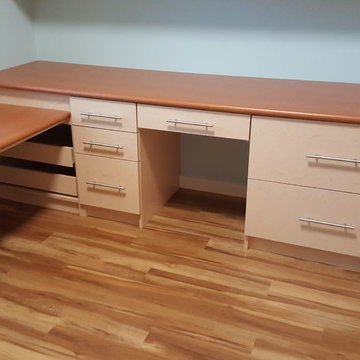
 Home Storage Solutions LLC
Small home office. File drawers with a roll out printer shelf below.
Mid-sized trendy built-in desk study room photo in Seattle
Mid-sized trendy built-in desk study room photo in Seattle
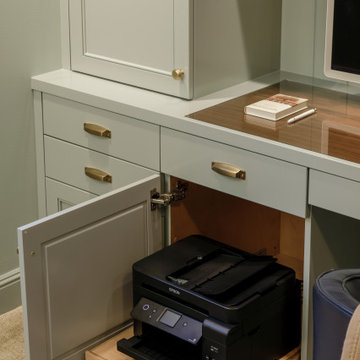

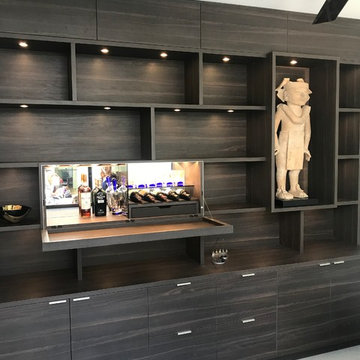
 Brian Z Allen Design
Custom built-in bookshelf unit with integrated bar cabinet, file drawers, hidden printer storage and sculpture box.
Minimalist home office photo in Los Angeles
Minimalist home office photo in Los Angeles
Find the right local pro for your project

 Amber Interiors
Tessa Neustadt
http://tessaneustadt.com
Home office - eclectic built-in desk medium tone wood floor home office idea in Los Angeles with white walls
Home office - eclectic built-in desk medium tone wood floor home office idea in Los Angeles with white walls
 Judy Mozen

The Carving Studio includes a sink, work bench, TV, spot lighting from recessed cans, and decorative general lighting.
The cabinets offer storage for items, such as grinders, power tool sharpeners, and hand tools, and for conveniences, such as laptops and printers.
 Jensen Design
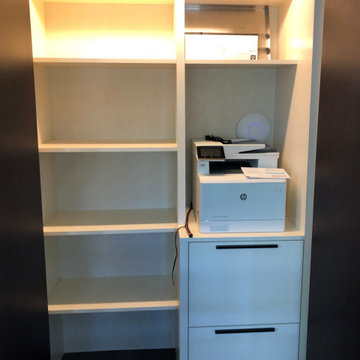
Storage closet with a printer shelf and file drawers.
Small trendy gender-neutral medium tone wood floor and gray floor reach-in closet photo in Denver with flat-panel cabinets and white cabinets
Small trendy gender-neutral medium tone wood floor and gray floor reach-in closet photo in Denver with flat-panel cabinets and white cabinets
 TOTAL CONCEPTS

Study room - contemporary built-in desk dark wood floor and brown floor study room idea in San Francisco with white walls


 Lori Ramsay Design

This office space is transitional, organized and masculine.
The built in cabinetry replaces a closet for style and organization. The drop down printer drawer keeps function at the forefront.
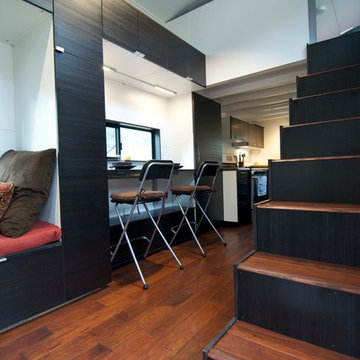
 The Morrison hOMe Tiny House
The comfortable stairs go up to the master loft in hOMe, our modern tiny house on wheels. The tall IKEA cabinets serve as our office storage. In the top cabinets is our printer, paper supplies, and books. The white wall paneling is simply Iron Ply (a 1/4" lightweight vinyl subflooring material) spaced apart with tyco nails during installation and painted white. The effect is a modern, high end wall paneling system but at a fraction of the cost.

 Zogheib, Necessary Luxury
Mid-sized trendy freestanding desk gray floor and laminate floor study room photo with gray walls and no fireplace

 Marker Girl Home
This home office is traditional intended for him and has old family photos to add that personal touch. The cabinetry was white and built-in with a marble top. Benjamin Moore Color from their Classic Colors Collection 244 Strathmore Manor wall color
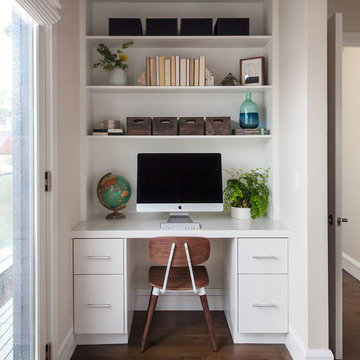
 Michele Lee Willson Photography
Michele Lee Willson photography
Study room - transitional built-in desk medium tone wood floor study room idea in San Francisco with white walls
Study room - transitional built-in desk medium tone wood floor study room idea in San Francisco with white walls
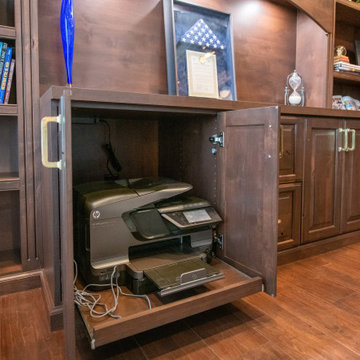



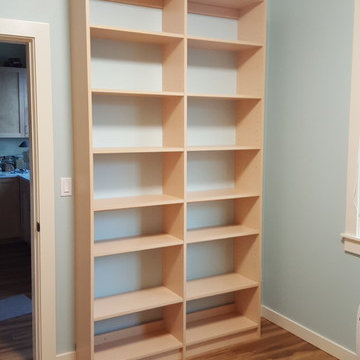 Home Storage Solutions LLC
Small home office. File drawers with a roll out printer shelf below.
Study room - mid-sized contemporary built-in desk study room idea in Seattle
Study room - mid-sized contemporary built-in desk study room idea in Seattle

 Callahan Interiors
Design By FAD Member Callahan Interiors
Jenn Anibal Photography
Small transitional home office photo in Detroit
Small transitional home office photo in Detroit

 Valerie Grant Interiors
A home office space for the work from home man. The brown and beige palette create a masculine space. Photography by: Peter Rymwid
Example of a transitional built-in desk medium tone wood floor study room design in New York with beige walls
Example of a transitional built-in desk medium tone wood floor study room design in New York with beige walls
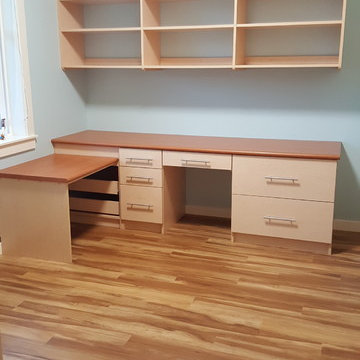 Home Storage Solutions LLC
Small home office. File drawers with a roll out printer shelf below.
Inspiration for a mid-sized contemporary built-in desk study room remodel in Seattle
Inspiration for a mid-sized contemporary built-in desk study room remodel in Seattle

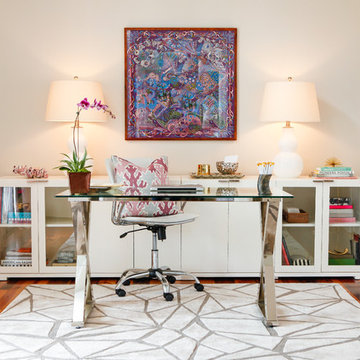
 Gathered
Millie Holloman
Home office - transitional freestanding desk dark wood floor home office idea with beige walls
Home office - transitional freestanding desk dark wood floor home office idea with beige walls

 Leicht Westchester-Greenwich
Trendy freestanding desk light wood floor home office photo in New York with black walls
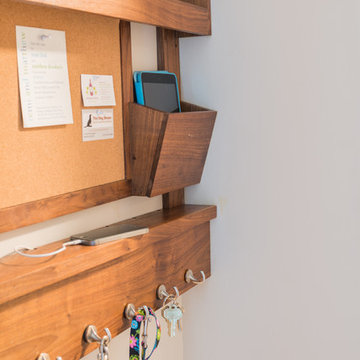
 SLR Architecture Inc.
This tired ranch was in dire need of an update. Formerly the kitchen was separate from the living room and the dining area was severely undersized.
SLR Architecture opened up the kitchen to the great room and defined the living and dining areas so that each space stands on it's own. With help from interior designer Justine Sterling the finishes, furniture, ad accessories were carefully considered so that the whole room works as an overall composition.
A compact mud room was carved out of the back hall from a formally over sized laundry room so the family had a convenient drop zone, also the front entry was upgraded and a new rear deck was added for easier exterior access. Lighting was carefully considered so that different zones were well lit.
photo: Jessica Delaney
24