
Search results for "Printer storage" in Home Design Ideas
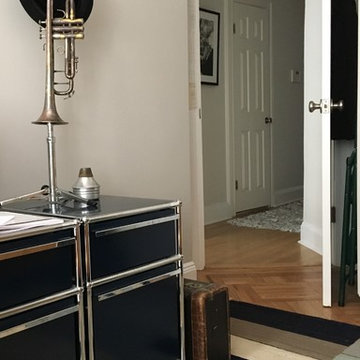
 Julia Mack Design, LLC
Sometimes city living does not allocate space for a separate home office but here it is; enough room for filing, storage, desk, printer and even a place to practice your trombone! Photo: Ward Roberts
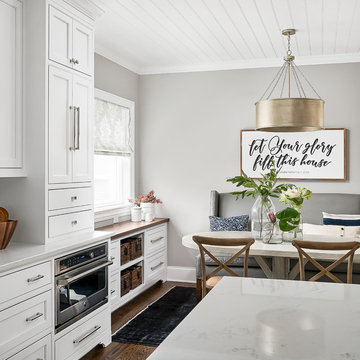
 Amy Storm & Company
The picture perfect home
Inspiration for a transitional home design remodel in Chicago
Inspiration for a transitional home design remodel in Chicago
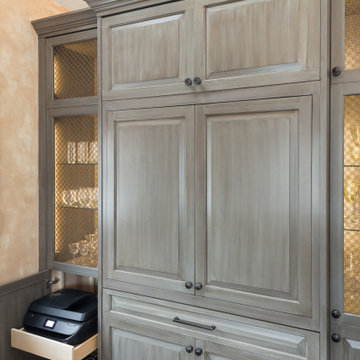
 Kathy Corbet Interiors
This was a catch all pantry/closet/office/mudroom. The homeowner was looking for additional storage for kitchen supplies, wine glasses, crystal bowls etc. The ability to store a small wine collection was needed as well. My solution was built in cabinets that accommodated all. I created specialty storage for the printer, small appliances, shoes, boots, brooms and mops.
Find the right local pro for your project
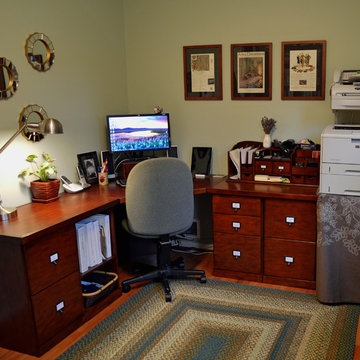
 Julia Williams, ASID
Unexpected elements like wall mirrors and a table cloth on the printer station table create a tailored look...
Inspiration for a transitional home office remodel in Portland
Inspiration for a transitional home office remodel in Portland
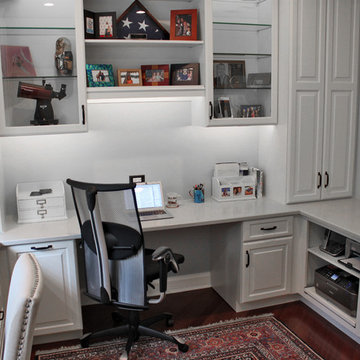
 Esslinger Design Company
Custom home office with tons of storage, work surfaces and top of the line finishes.
Example of a mid-sized trendy built-in desk dark wood floor study room design in Chicago with blue walls and no fireplace
Example of a mid-sized trendy built-in desk dark wood floor study room design in Chicago with blue walls and no fireplace
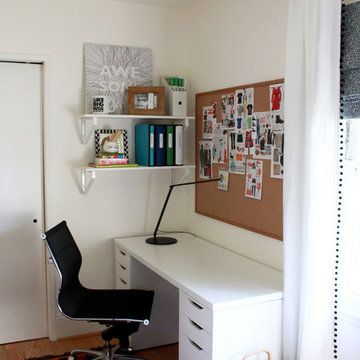
Bedroom - small modern guest light wood floor bedroom idea in Los Angeles with no fireplace and white walls
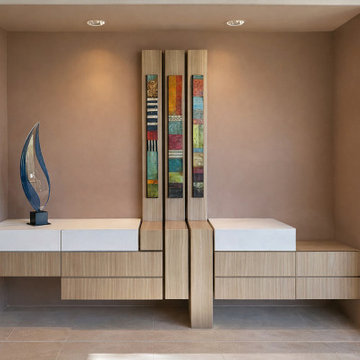
 Paul Rene | Custom Modern Furniture and Cabinets
builtin bespoke rift cut glass top desk with niche cabinetry for files, printer storage, and misc drawers.
Mid-sized trendy built-in desk study room photo in Phoenix
Mid-sized trendy built-in desk study room photo in Phoenix


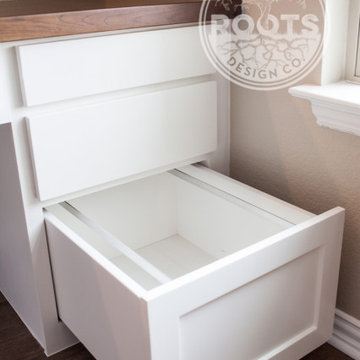
 Roots Design Co.
Built-in Home Office with Sliding Printer Access, custom Hickory Herringbone Desktop, Steel Support Legs fabricated by Roots Design Co., Floating Shelves with LED lighting, built by Roots Design Co. out of Spicewood Texas (Greater Austin area), www.RootsDesignCompany.com
 RC Cabinets & Closets
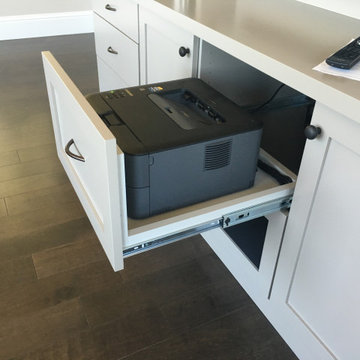
Custom grey painted home office and entertainment center, actually created as a Man Cave for our San Francisco client. Well organized with surround speaker mesh door, pull out file drawer, storage drawers and cabinet with hidden printer drawer. Shaker style with bronze pulls.
 Tourmaline Builders, Inc.
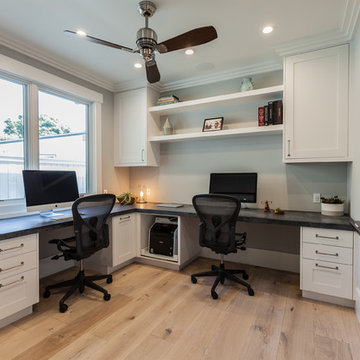
Inspiration for a cottage built-in desk light wood floor and beige floor study room remodel in San Diego with gray walls and no fireplace

 Briggs Design Associates, Inc.
ALEX CLANEY PHOTOGRAPHY
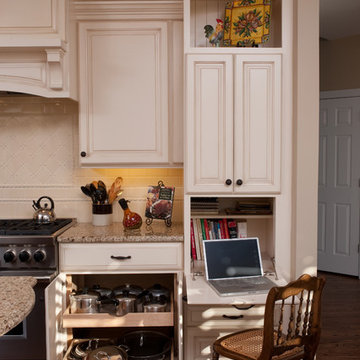
Eat-in kitchen - traditional u-shaped eat-in kitchen idea in Chicago with a single-bowl sink, raised-panel cabinets, white cabinets, granite countertops, white backsplash, ceramic backsplash and stainless steel appliances
Eat-in kitchen - traditional u-shaped eat-in kitchen idea in Chicago with a single-bowl sink, raised-panel cabinets, white cabinets, granite countertops, white backsplash, ceramic backsplash and stainless steel appliances
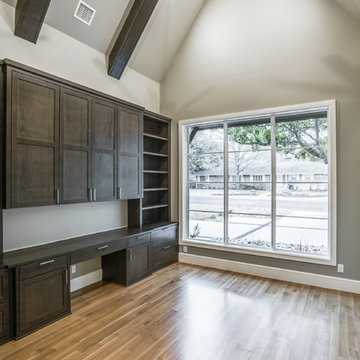


Sponsored
Delaware, OH

Buckeye Basements, Inc.
Central Ohio's Basement Finishing ExpertsBest Of Houzz '13-'21
 Copernicus Home Creations
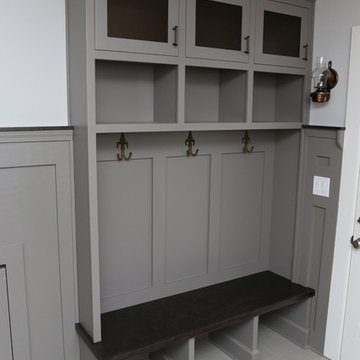
Custom Grey Mudroom Bench with Integrated Cubbies and Wall Hooks
Entryway - transitional entryway idea in Atlanta
Entryway - transitional entryway idea in Atlanta

 L Marie Interior Design

Clients' first home and there forever home with a family of four and in laws close, this home needed to be able to grow with the family. This most recent growth included a few home additions including the kids bathrooms (on suite) added on to the East end, the two original bathrooms were converted into one larger hall bath, the kitchen wall was blown out, entrying into a complete 22'x22' great room addition with a mudroom and half bath leading to the garage and the final addition a third car garage. This space is transitional and classic to last the test of time.
 Walker Home Design

Home office - large traditional freestanding desk brown floor and dark wood floor home office idea in Salt Lake City with gray walls and no fireplace


Sponsored
Columbus, OH

Hope Restoration & General Contracting
Columbus Design-Build, Kitchen & Bath Remodeling, Historic Renovations
 Copernicus Home Creations
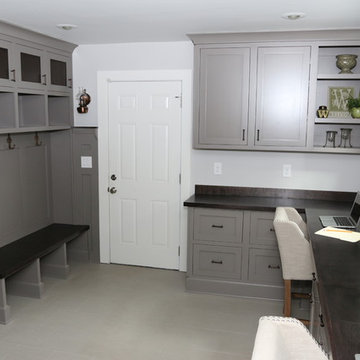
Custom Grey Mudroom and L-Shaped Home Office Suite with Integrated Storage and Stained Countertops.
Home office - transitional home office idea in Atlanta
Home office - transitional home office idea in Atlanta
 Roots Design Co.
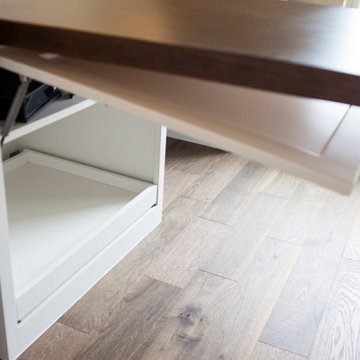
Built-in Home Office with Sliding Printer Access, custom Hickory Herringbone Desktop, Steel Support Legs fabricated by Roots Design Co., Floating Shelves with LED lighting, built by Roots Design Co. out of Spicewood Texas (Greater Austin area), www.RootsDesignCompany.com
 Visbeen Architects
The Cicero is a modern styled home for today’s contemporary lifestyle. It features sweeping facades with deep overhangs, tall windows, and grand outdoor patio. The contemporary lifestyle is reinforced through a visually connected array of communal spaces. The kitchen features a symmetrical plan with large island and is connected to the dining room through a wide opening flanked by custom cabinetry. Adjacent to the kitchen, the living and sitting rooms are connected to one another by a see-through fireplace. The communal nature of this plan is reinforced downstairs with a lavish wet-bar and roomy living space, perfect for entertaining guests. Lastly, with vaulted ceilings and grand vistas, the master suite serves as a cozy retreat from today’s busy lifestyle.
Photographer: Brad Gillette
27