
Search results for "Printer storage" in Home Design Ideas

 Cabinet Technologies LLC
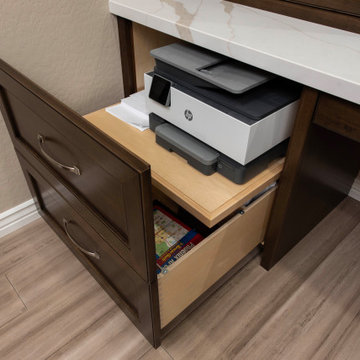
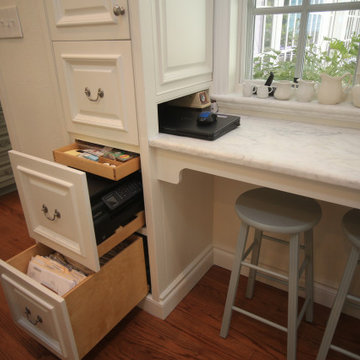
Maple wood cabinets with an espresso glazed stain make these cabinets look so rich in color against the Calacatta quartz top. We put in a printer rollout, file drawers, black puck lights, and angled power outlets. We added a matching 10' storage cabinet with doors that go all the way to the ceiling in the niche opposite of desk.

 Emily Griffin Design
Virginia Macdonald
Example of a large classic master carpeted and white floor bedroom design in Toronto with a standard fireplace and a tile fireplace
Example of a large classic master carpeted and white floor bedroom design in Toronto with a standard fireplace and a tile fireplace
Find the right local pro for your project
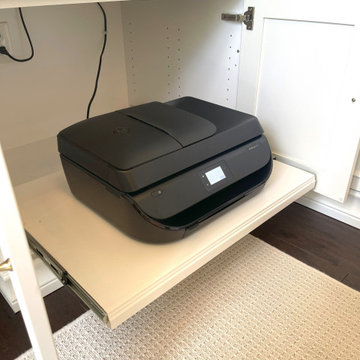
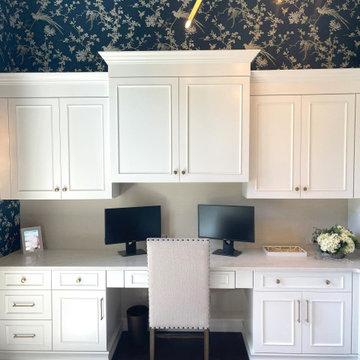
 Cabinetry by Better Bilt
Cabinetry: Showplace EVO & Framed
Style: Savanna w/ Matching Five Piece Drawer Headers
Finish: Pure White
Countertop: (Designer’s Own)
Hardware: (Designer’s Own)
Cabinetry Designer: Devon Moore
Contractor: Paul Carson
Interior Design: Kimberly Interiors

 RDK Design
Collaboration with Boeman Design
Mike Schwartz Photography
Mid-sized trendy open concept and built-in desk porcelain tile and gray floor home office photo in Chicago with white walls, no fireplace and a wall-mounted tv
Mid-sized trendy open concept and built-in desk porcelain tile and gray floor home office photo in Chicago with white walls, no fireplace and a wall-mounted tv

 Tucker Thomas Interior Design
Mud Room/Home Central
Builder: Structural Image
Photography: Spacecrafting
Custom Cabinetry: Engstrom
Wood Products
Elegant built-in desk multicolored floor study room photo in Minneapolis with no fireplace
Elegant built-in desk multicolored floor study room photo in Minneapolis with no fireplace

 User
UserA storage unit was designed to complement the desk system on the adjacent wall. The clients wanted a removeable ladder to access the upper shelves. The unit houses bedding, files and provides drawers for guests' clothing.



 RAMSAY GOURD ARCHITECTS
Jeremy Gantz
This major remodel on Lake Champlain involved removing the roof a simple cape and adding another story, creating a substantial home. The corner turret anchors the building and provides great space for a breakfast room, home office and and artist's studio!

 Joel Reis Architecture and Real Estate Photography
Mid-sized 1960s freestanding desk light wood floor and beige floor home office photo in Los Angeles with a ribbon fireplace, a brick fireplace and white walls

 Designs by Portia
DragonFly 360 Imaging
Home office - mid-sized transitional built-in desk porcelain tile home office idea in Albuquerque with beige walls and no fireplace
Home office - mid-sized transitional built-in desk porcelain tile home office idea in Albuquerque with beige walls and no fireplace
 Susan Muschweck Interior Design, LLC
Home office - large modern freestanding desk light wood floor home office idea with white walls

 WS Design
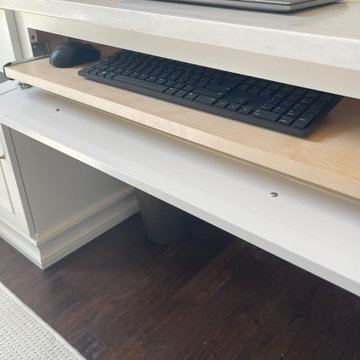
The custom cabinetry comes complete with a hidden pantry, closed-off baking area, hidden printer/charging station, and many other organizational accessories!



 House of Jade Interiors
House of Jade Interiors. Modern farmhouse office.
Inspiration for a country home office remodel in Salt Lake City
Inspiration for a country home office remodel in Salt Lake City

 Closet & Storage Concepts - Norwalk
Large trendy built-in desk medium tone wood floor home office photo in New York with white walls
 Cabinetry by Better Bilt
Cabinetry: Showplace EVO & Framed
Style: Savanna w/ Matching Five Piece Drawer Headers
Finish: Pure White
Countertop: (Designer’s Own)
Hardware: (Designer’s Own)
Cabinetry Designer: Devon Moore
Contractor: Paul Carson
Interior Design: Kimberly Interiors

 Vault Interiors & Design, LLC
Valley Ridge - Kitchen remodel
Mike Rebholz Photography
Open concept kitchen - mid-sized contemporary l-shaped medium tone wood floor open concept kitchen idea with an undermount sink, shaker cabinets, white cabinets, quartz countertops, green backsplash, glass tile backsplash, stainless steel appliances, beige walls and an island
Open concept kitchen - mid-sized contemporary l-shaped medium tone wood floor open concept kitchen idea with an undermount sink, shaker cabinets, white cabinets, quartz countertops, green backsplash, glass tile backsplash, stainless steel appliances, beige walls and an island

Sponsored
Columbus, OH

Hope Restoration & General Contracting
Columbus Design-Build, Kitchen & Bath Remodeling, Historic Renovations

 Closet Solutions
The challenge here was to get this small closet space to be functional for the new owner of the condo. Plenty of shelving, drawers and hanging space packed into a small area. And there's still ample room to access all areas of the closet.

 Spruce Professional Organizing, LLC
Large, deep closet with hidden hardware used to hide office equipment from direct view, inside a smaller home office. Electrical outlets inside closet used to power printer, lamp and other charging devices.
 Cabinetry by Better Bilt
Cabinetry: Showplace EVO & Framed
Style: Savanna w/ Matching Five Piece Drawer Headers
Finish: Pure White
Countertop: (Designer’s Own)
Hardware: (Designer’s Own)
Cabinetry Designer: Devon Moore
Contractor: Paul Carson
Interior Design: Kimberly Interiors
36